

2412 JUDY DriveMeraux, LA 70075
Due to the health concerns created by Coronavirus we are offering personal 1-1 online video walkthough tours where possible.
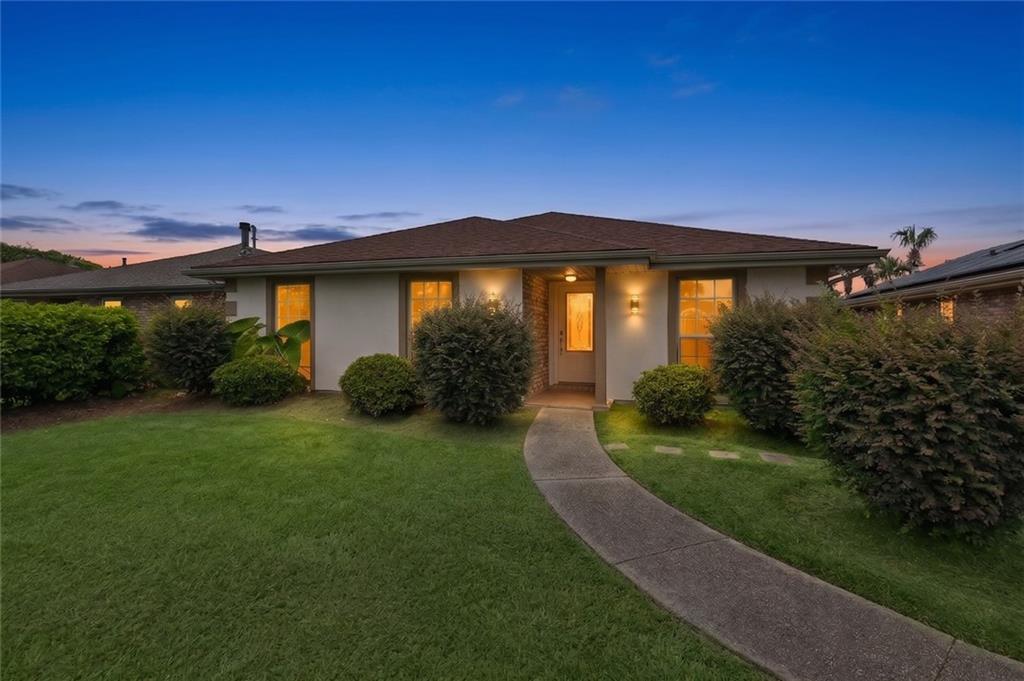
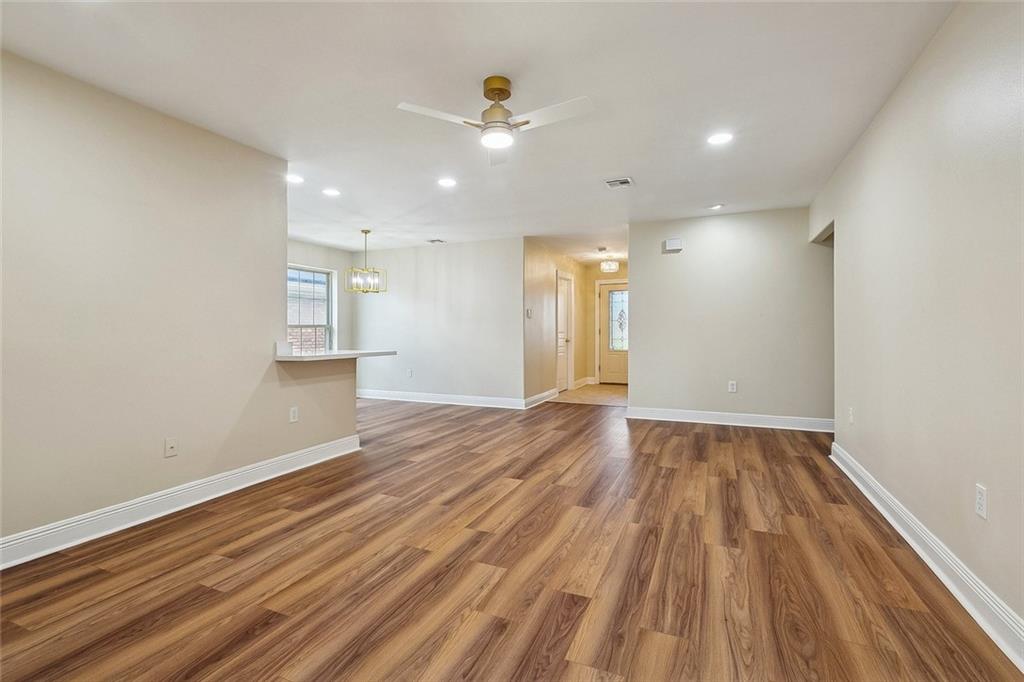
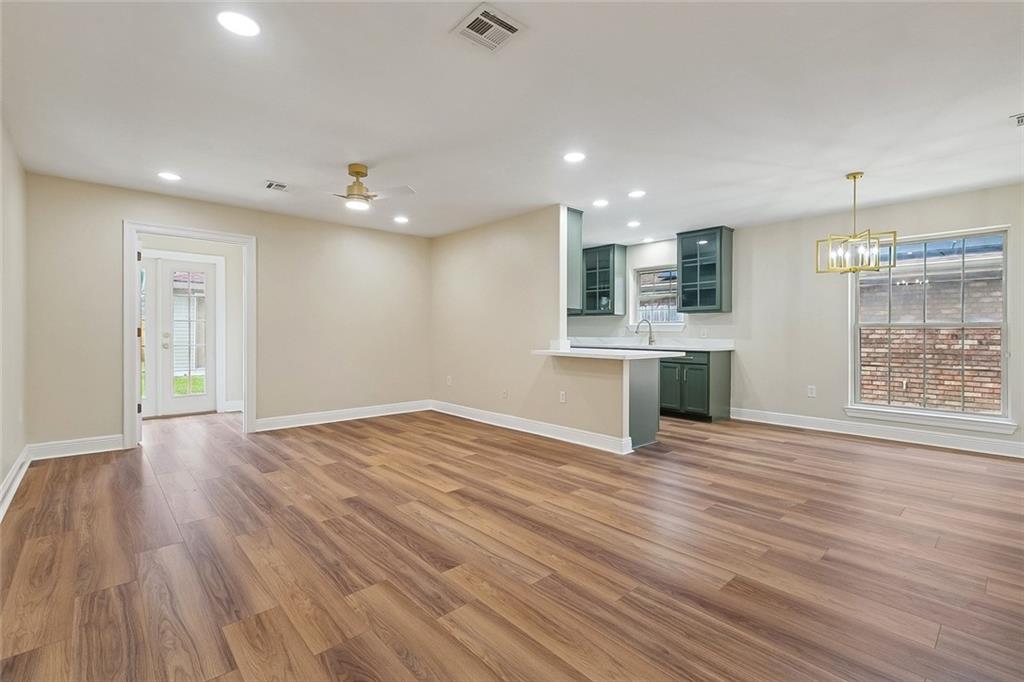
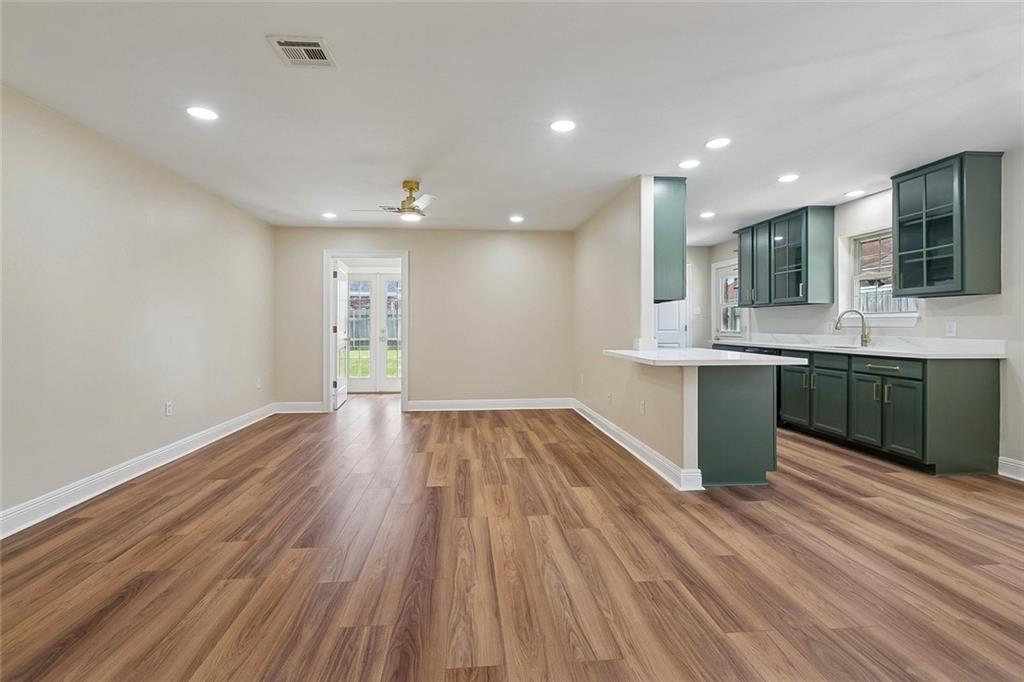
Welcome to this beautifully updated home where modern finishes, generous living spaces and everyday functionality come together in one move-in-ready package. Thoughtfully renovated throughout, this inviting residence offers an open-concept layout designed for comfortable living and effortless entertaining. The spacious living room flows seamlessly into the dining area and stunning remodeled kitchen, showcasing sleek quartz countertops, abundant custom cabinetry, stainless steel appliances, designer lighting and a breakfast bar for casual dining or gathering with guests. Luxury vinyl plank flooring, fresh neutral finishes and abundant natural light create a warm feel throughout the home. The large primary suite serves as a private retreat, complete with a large walk-in closet and an en suite bath featuring a soaking tub, separate glass-enclosed shower and spacious vanity. Additional bedrooms offer flexibility for family, guests or a home office, while the updated secondary bath features stylish finishes and modern cabinetry. A functional mudroom with custom built-in storage provides the perfect drop zone for everyday organization. Step outside to enjoy the fully fenced backyard with a patio, outdoor dining or relaxing, along with a detached garage offering additional storage, workshop space, or parking. Conveniently located in the heart of Meraux, 2412 Judy Drive offers the perfect blend of modern updates, spacious living and timeless appeal – ready to welcome you home!
| 2 months ago | Price changed to $249,900 | |
| 2 months ago | Listing updated with changes from the MLS® | |
| 2 months ago | Listing first seen on site |
Copyright © 2017-present, New Orleans Metropolitan Association of REALTORS®, Inc. All rights reserved. Information deemed reliable, but not verified or guaranteed. Users are responsible for checking the accuracy, completeness, currency, and status of all information.
Did you know? You can invite friends and family to your search. They can join your search, rate and discuss listings with you.