Save
Ask
Tour
Hide
Share
$1,100,000
44 Days On Site

27 CHATEAU RUE DU JARDIN Street
Kenner, LA 70065

For Sale|Single Family Residence|Active
4
Beds
5
Total Baths
3
Full Baths
2
Partial Baths
4,342
SqFt
$253
/SqFt
1991
Built
Subdivision:
Chateau Estates
County:
Jefferson

Due to the health concerns created by Coronavirus we are offering personal 1-1 online video walkthough tours where possible.
27 CHATEAU RUE DU JARDIN Street27 CHATEAU RUE DU JARDIN Street27 CHATEAU RUE DU JARDIN Street27 CHATEAU RUE DU JARDIN Street
Save
Ask
Tour
Hide
Share

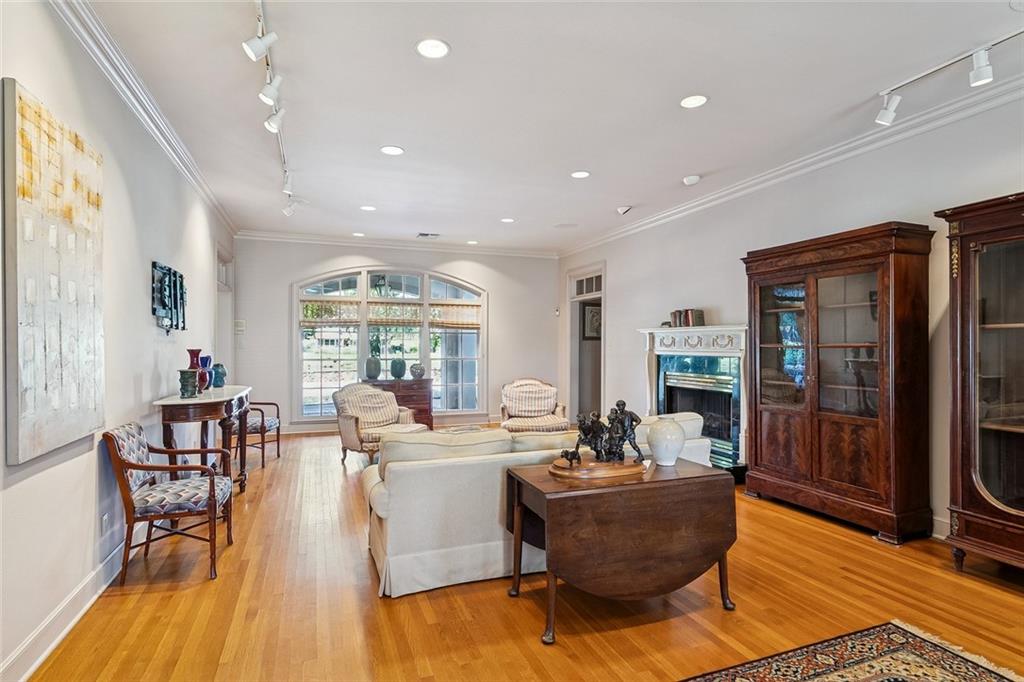
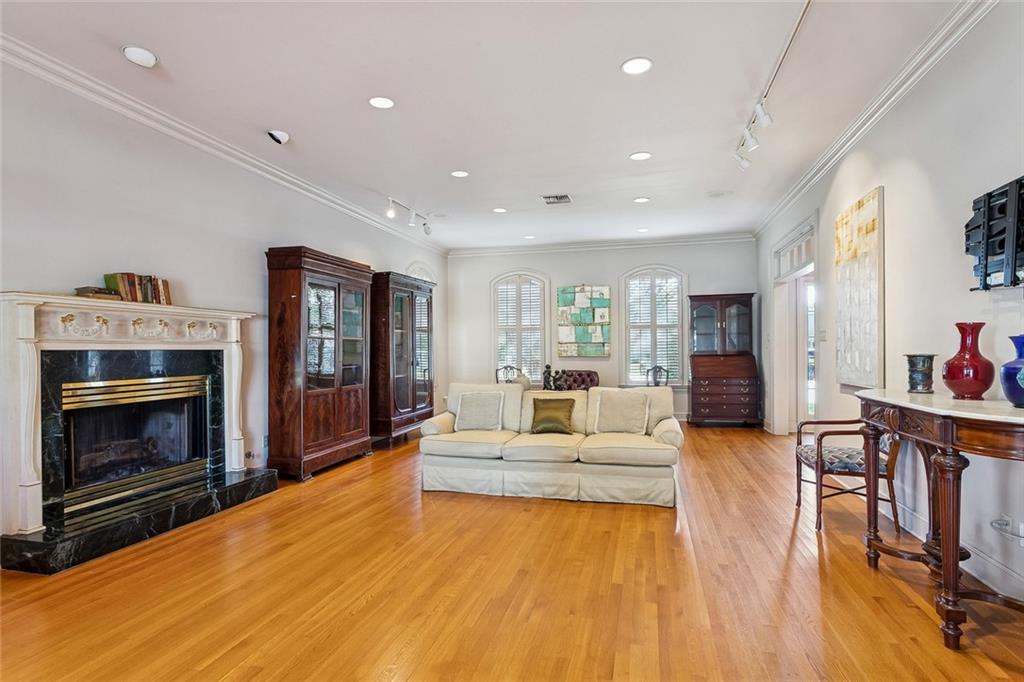
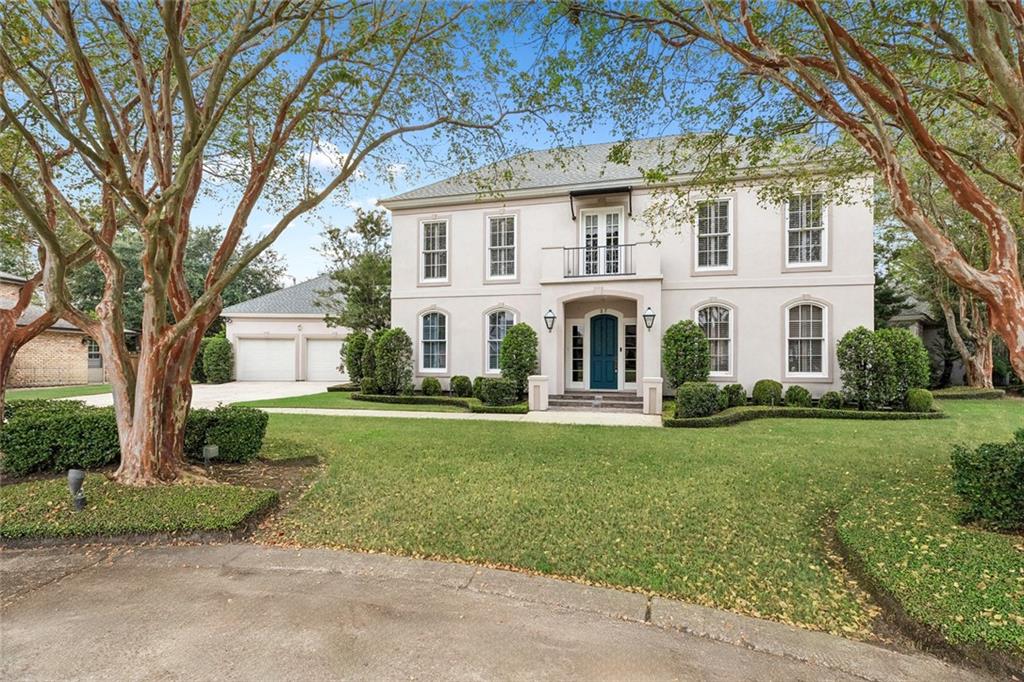
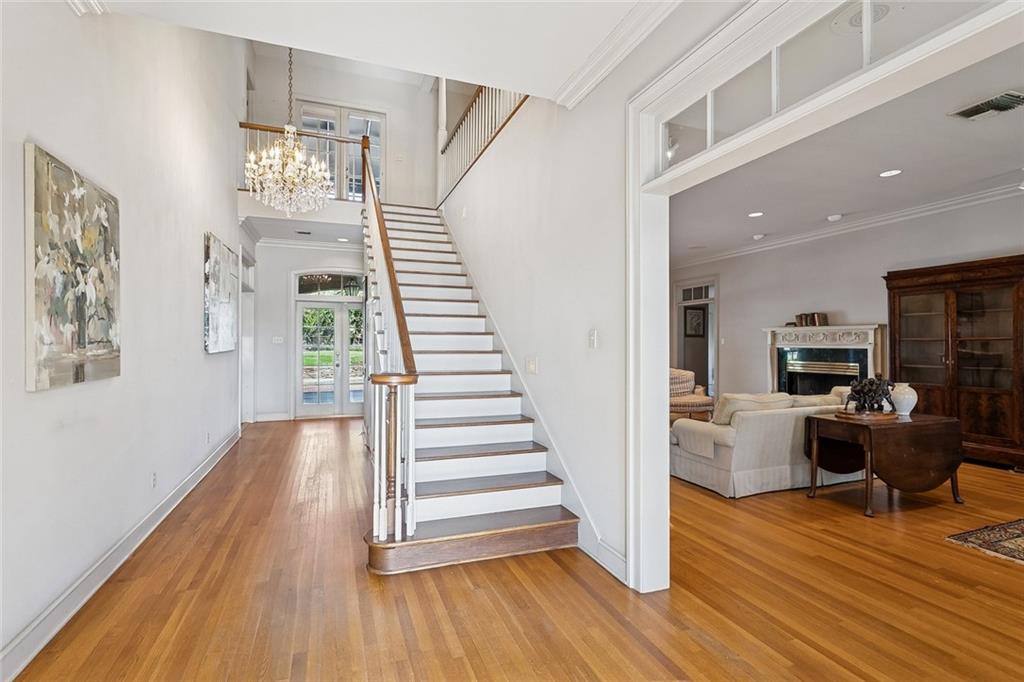
Welcome to Chateau Rue de Jardin! Set on one of the largest lots in the neighborhood, this grand four-bedroom residence with a versatile bonus room, overlooks the fifth hole of Chateau Golf course. The backyard is a true private oasis, featuring a pool, hot tub, gazebo, beautiful pond and spectacular gardens. An unforgettable setting for quiet evenings and fabulous entertaining. Inside you find soaring ceilings, wood floors and generous living spaces with loads of light filled rooms. The downstairs primary suite occupies its own private wing of the home. Additional highlights include a balcony, two-car garage, newer roof and whole-home generator. Spacious, elegant and designed for entertaining, this exceptional estate offers the lifestyle you’ve been dreaming of!

Save
Ask
Tour
Hide
Share
Listing Snapshot
Price 
$1,100,000
Days On Site 
44 Days
Bedrooms 
4
Inside Area (SqFt) 
4,342 sqft
Total Baths 
5
Full Baths 
3
Partial Baths 
2
Lot Size 
0.3361 Acres
Year Built 
1991
MLS Number 
2571704
Status 
Active
Property Tax 
N/A
HOA/Condo/Coop Fees 
N/A
Sq Ft Source 
N/A
Friends & Family
Recent Activity
a month agoListing first seen on site
a month agoListing updated with changes from the MLS
General Features
Acres 
0.3361
Cross Street 
Vintage
Foundation 
Slab
Levels 
Two
Parking Spaces 
3
Property Sub Type 
Single Family Residence
Sewer 
Public Sewer
SqFt Total 
5754
Style 
Traditional
Water Source 
Public
Interior Features
Cooling 
Multi Units
Fireplace 
Yes
Fireplace Features 
Gas StarterWood Burning
Heating 
Bedroom 
Dimensions - 13.8 x 11.4Level - Second
Bonus Room 
Dimensions - 17.7 x 13.9Level - Second
BreakfastRoomNook 
Dimensions - 11.6 x 9.1Level - First
Dining Room 
Dimensions - 17.4 x 14.1Level - First
Foyer 
Dimensions - 9.3 x 9.1Level - First
Kitchen 
Dimensions - 17.4 x 17.1Level - First
Laundry 
Dimensions - 8.4 x 14.0Level - First
Living Room 
Dimensions - 17.5 x 31.6Level - First
Master Bathroom 
Dimensions - 14.9 x 16Level - First
Master Bedroom 
Dimensions - 20.0 x 14.9Level - First
Office 
Dimensions - 12.5 x 13.6Level - First
Patio 
Dimensions - 23.5 x 9.5Level - First
StorageRoom 
Dimensions - 9.8 x 6.5Level - First
Save
Ask
Tour
Hide
Share
Exterior Features
Construction Details 
Stucco
Lot Features 
City LotRectangular Lot
Other Structures 
Other
Pool Features 
In Ground
Roof 
Shingle
Listing courtesy of Compass Uptown

Copyright © 2017-present, New Orleans Metropolitan Association of REALTORS®, Inc. All rights reserved. Information deemed reliable, but not verified or guaranteed. Users are responsible for checking the accuracy, completeness, currency, and status of all information.

Neighborhood & Commute
Source: Walkscore
Save
Ask
Tour
Hide
Share