

28642 JANET StreetLacombe, LA 70445
Due to the health concerns created by Coronavirus we are offering personal 1-1 online video walkthough tours where possible.
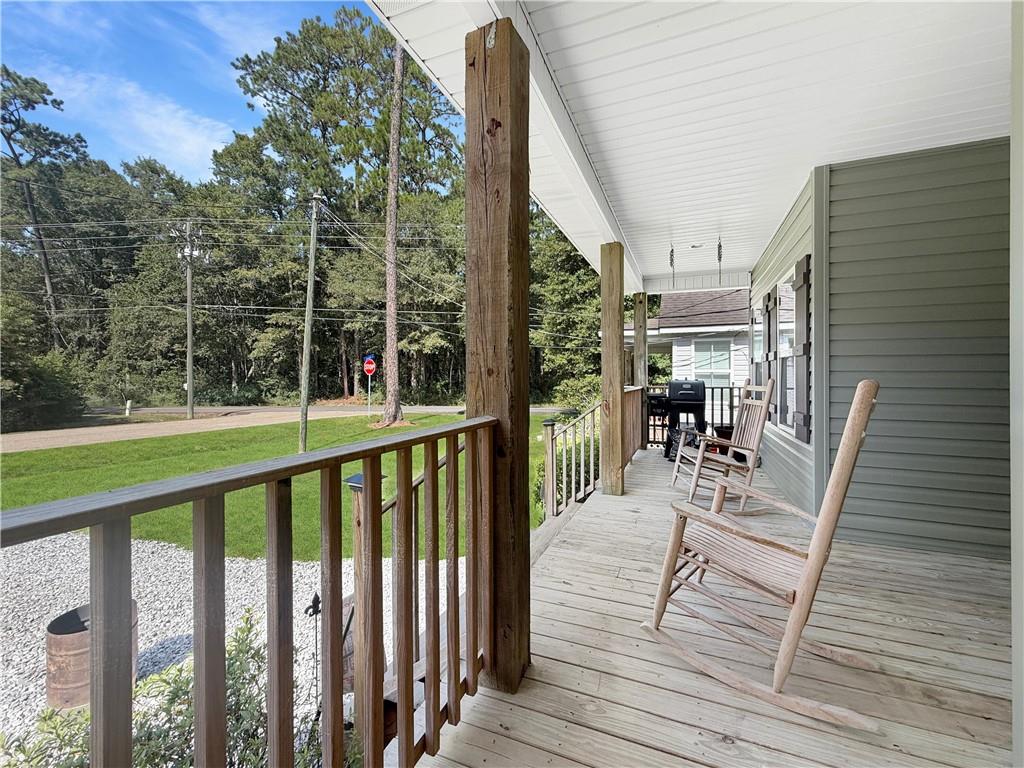
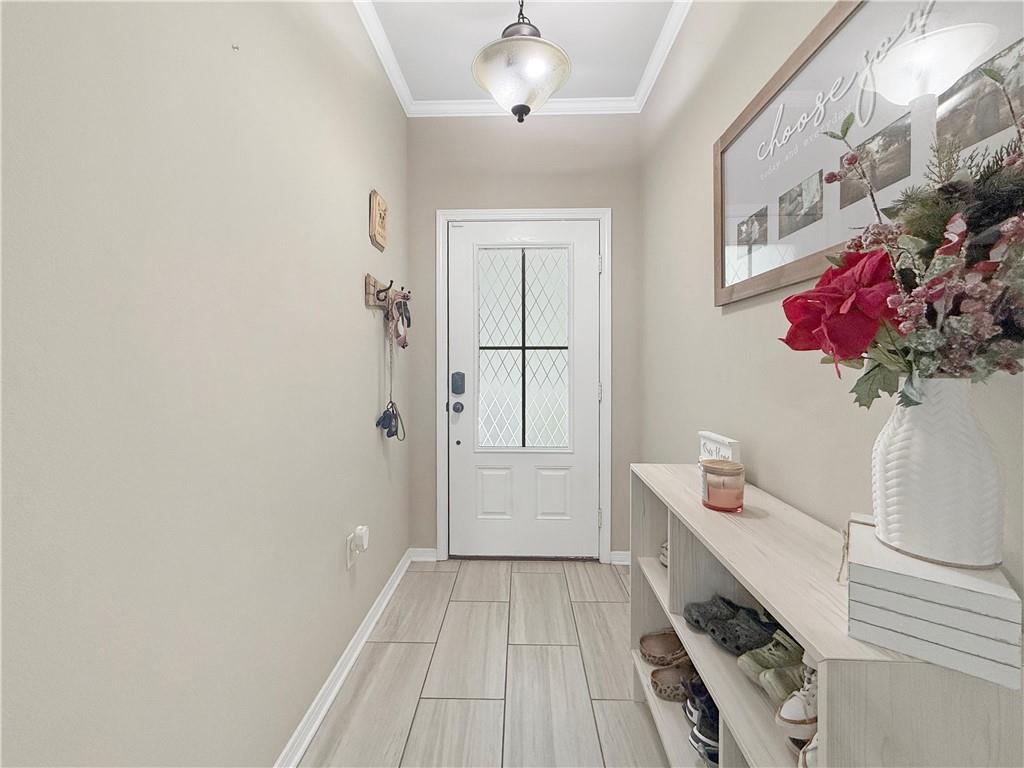
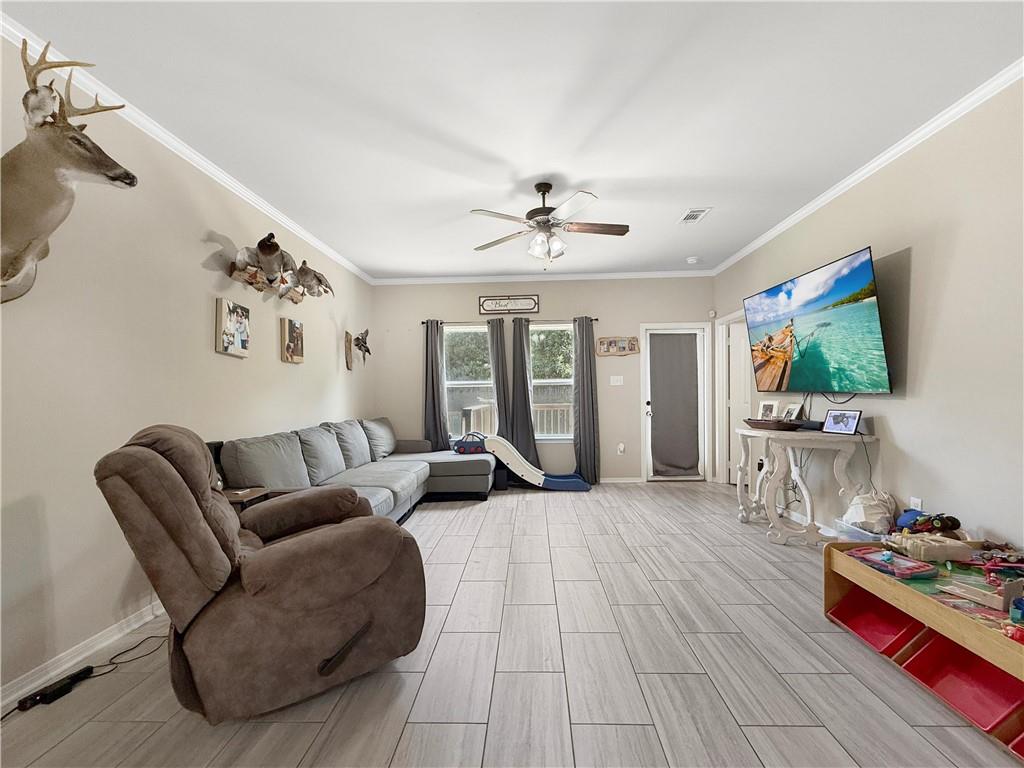
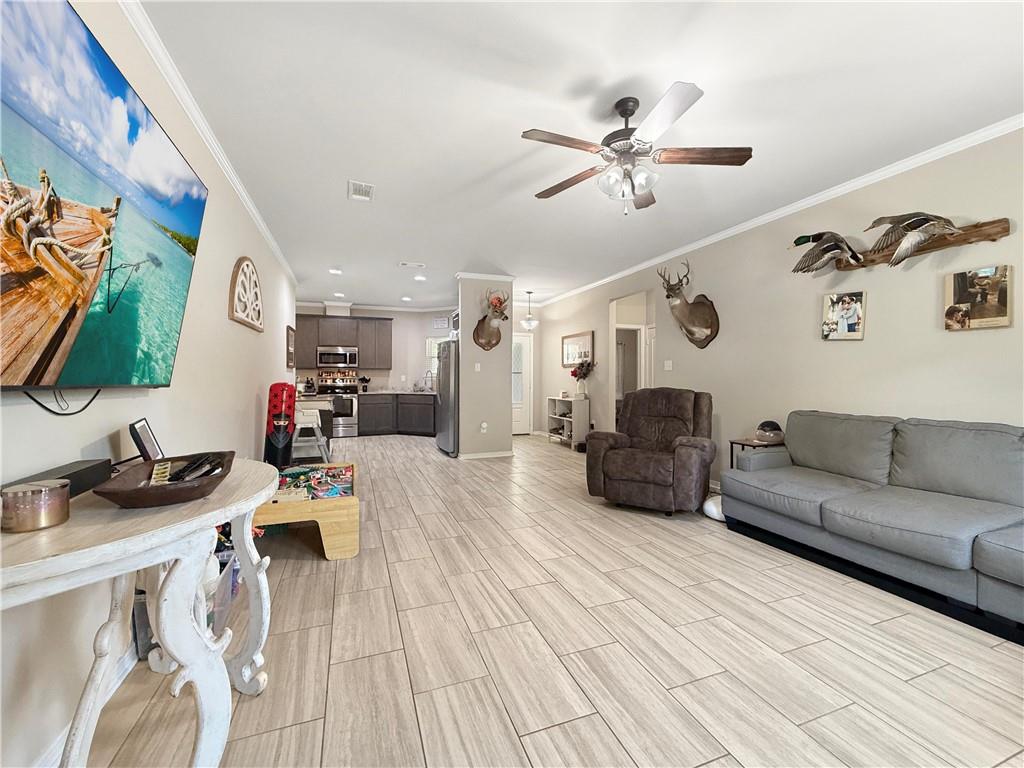
Welcome home to this charming three-bedroom, two-bath residence where comfort, style, and convenience come together. From the moment you arrive, the inviting front porch creates a warm welcome and offers a wonderful spot to enjoy your morning coffee or unwind at the end of the day. Step inside to discover a thoughtfully designed home with comfortable living spaces for both everyday living and entertaining. The kitchen is a standout feature, offering beautiful granite countertops, stainless steel appliances, and plenty of space to prepare meals and gather with family and friends. Out back, the spacious patio extends your living space outdoors and provides an ideal setting for weekend cookouts, casual gatherings, or simply relaxing and enjoying the fresh air. Whether hosting guests or enjoying a quiet evening at home, this outdoor space offers plenty of possibilities. With three bedrooms and two full baths, the home provides a versatile layout with room for a home office, guest space, or additional living needs. Convenient access to the interstate makes commuting, travel, shopping, dining, and everyday errands easy and accessible. Combining an inviting atmosphere, desirable features, and a convenient location, this home is ready to welcome its next owner. Schedule your private showing and come see all it has to offer!
| 3 weeks ago | Price changed to $219,900 | |
| 3 weeks ago | Listing updated with changes from the MLS® | |
| a month ago | Listing first seen on site |
Copyright © 2017-present, New Orleans Metropolitan Association of REALTORS®, Inc. All rights reserved. Information deemed reliable, but not verified or guaranteed. Users are responsible for checking the accuracy, completeness, currency, and status of all information.
Did you know? You can invite friends and family to your search. They can join your search, rate and discuss listings with you.