Save
Ask
Tour
Hide
Share
$369,000
37 Days On Site

59214 LACOMBE HARBOR Lane
Lacombe, LA 70445

For Sale|Single Family Residence|Active
3
Beds
3
Total Baths
2
Full Baths
1
Partial Bath
2,046
SqFt
$180
/SqFt
1984
Built
Subdivision:
Lacombe Harbor
County:
St Tammany

Due to the health concerns created by Coronavirus we are offering personal 1-1 online video walkthough tours where possible.
59214 LACOMBE HARBOR Lane59214 LACOMBE HARBOR Lane59214 LACOMBE HARBOR Lane59214 LACOMBE HARBOR Lane
Save
Ask
Tour
Hide
Share

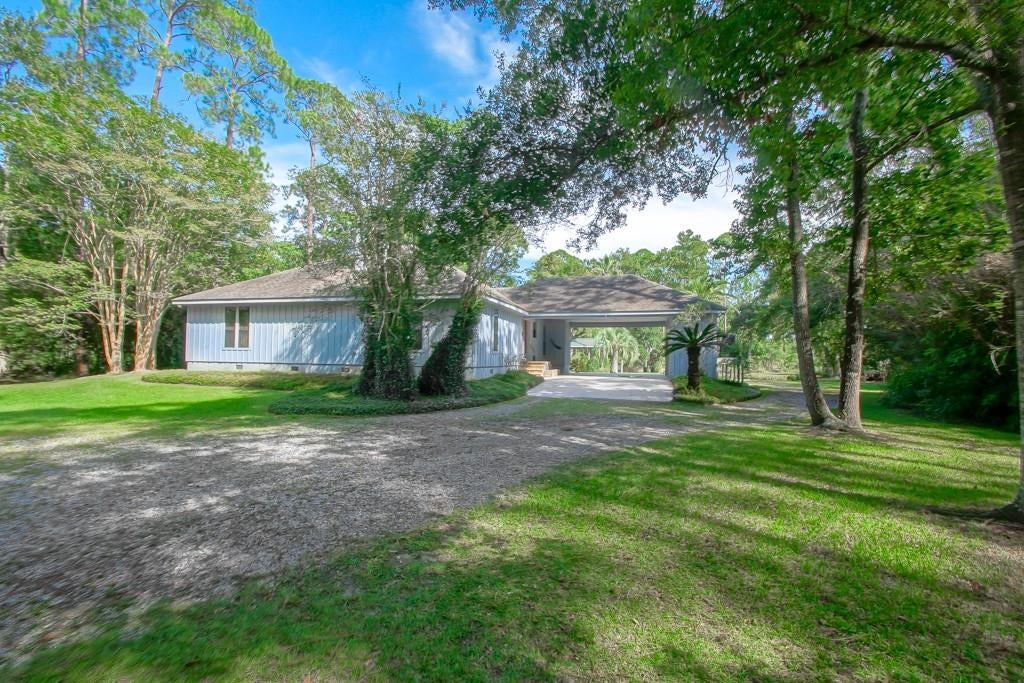
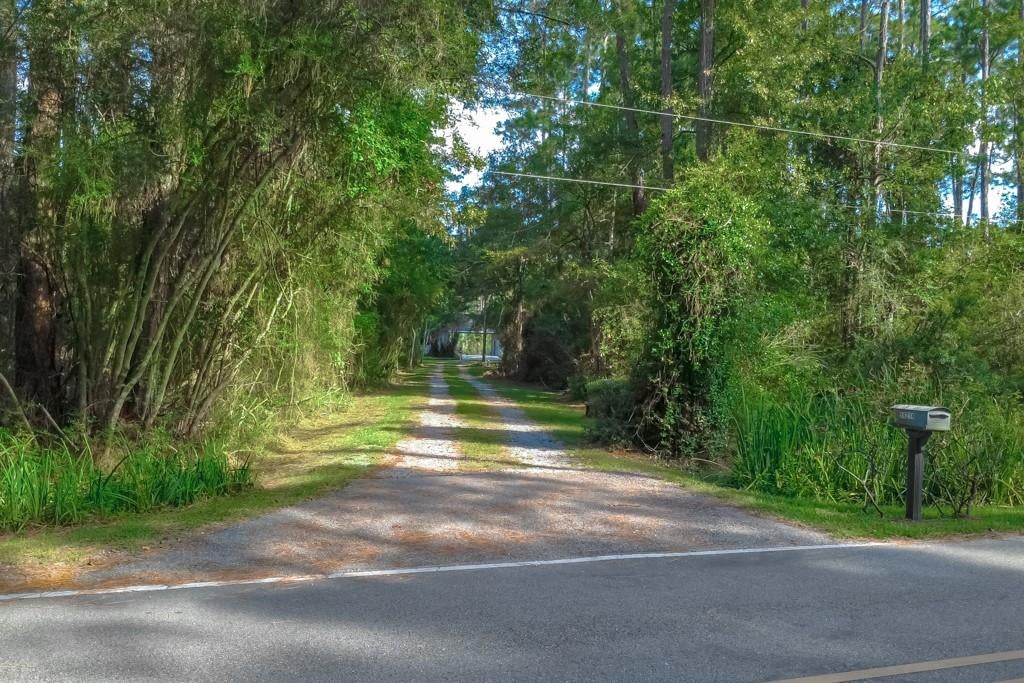
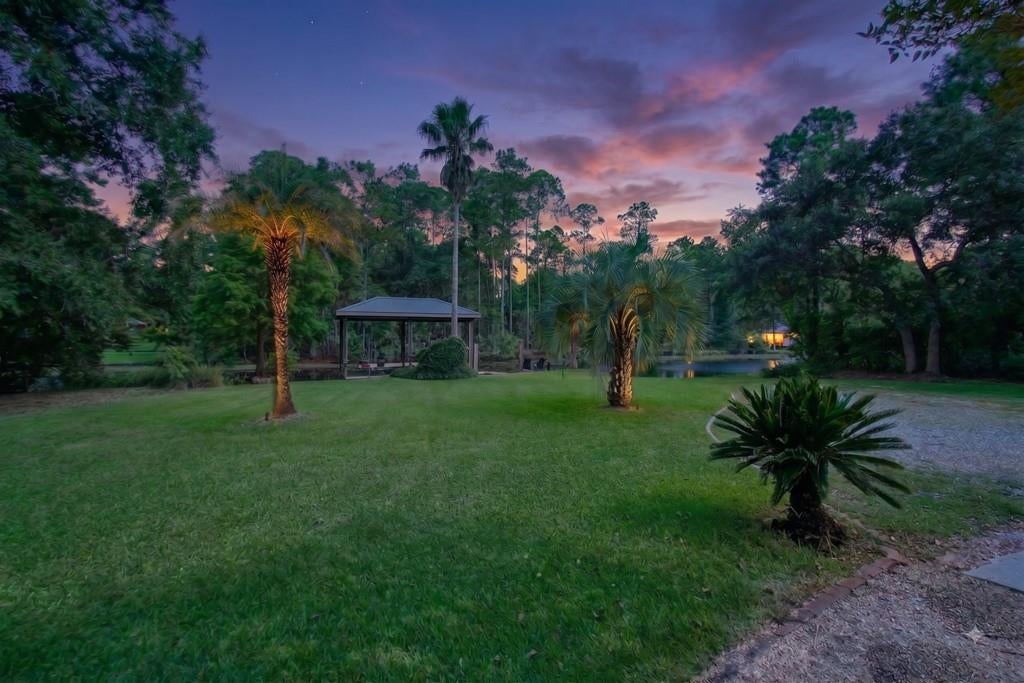
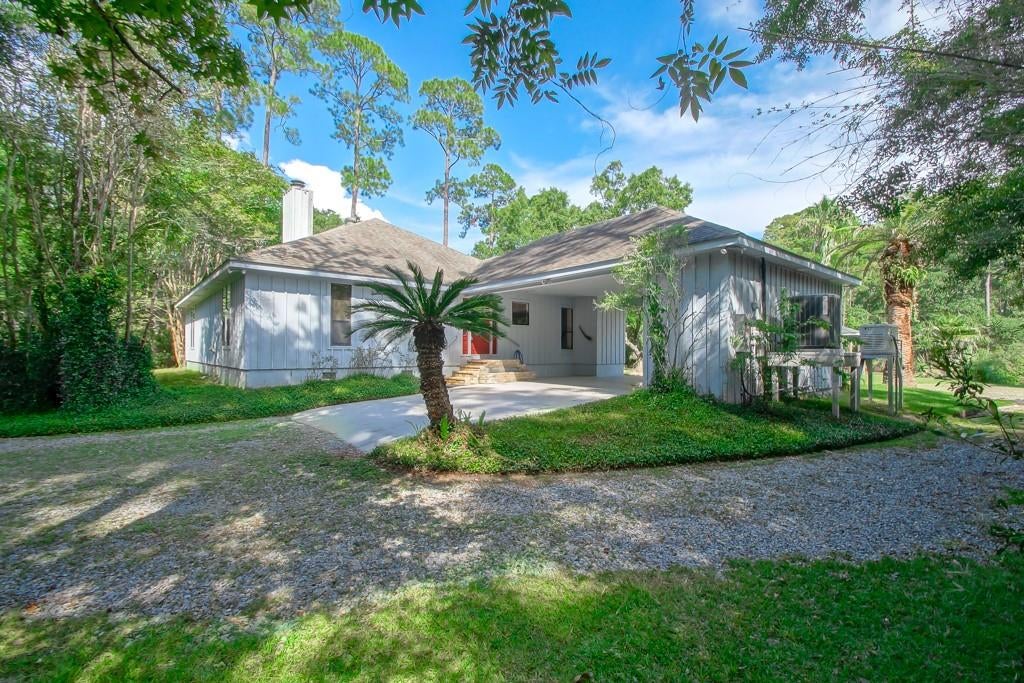
Airplane not included - BUT! The magnificent hangar, boat lift, dock and boat launch leading out to Lake Pontchartrain are!! The peaceful drive onto the 2.2 acre property is almost magical. With all of your toys tucked into the large hangar, enjoy the gorgeous, healthy palm trees, lush lawn and incredible bayou from the 42 ft covered porch! This meticulously kept, beautiful 3 bedroom, 2.5 bath home, with a whole house generator, has some special surprises inside too. Enjoy the French inspired kitchen with open pantry (there is more pantry area as well) and most appliances are updated. Fully visible from the primary suite is 'The Secret Shower' in the sunroom with walls of glass overlooking nature at it's finest! More walls of glass overlook the spectacular views from the spacious dining and living area with woodburning fireplace. Lacombe Harbor is a beloved community with gorgeous homes and huge lots. This home is special and is offered at a very special price! Come get your slice of heaven today!

Save
Ask
Tour
Hide
Share
Listing Snapshot
Price 
$369,000
Days On Site 
37 Days
Bedrooms 
3
Inside Area (SqFt) 
2,046 sqft
Total Baths 
3
Full Baths 
2
Partial Baths 
1
Lot Size 
2.2 Acres
Year Built 
1984
MLS® Number 
2571622
Status 
Active
Property Tax 
N/A
HOA/Condo/Coop Fees 
$200
Sq Ft Source 
Appraiser
Friends & Family
Recent Activity
a week agoStatus changed to Active
a week agoListing updated with changes from the MLS®
a month agoListing first seen on site
General Features
Acres 
2.2
Cross Street 
Roan Lane, Pine Bay Lane
Foundation 
Raised
Levels 
One
Parking 
CoveredCarportBoatDrivewayRV Access/Parking
Parking Spaces 
3
Property Sub Type 
Single Family Residence
SqFt Total 
3076
Style 
Traditional
Water Source 
PrivateWell
Interior Features
Appliances 
CooktopDishwasherMicrowaveOvenRefrigerator
Cooling 
Ceiling Fan(s)Central Air
Electric 
Generator
Fireplace 
Yes
Fireplace Features 
Wood Burning
Heating 
Central
Interior 
Ceiling Fan(s)Central VacuumPantryStone CountersVaulted Ceiling(s)
Bedroom 
Dimensions - 11.4x14.6Level - Lower
Dining Room 
Dimensions - 17.8x11.9Level - Lower
Kitchen 
Dimensions - 13.5x11.3Level - Lower
Living Room 
Dimensions - 17.9x18.2Level - Lower
Master Bathroom 
Dimensions - 12.4x11.5Level - Lower
Master Bedroom 
Dimensions - 17.7x14.7Level - Lower
Sunroom 
Dimensions - 14x8.5Level - Lower
Save
Ask
Tour
Hide
Share
Exterior Features
Construction Details 
HardiPlank Type
Exterior 
DockOutdoor ShowerPermeable Paving
Lot Features 
City LotWaterfront
Other Structures 
Shed(s)
Patio And Porch 
PatioPorch
Pool Features 
None
Roof 
Shingle
Spa Features 
None
Waterfront 
Yes
Waterfront Features 
Waterfront
Community Features
Association Fee 
$200.0
Listing courtesy of Prestige Properties of Louisiana, LLC

Copyright © 2017-present, New Orleans Metropolitan Association of REALTORS®, Inc. All rights reserved. Information deemed reliable, but not verified or guaranteed. Users are responsible for checking the accuracy, completeness, currency, and status of all information.

Neighborhood & Commute
Source: Walkscore
Save
Ask
Tour
Hide
Share