

429 LA BRANCH PlaceCovington, LA 70433
Due to the health concerns created by Coronavirus we are offering personal 1-1 online video walkthough tours where possible.
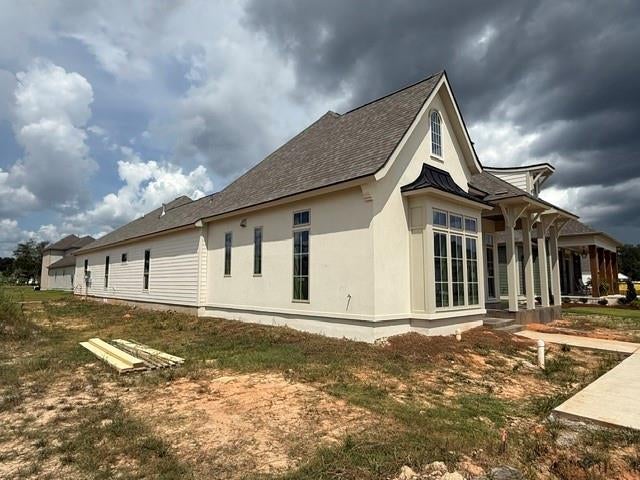
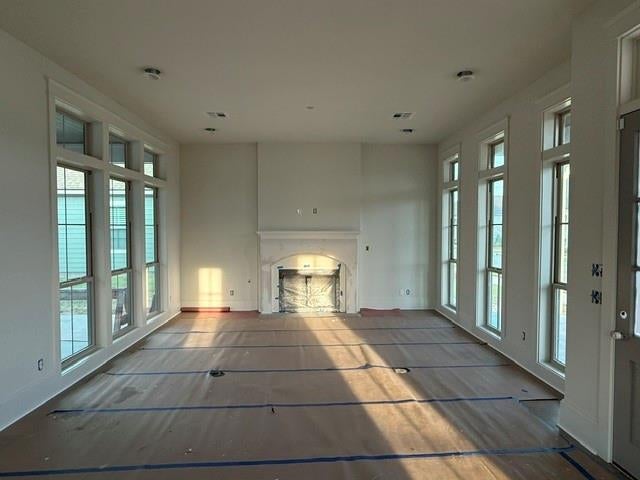
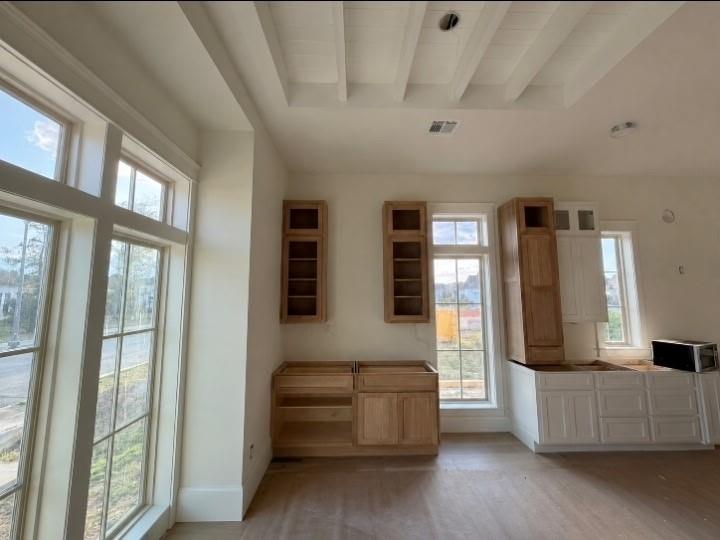
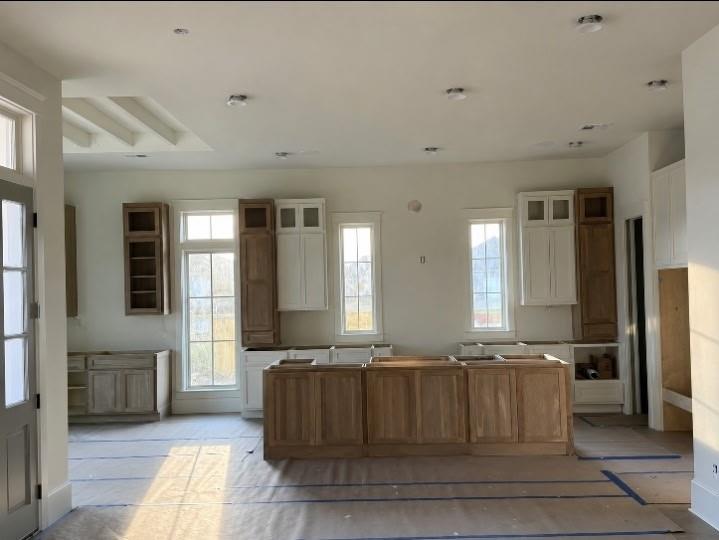
New construction in Terra Bella Village, this thoughtfully designed 3-bedroom, 2.5-bath cottage pairs custom finishes with one of Covington’s most distinctive community settings. The light-filled interior features an open living and dining layout, highlighted by a wood-accent ceiling in the dining area and a beautifully designed kitchen with extensive custom cabinetry and a large scullery offering additional prep space and storage. A convenient office nook provides a dedicated workspace. The primary suite features a custom accent wall, custom closet, and spa-inspired bath complete with a freestanding tub, oversized custom walk-in shower, dual vanity area, and dedicated knee space in a dedicated area. Outside, a welcoming front porch and courtyard with pavers extend the home’s living space and complement its cottage-style architecture. Terra Bella offers a lifestyle designed around walkability, recreation, and community. Residents enjoy access to a 185-acre nature preserve with opportunities for outdoor activities, along with parks, open spaces, and a resort-style community pool and cabana. The community’s Town Square brings restaurants, a coffee shop, post office, professional services, and neighborhood events together within the village, creating a setting where dining, recreation, and everyday conveniences are close to home. Built by Centanni Construction, one of Terra Bella’s premier customer builders, this is a rare opportunity to own a new construction cottage and enjoy everything the Terra Bella lifestyle has to offer.
| 2 months ago | Listing first seen on site | |
| 2 months ago | Listing updated with changes from the MLS® |
Copyright © 2017-present, New Orleans Metropolitan Association of REALTORS®, Inc. All rights reserved. Information deemed reliable, but not verified or guaranteed. Users are responsible for checking the accuracy, completeness, currency, and status of all information.
Did you know? You can invite friends and family to your search. They can join your search, rate and discuss listings with you.