

404 WELDON PARK DriveMandeville, LA 70471
Due to the health concerns created by Coronavirus we are offering personal 1-1 online video walkthough tours where possible.
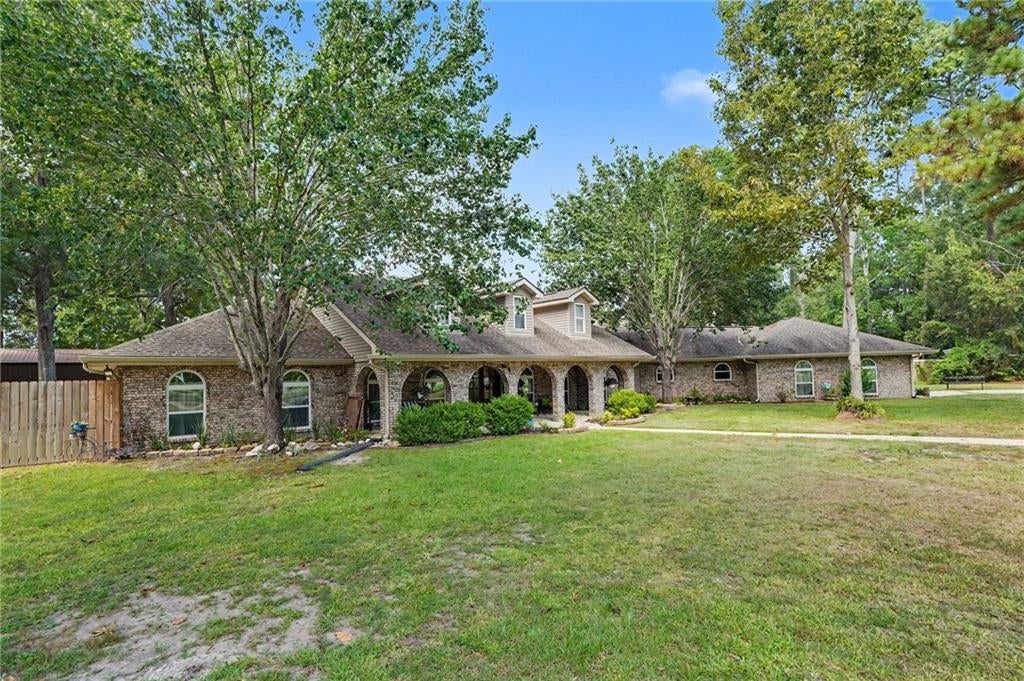
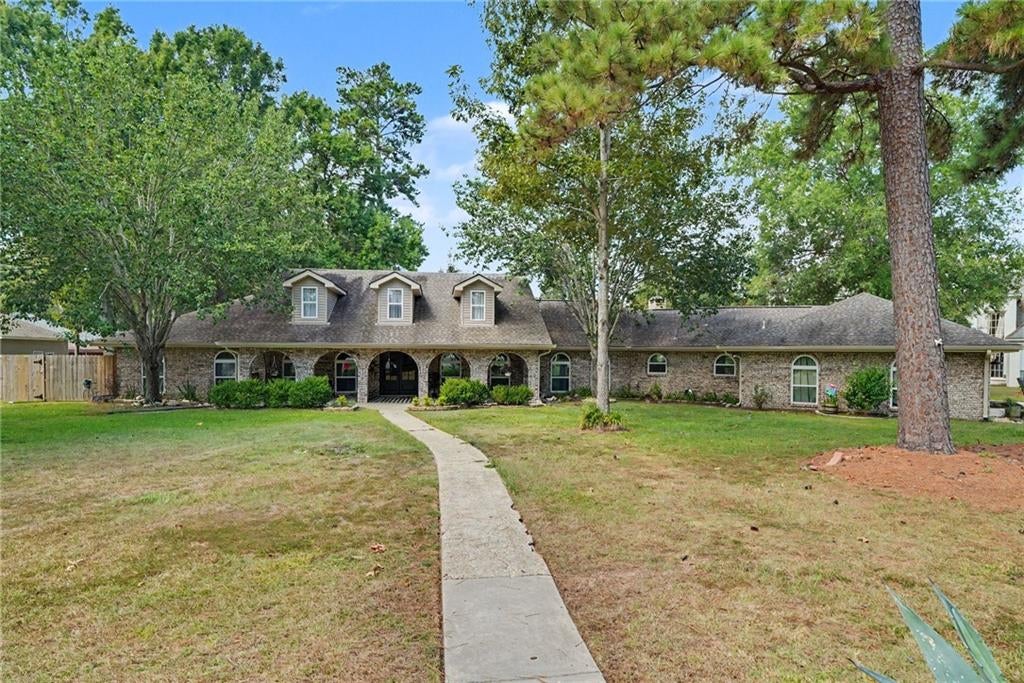
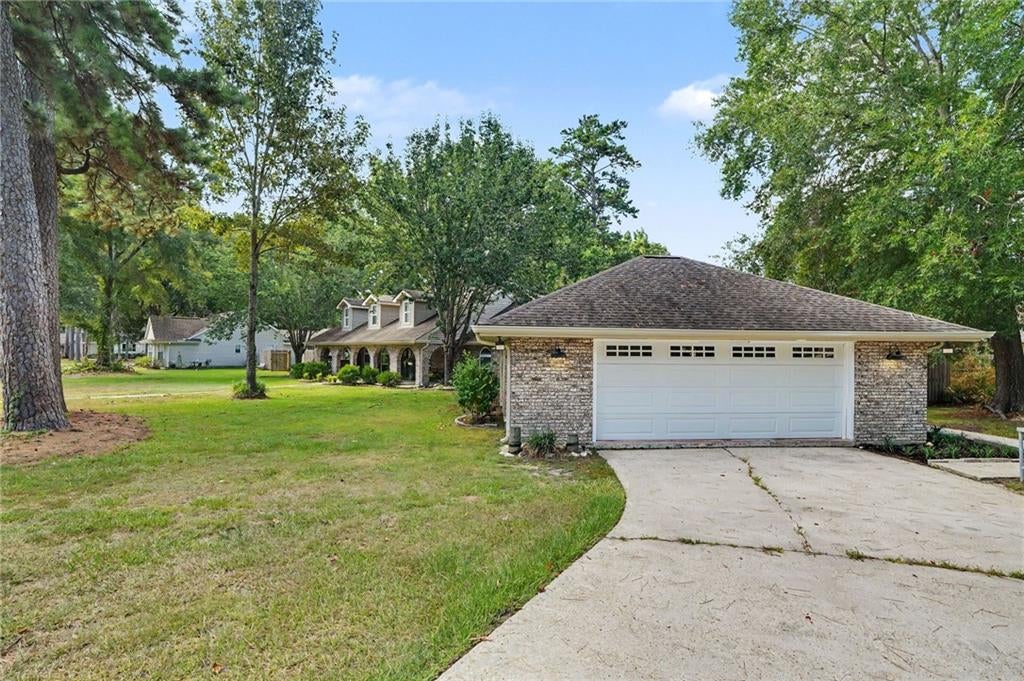
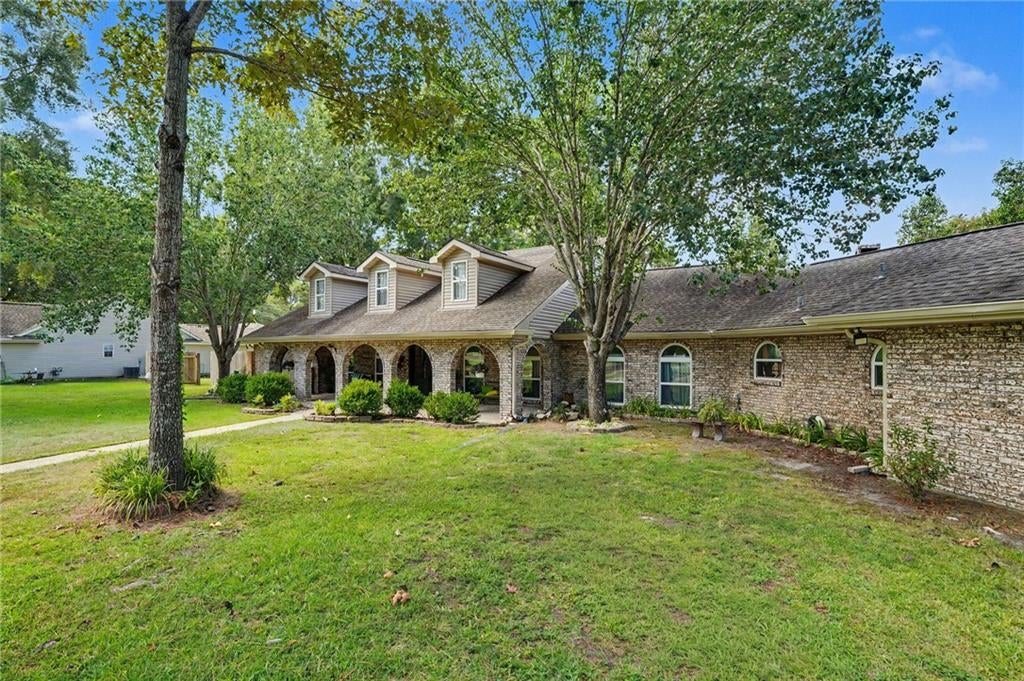
Discover the potential of this spacious 3,831-square-foot home featuring 4 bedrooms, 3½ baths, on a 0.64-acre lot. The inviting front porch spans the length of the home, while the generous interior offers plenty of room for entertaining. Highlights include a large family room with an oversized fireplace, stained concrete flooring throughout the downstairs except in the foyer and office, fresh interior paint, new upstairs carpet, and a sizable upstairs bonus room that could be converted into an additional bedroom. The roof is approximately eight years old. A former game room has been converted back into a two-car garage with heating and air conditioning; this area is not included in the reported living square footage. Outdoor spaces include a partially covered patio and an additional covered porch area. Conveniently located within approximately ¼ mile of Pontchartrain Elementary, Tchefuncte Middle, Mandeville High, and Mary Queen of Peace schools, the property is also a short distance from the lakefront, about ½ mile from the Causeway, and near dining, shopping, and other amenities. If you enjoy Mardi Gras invite all your friends and family to the Eve Parade which passes in front of the house. This is a must see.
| 2 weeks ago | Status changed to Active | |
| 2 weeks ago | Listing updated with changes from the MLS® | |
| 2 weeks ago | Listing first seen on site |
Copyright © 2017-present, New Orleans Metropolitan Association of REALTORS®, Inc. All rights reserved. Information deemed reliable, but not verified or guaranteed. Users are responsible for checking the accuracy, completeness, currency, and status of all information.
Did you know? You can invite friends and family to your search. They can join your search, rate and discuss listings with you.