

3713 VENTURA ParkChalmette, LA 70043
Due to the health concerns created by Coronavirus we are offering personal 1-1 online video walkthough tours where possible.
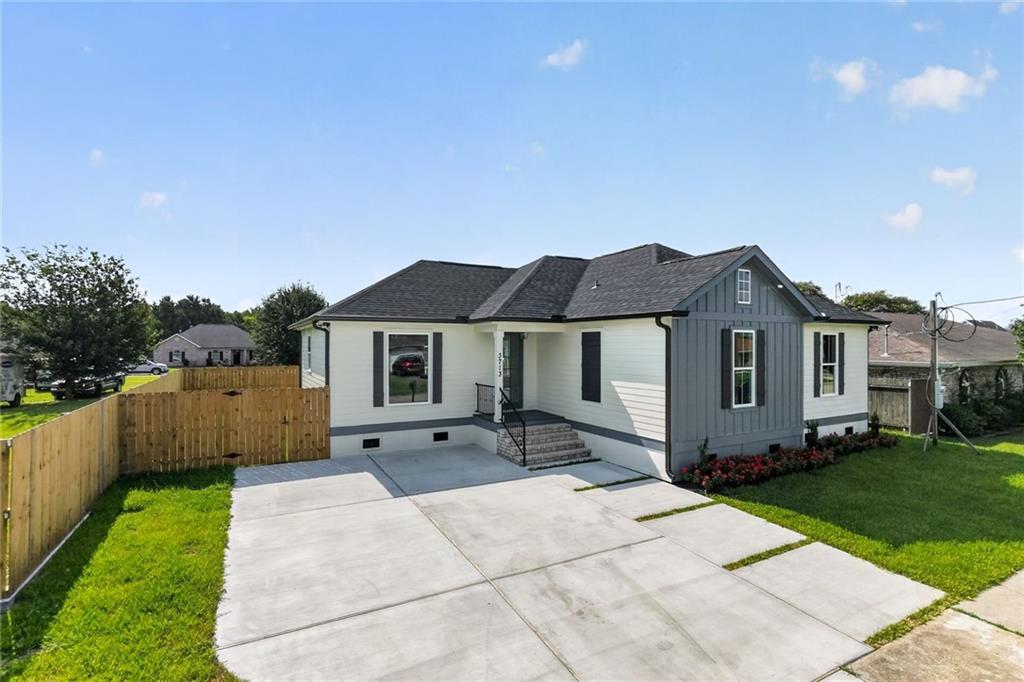
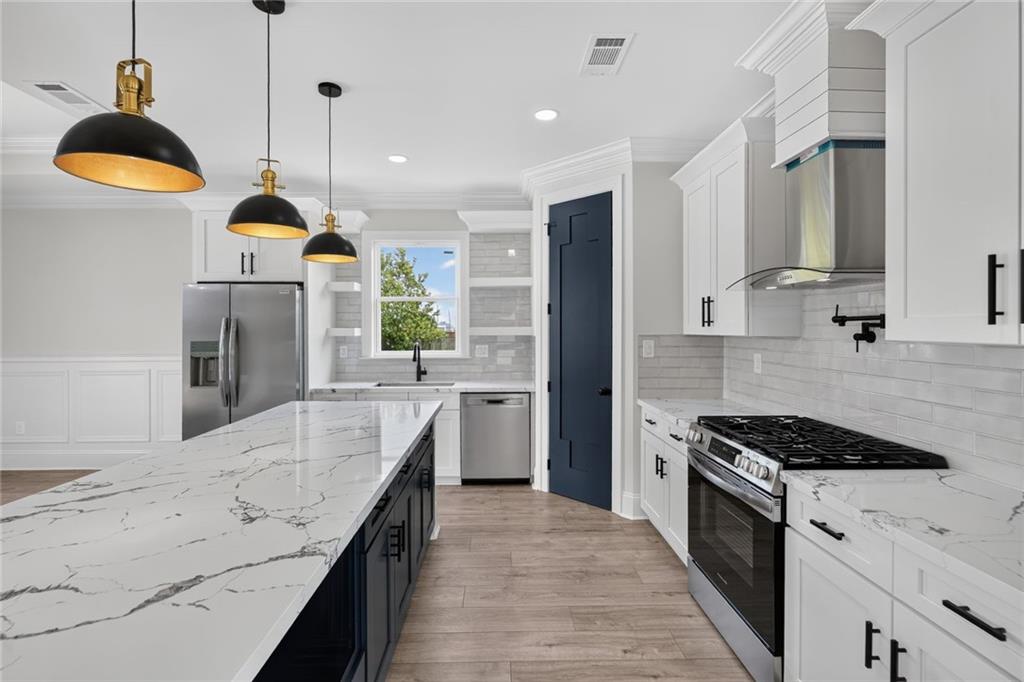
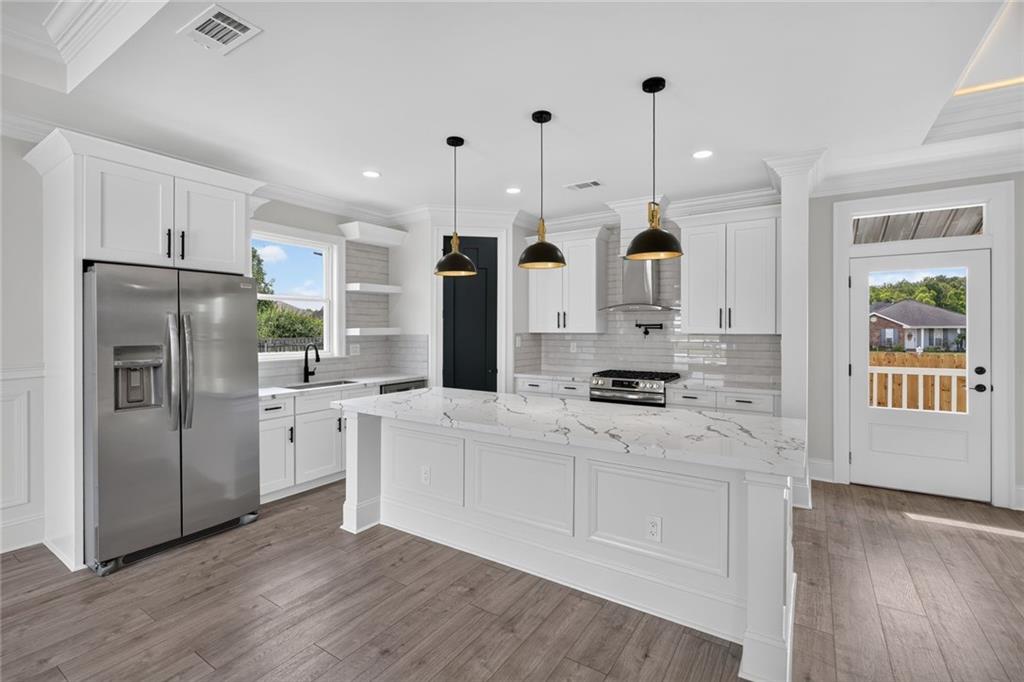
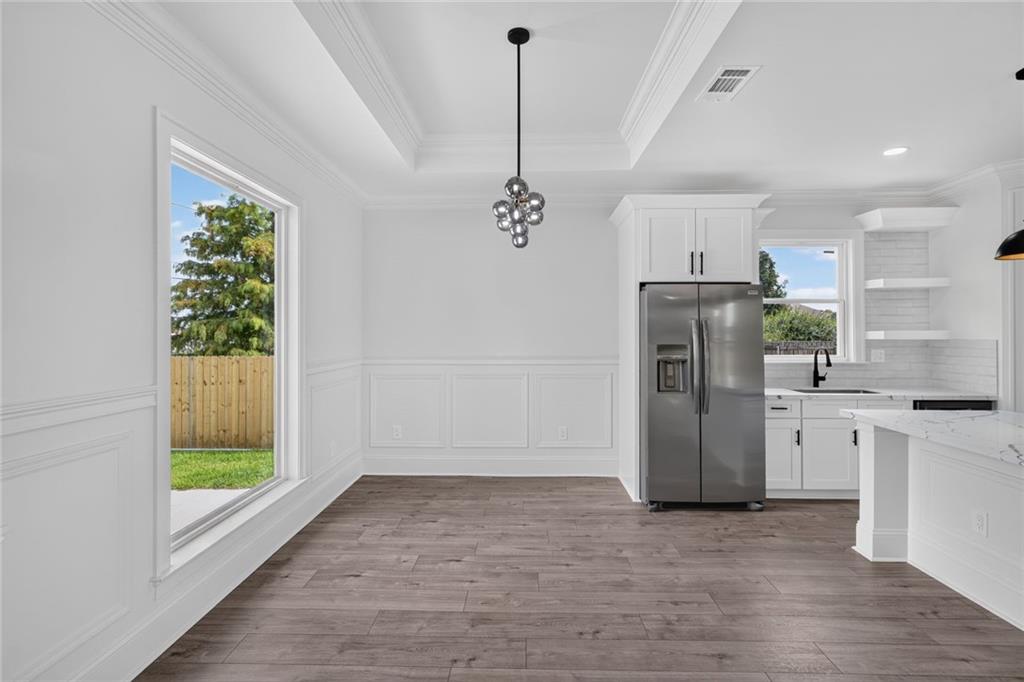
New Construction Home with High-End Features at an Incredible Value! Discover this stunning modern contemporary new construction home that blends elegant design with everyday comfort. Featuring rich wood floors throughout, this home welcomes you with an open floor plan that highlights a sleek accent wall with a built-in fireplace, creating a perfect focal point for relaxation or entertaining. The kitchen is a chef’s dream, boasting quartz countertops, a spacious island with pendant lighting, a decorative backsplash, farmhouse sink, pantry, and built-in stainless steel appliances that combine both style and function. The primary bedroom suite offers a luxurious retreat with barn doors leading to a spa-inspired bathroom and a large walk-in closet. Tray ceilings with recessed lighting and contemporary light fixtures add a touch of sophistication, while ceiling fans throughout ensure year-round comfort. Step outside to enjoy a large backyard, great for gatherings or simply relaxing in a peaceful rural setting that still offers a big city feel with nearby conveniences. This home seamlessly combines modern elegance, comfort, and functionality a perfect balance for today’s lifestyle.
| 2 weeks ago | Listing first seen on site | |
| 2 weeks ago | Listing updated with changes from the MLS® |
Copyright © 2017-present, New Orleans Metropolitan Association of REALTORS®, Inc. All rights reserved. Information deemed reliable, but not verified or guaranteed. Users are responsible for checking the accuracy, completeness, currency, and status of all information.
Did you know? You can invite friends and family to your search. They can join your search, rate and discuss listings with you.