

401 LLAMA DriveArabi, LA 70032
Due to the health concerns created by Coronavirus we are offering personal 1-1 online video walkthough tours where possible.
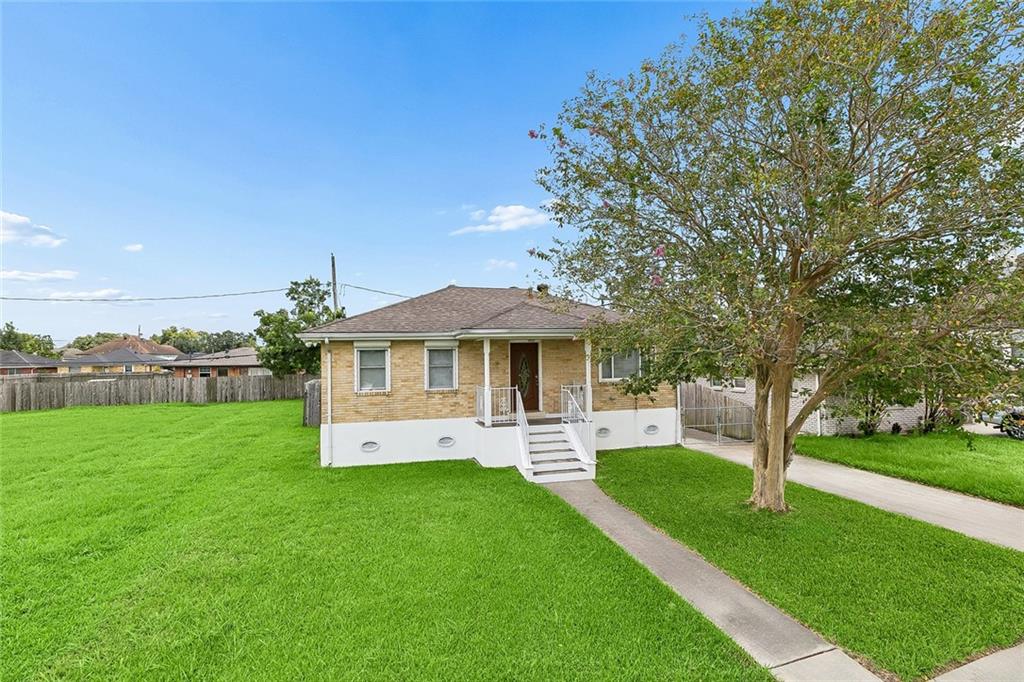
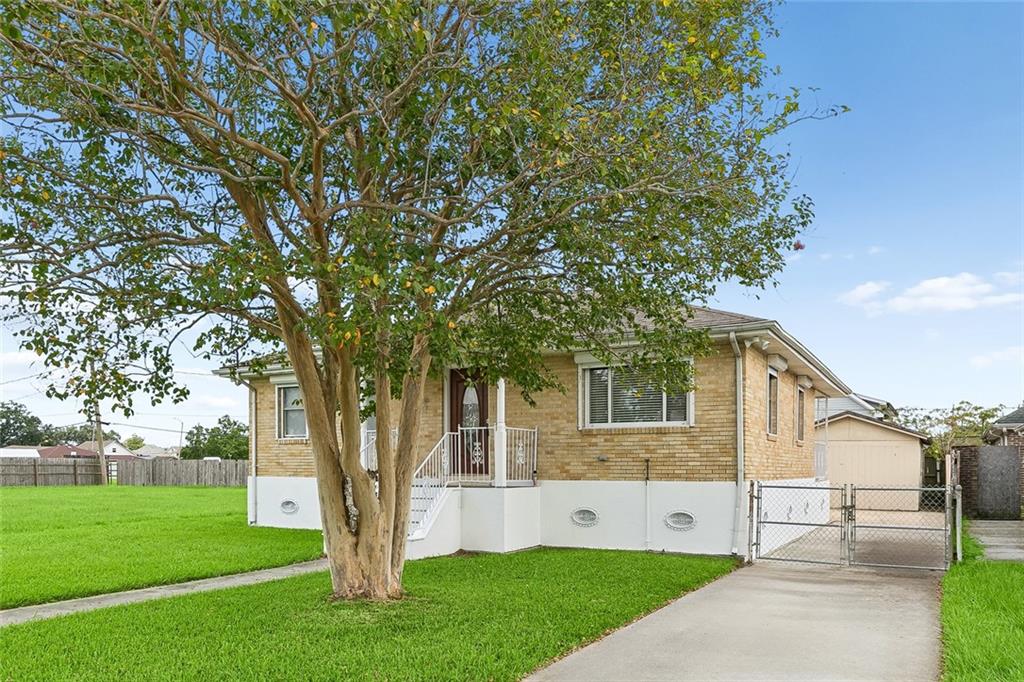
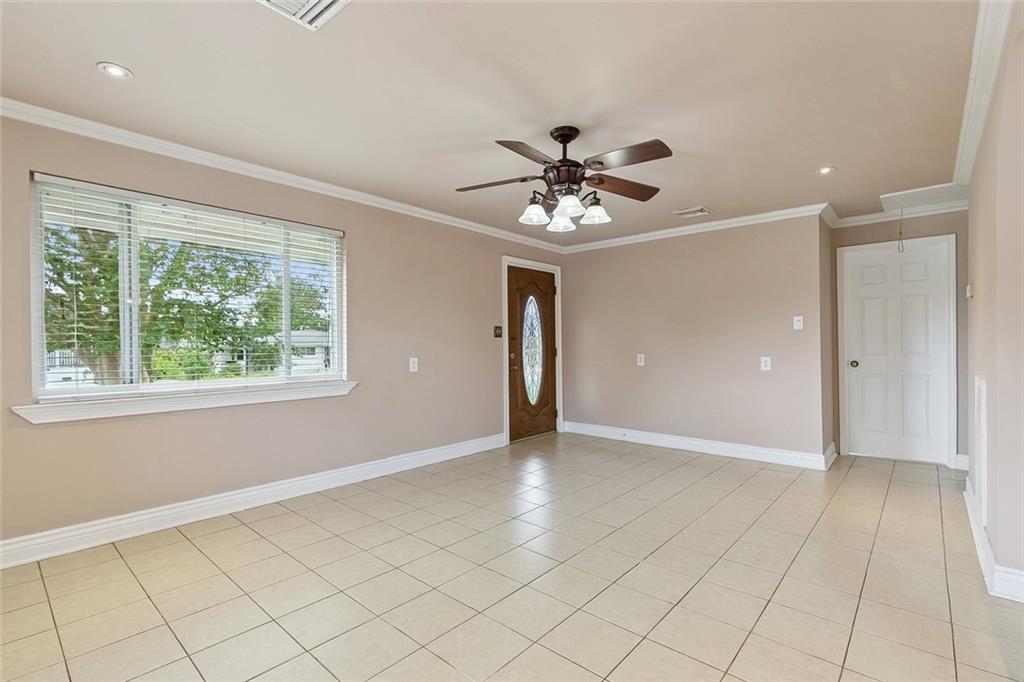
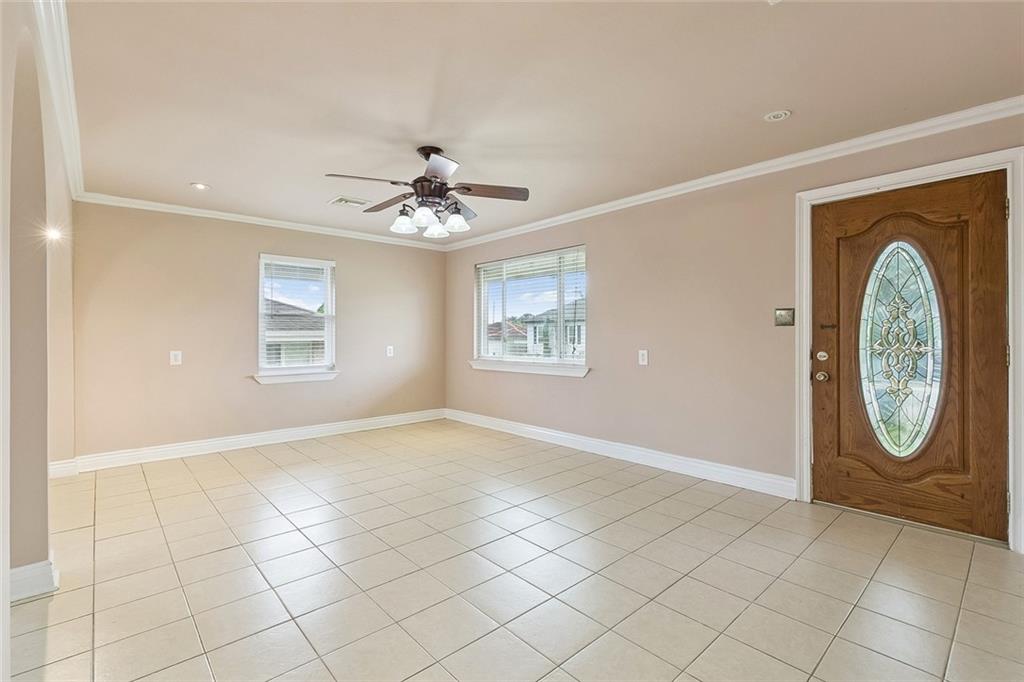
Move-in ready and full of curb appeal, this updated brick home sits on an oversized 75 x 111 lot in Arabi's sought-after Carolyn Park neighborhood. Step into a bright, open living and dining area featuring tile flooring throughout, crown molding, ceiling fans, and graceful arched doorways that flow into the kitchen. The kitchen is finished with rich black cabinetry, dark countertops, and an appliance package including a dishwasher, range, and refrigerator, plus a side door leading out to the fenced backyard. Two comfortable bedrooms and a fully updated bathroom with a sleek white vanity. Outside, a covered front porch with decorative wrought iron railings welcomes you home, while the deep, oversized, fenced backyard offers a detached garage/workshop, a storage shed, and a gazebo with a concrete patio pad — perfect for entertaining, hobbies, or extra storage. Completely renovated in 2008 with a new 3' raised foundation, new electric and a new drain line. Recent updates include a new water heater. This home is just minutes from New Orleans with easy access to shopping, dining, and downtown, all within the desirable St. Bernard Parish school district. Need more land, check out the lot next door at 321 Llama Dr. Priced to sell, this well-maintained home won't last long
| 2 months ago | Listing first seen on site | |
| 2 months ago | Listing updated with changes from the MLS® |
Copyright © 2017-present, New Orleans Metropolitan Association of REALTORS®, Inc. All rights reserved. Information deemed reliable, but not verified or guaranteed. Users are responsible for checking the accuracy, completeness, currency, and status of all information.
Did you know? You can invite friends and family to your search. They can join your search, rate and discuss listings with you.