

129 E RUELLE DriveMandeville, LA 70471
Due to the health concerns created by Coronavirus we are offering personal 1-1 online video walkthough tours where possible.
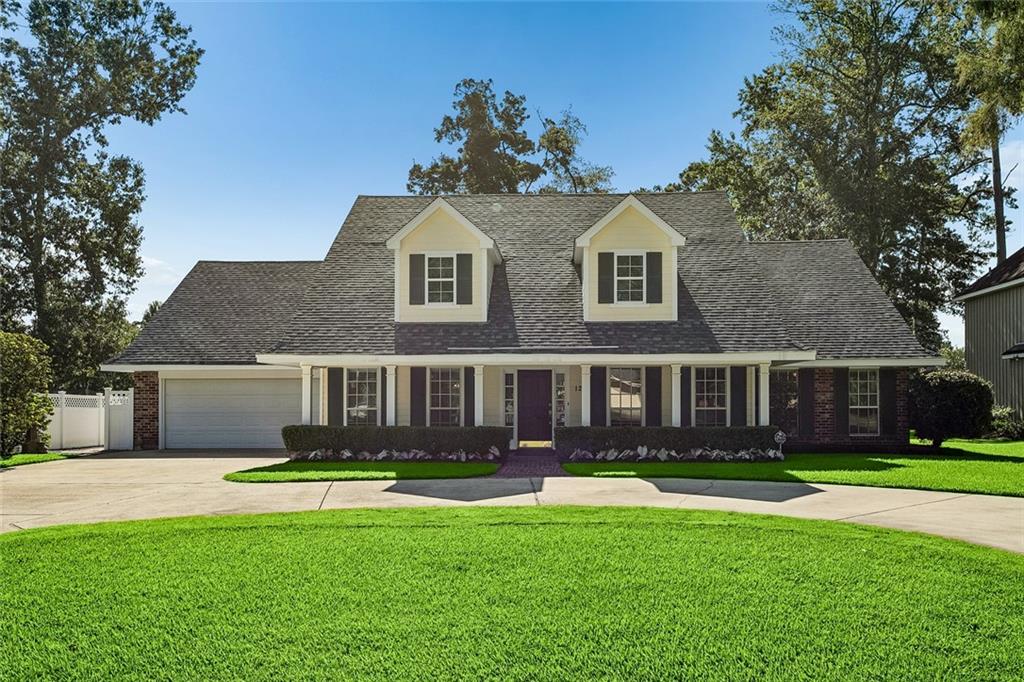
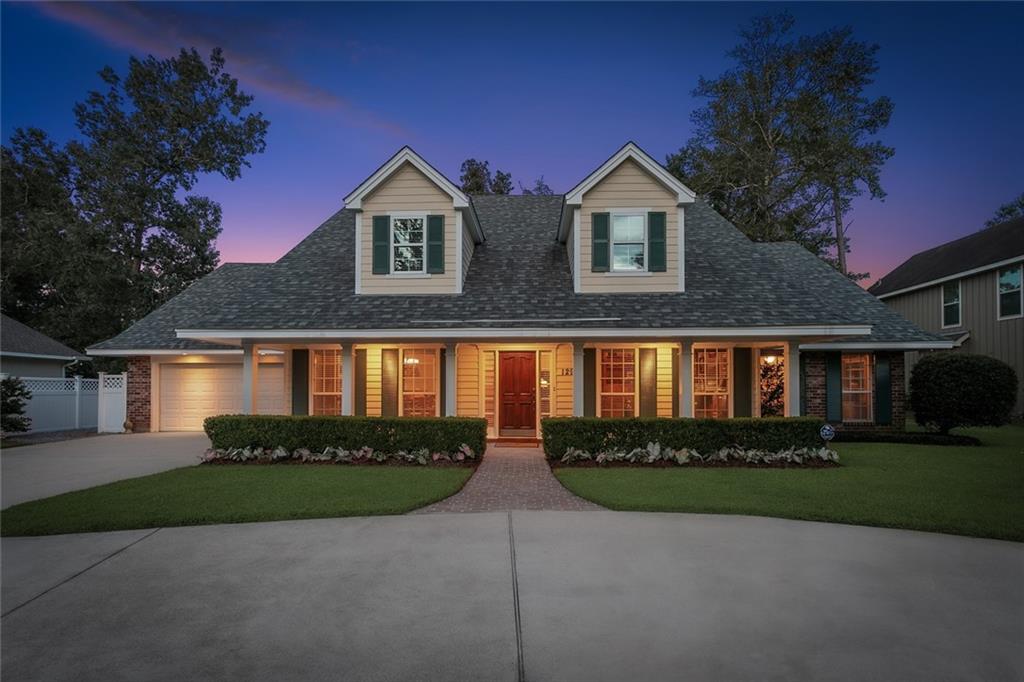
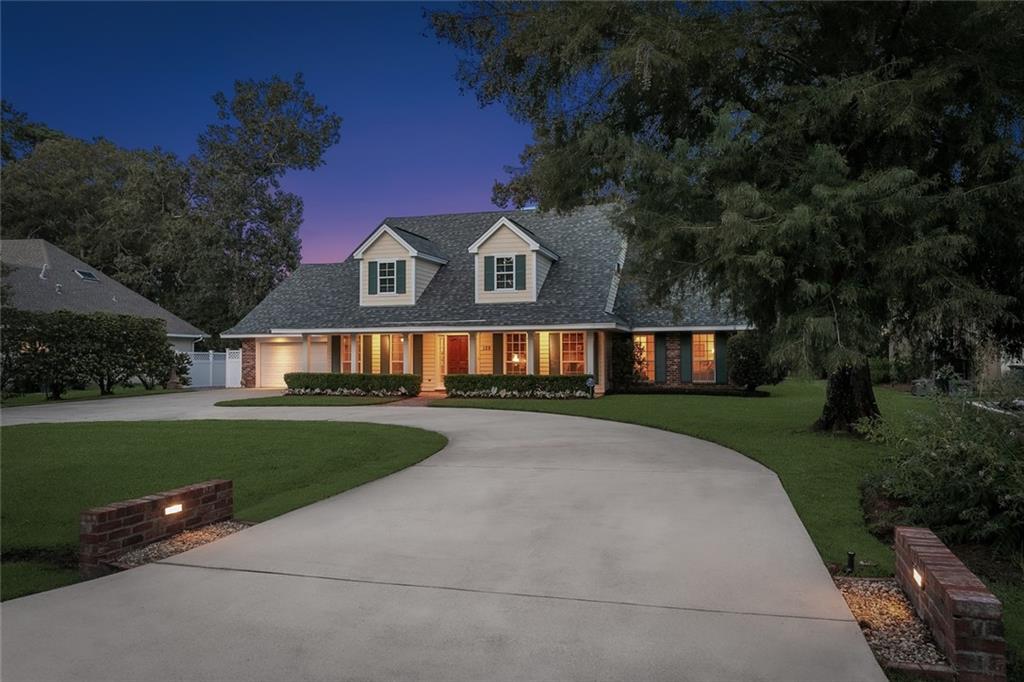
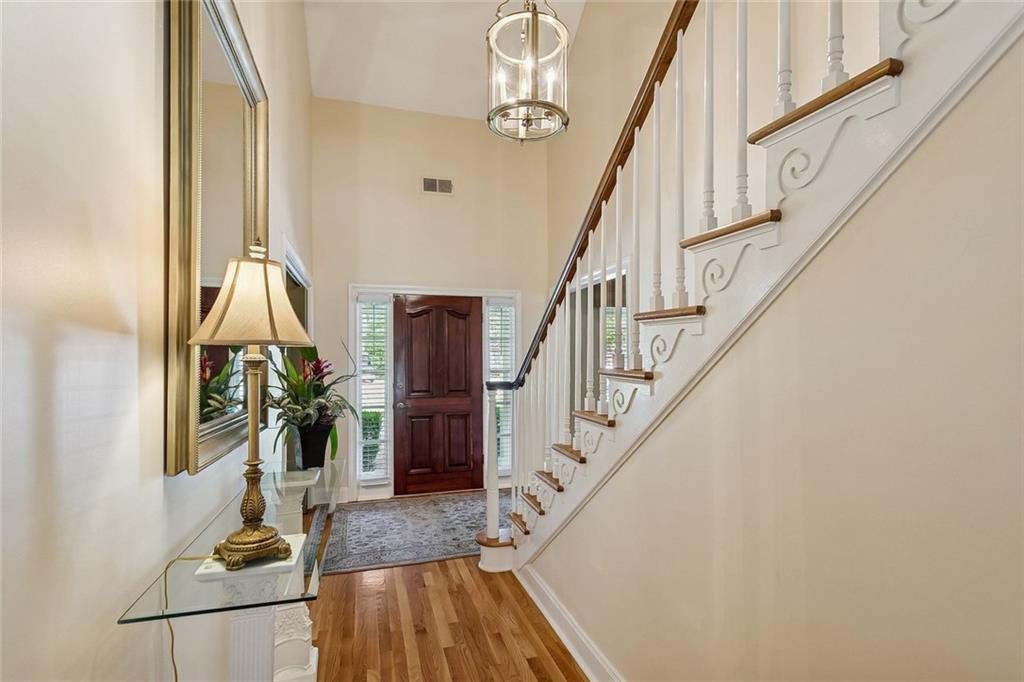
This stately Acadian home is situated on #15 of the Magnolia golf course. Enjoy a circular driveway, fresh landscaping & a roomy 2 car +golf cart garage. Soaring 19' ceiling in the foyer. Home boasts 2 primary bedrooms on the 1st floor! 1st primary suite has 11’ tray ceilings & a bathroom that feels like a personal spa feat. a tiled walk-in shower & dual vanity. The walk-in closet is spacious & accessible thru a separate door to leave the main bedroom undisturbed-perfect for buyers w/ different schedules! The beautifully renovated kitchen seamlessly connects to a formal dining room. Kitchen has S/S appliances –notably a double oven & newer dishwasher! Don’t miss the quartz countertops, pot filler, custom Milltown cabinets, & under cabinet lighting. The massive L shaped island provides addtl counter space & storage underneath. The living room hosts wooden ceiling beams, a gas fireplace, built-in shelving & a wet bar designed w/ entertaining in mind. The open concept living area is highlighted by a gorgeous multi-slide glass wall system leading to the covered back patio. This West-facing home allows you to enjoy evening shade while watching golfers play. The backyard has a caged pool w/ a passive solar heater above the garage & an addt'l gas heater to use when desired. For energy efficiency there is foam insulation in the attic -it is walkable & has shelving up there! The home has 2 HVACs & the lower level unit was replaced in June 2026! The upstairs bedrooms share a Jack-n-Jill style bathroom, but each bedroom has its own private water closet & sink! There are 2 hobby rooms- these versatile spaces are great for crafting, exercise, playrooms, or more closet space! The home has a dreamy office w/ built-ins ideal for a study or 2nd den. This sale comes with a RARE Heritage golf Membership to Beau Chene that transfers w/ the home. It waives your initiation fee saving you anywhere from $1,000 -$5,000! Monthly dues are still required. Call today for your private showing!
| 2 weeks ago | Status changed to Active Under Contract | |
| 2 weeks ago | Listing updated with changes from the MLS® | |
| 2 weeks ago | Listing first seen on site |
Copyright © 2017-present, New Orleans Metropolitan Association of REALTORS®, Inc. All rights reserved. Information deemed reliable, but not verified or guaranteed. Users are responsible for checking the accuracy, completeness, currency, and status of all information.