

4821 LAKE COMO AvenueMetairie, LA 70006
Due to the health concerns created by Coronavirus we are offering personal 1-1 online video walkthough tours where possible.
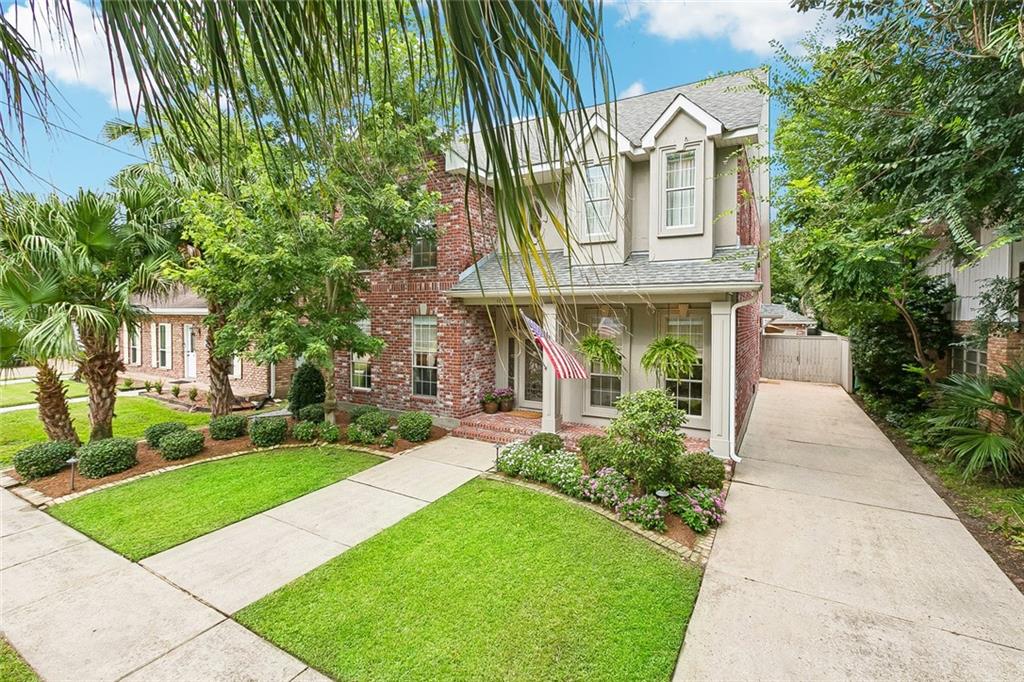
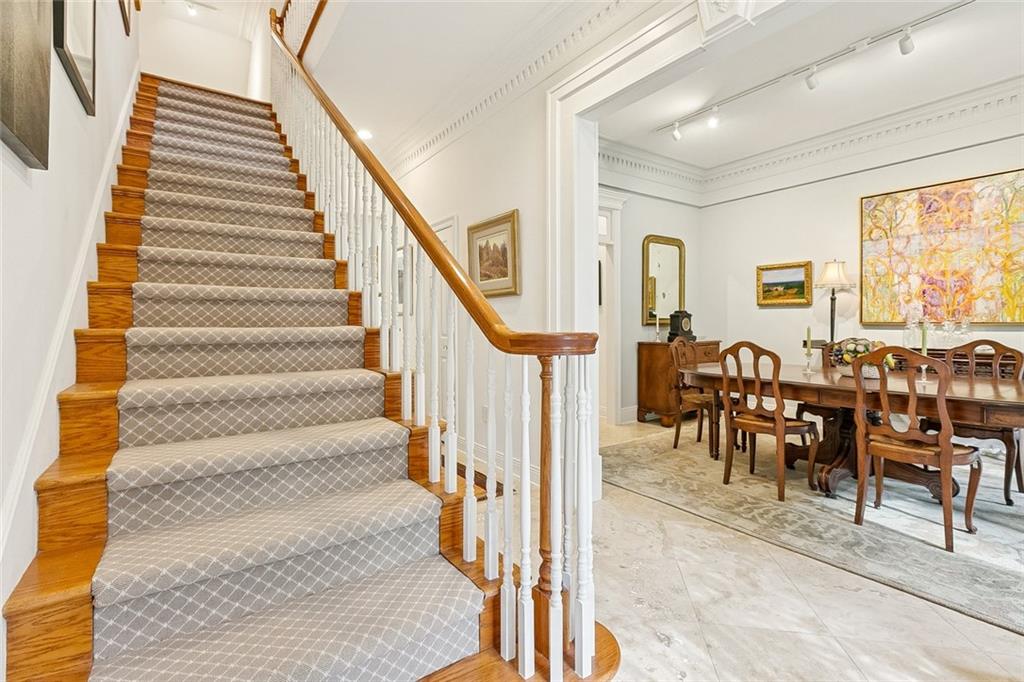
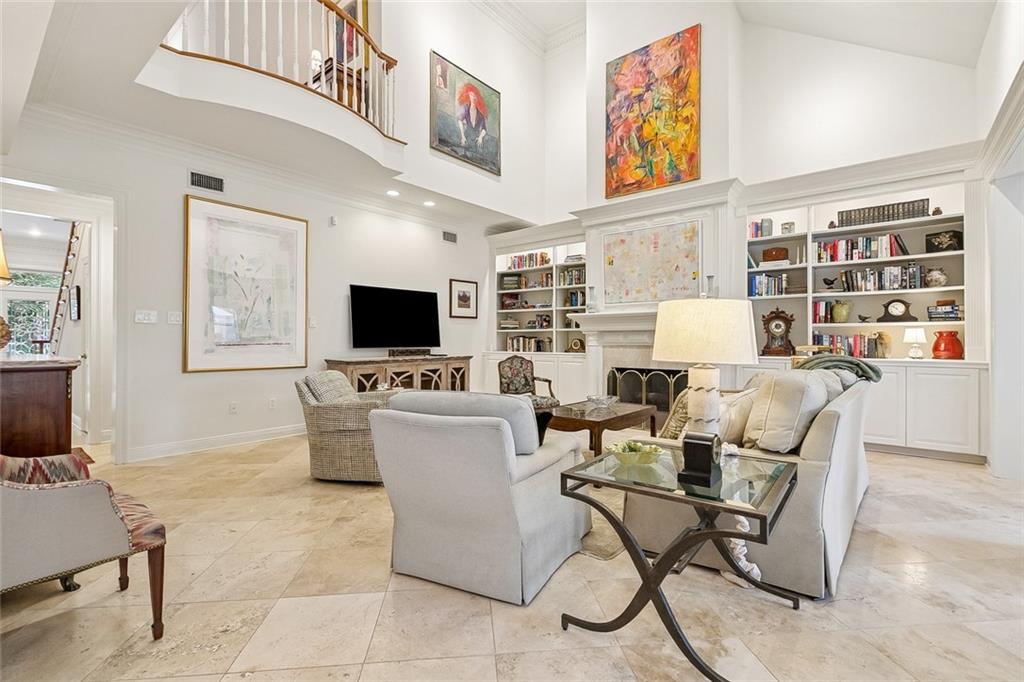
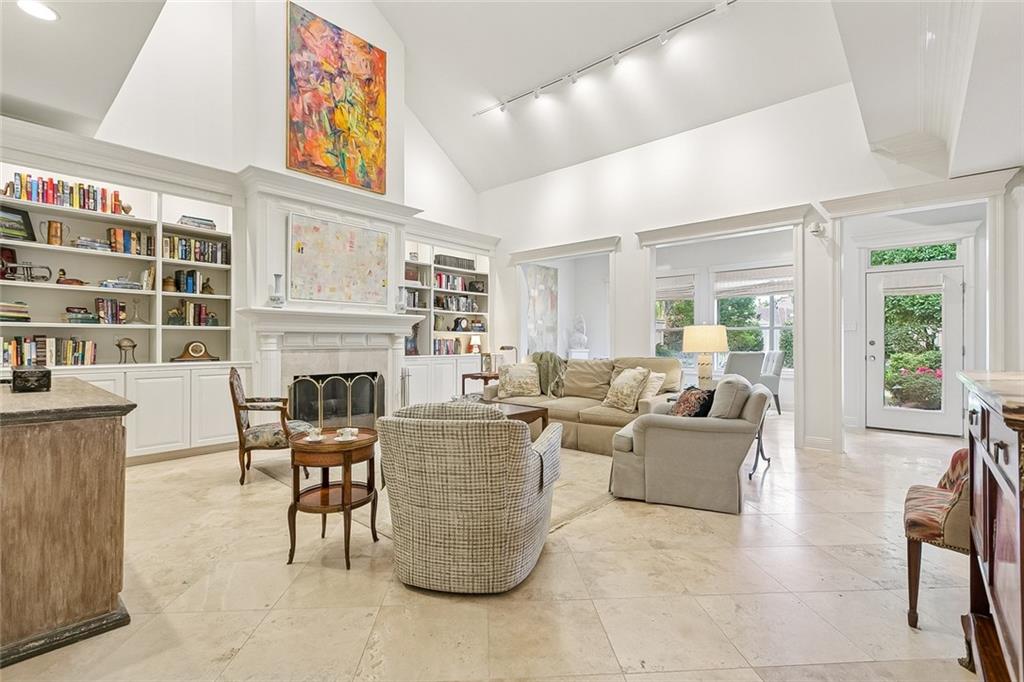
Located just minutes from the scenic shores of Lake Pontchartrain, this beautifully maintained two-story home offers 4 bedrooms, 3 full bathrooms, and 1 half bath, with a blending comfort, functionality, and an unbeatable location in the heart of Metairie. A thoughtfully designed floor plan featuring a formal dining room that can easily serve as a flex space for a home office, playroom, second living area, or whatever best fits your lifestyle. The galley-style kitchen, complete with abundant cabinetry and generous counter space, making meal prep and entertaining effortless. The first-floor guest suite features its own private en-suite bathroom, providing the perfect retreat for overnight guests or multigenerational living. A conveniently located half bath on the main level adds extra convenience for family and visitors. The upstairs primary suite offers a peaceful escape, while two additional spacious bedrooms and another full bathroom to complete the second floor. Enjoy the beautifully landscaped yard with rear yard access leading to a detached garage, offering ample space for vehicles, a workshop, additional storage, or recreational equipment. The inviting front porch and exceptional curb appeal make this home as beautiful outside as it is inside. Additional amenities include, 10ft ceilings downstairs, 9ft ceilings upstairs, custom designer window treatments, custom art lighting, a subsurface drainage system, garden lighting, an automatic rain bird watering system, and security system. Situated in the heart of Metairie, you'll enjoy quick access to shopping, restaurants, top-rated schools, and hospitals. Septs away from Lake Pontchartrain levee, where walking, biking, and breathtaking sunsets are just minutes away. This exceptional home offers the space today's buyers are looking for, a versatile floor plan, and a prime location in one of Metairie's most desirable areas. Don't miss your opportunity to call this beautiful property home, schedule your private showing today!
| 5 days ago | Status changed to Active Under Contract | |
| 6 days ago | Listing updated with changes from the MLS® | |
| 2 weeks ago | Listing first seen on site |
Copyright © 2017-present, New Orleans Metropolitan Association of REALTORS®, Inc. All rights reserved. Information deemed reliable, but not verified or guaranteed. Users are responsible for checking the accuracy, completeness, currency, and status of all information.
Did you know? You can invite friends and family to your search. They can join your search, rate and discuss listings with you.