

155 BUTTERNUT LaneMandeville, LA 70448
Due to the health concerns created by Coronavirus we are offering personal 1-1 online video walkthough tours where possible.
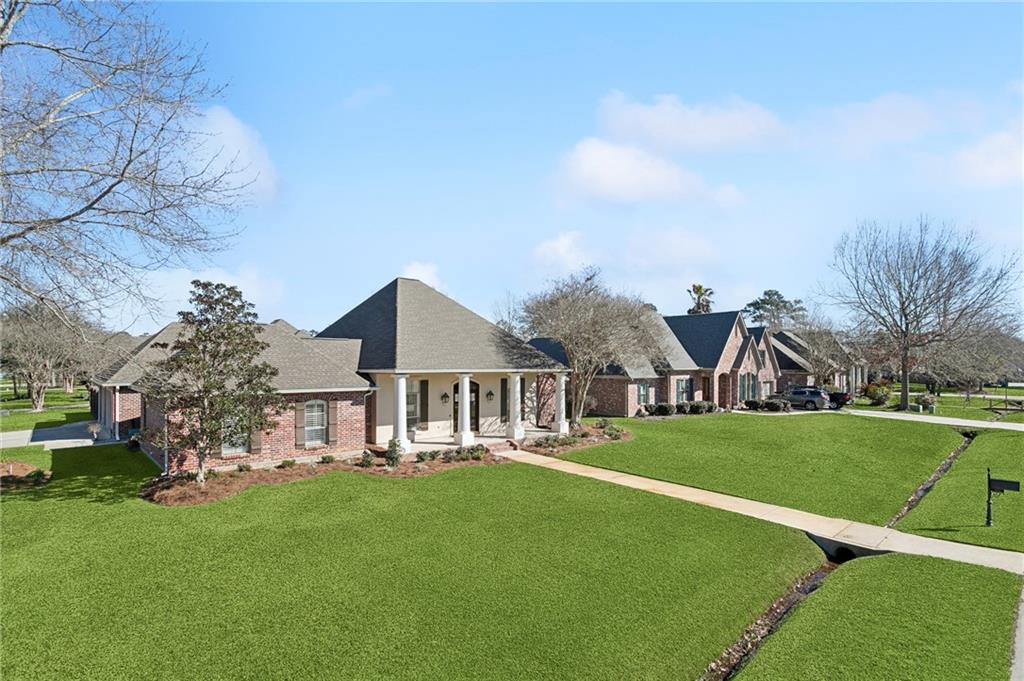
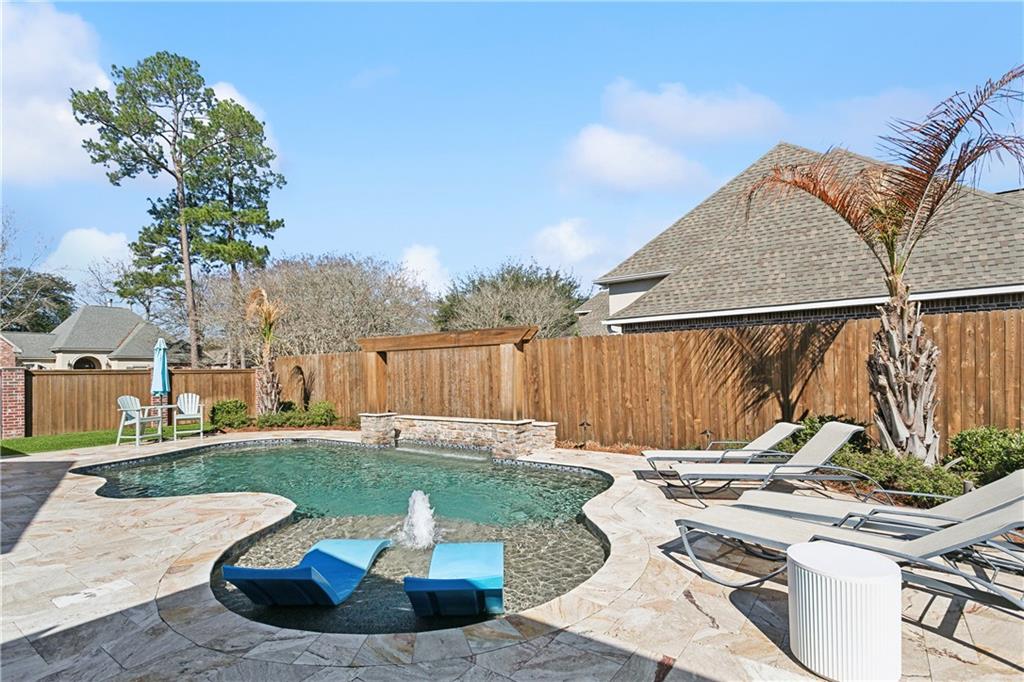
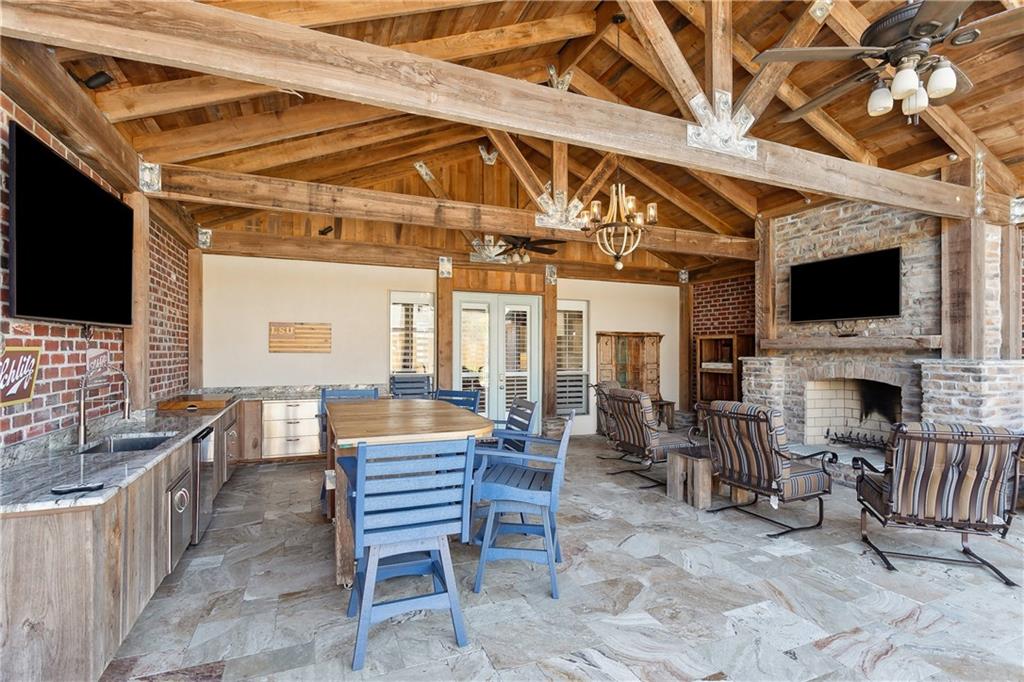
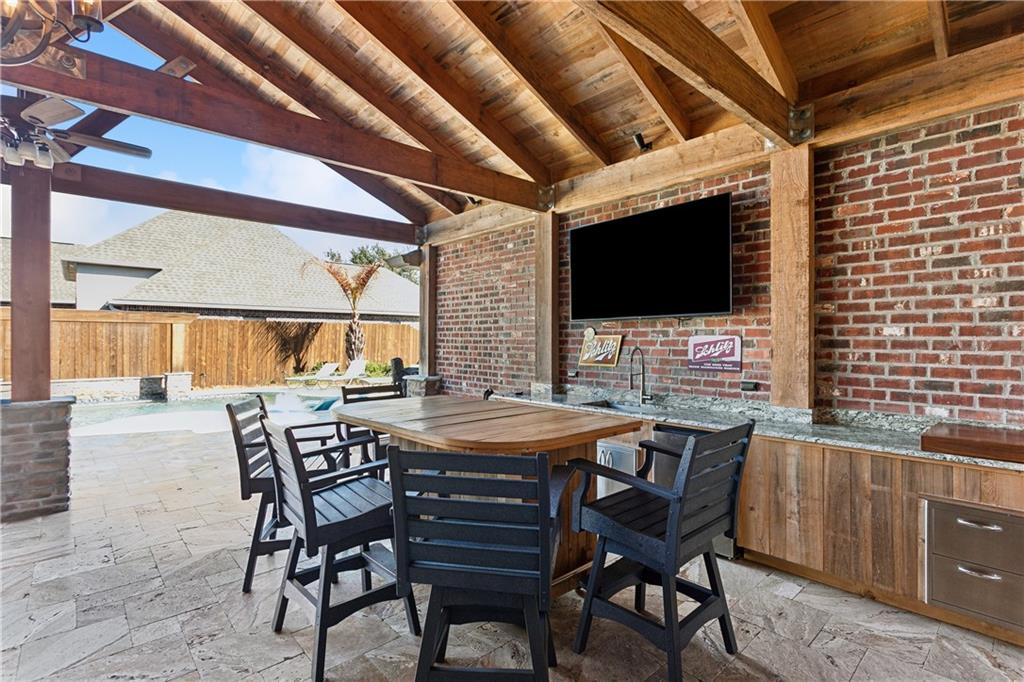
THE WOODLANDS ~ YOUR DREAM HOME AWAITS ***COMING SOON*** Classic Acadian style home, on an oversized corner lot, offering abundant curb appeal in popular, gated community. BACKYARD > AMAZING backyard designed for year-round entertaining, this exceptional space features a covered patio with travertine flooring, custom pergola, a stone fireplace, an outdoor kitchen with gas cooktop, granite countertop, sink and storage drawers, heated, in-ground pool with multiple water features and so much more! INTERIOR > Open concept living with beautifully updated kitchen offering quartz countertops, an oversized island, chic green cabinetry with brass hardware, Wolf gas range with custom wood vent hood, Bosch dishwasher and more. FLOOR PLAN > Flexible floor plan includes a home office, formal dining, primary bedroom with ensuite bath and a separate guest suite. EXTRAS > One (1) NEW A/C, 3 car garage, multiple new windows, professional landscaping with in ground sprinklers, security alarm, custom shutters throughout, NO CARPET and so much more! COMMUNITY > The Woodlands is one of the few gated communities in Mandeville. Residents enjoy year round social events, two community swimming pools, tennis court, basketball court, a playground and an open air pavilion. LOCATION > Convenient access to the I-12/1088 interchange, The Causeway, Pelican Park, and the Mandeville Lakefront. Award winning Mandeville schools and preferred flood zone "X" are a bonus!
| a week ago | Listing first seen on site | |
| a week ago | Listing updated with changes from the MLS® |
Copyright © 2017-present, New Orleans Metropolitan Association of REALTORS®, Inc. All rights reserved. Information deemed reliable, but not verified or guaranteed. Users are responsible for checking the accuracy, completeness, currency, and status of all information.
Did you know? You can invite friends and family to your search. They can join your search, rate and discuss listings with you.