

72412 HOMESTEAD StreetCovington, LA 70435
Due to the health concerns created by Coronavirus we are offering personal 1-1 online video walkthough tours where possible.
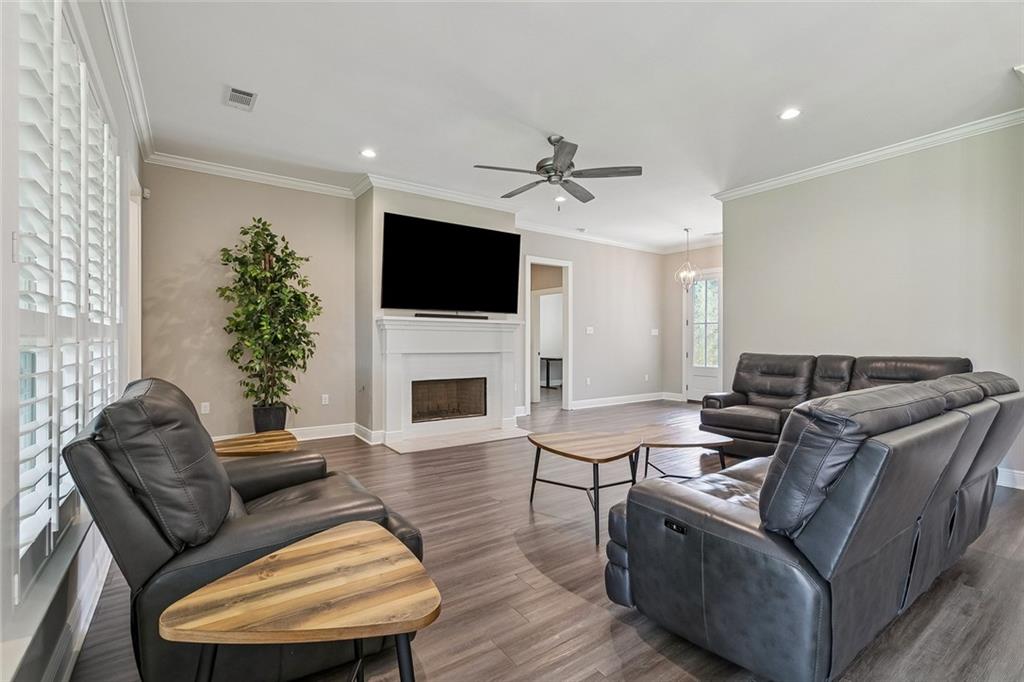
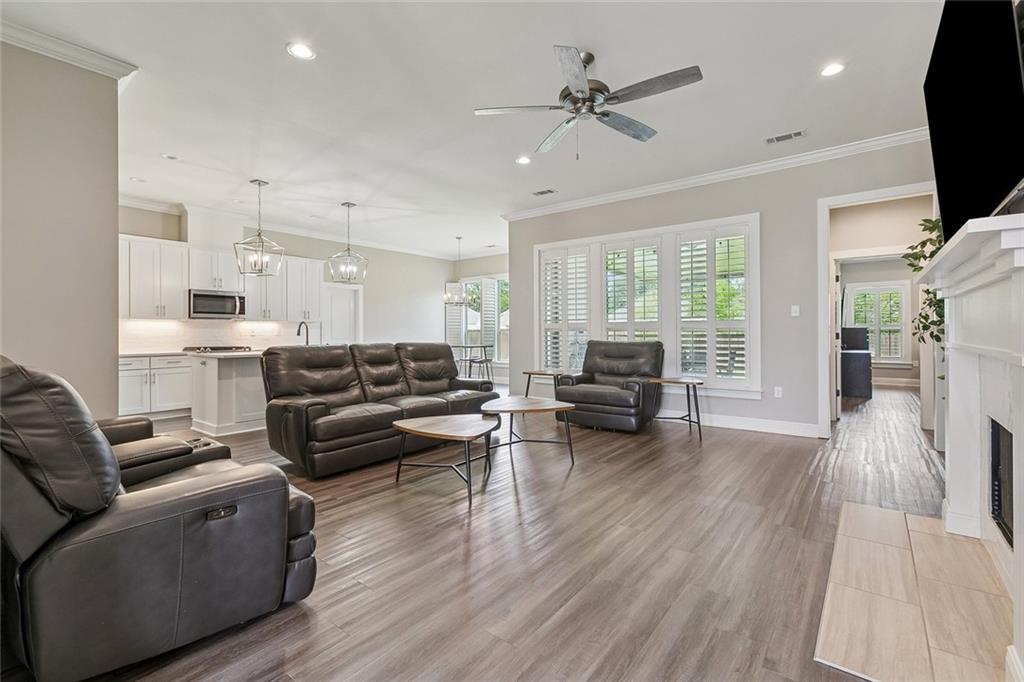
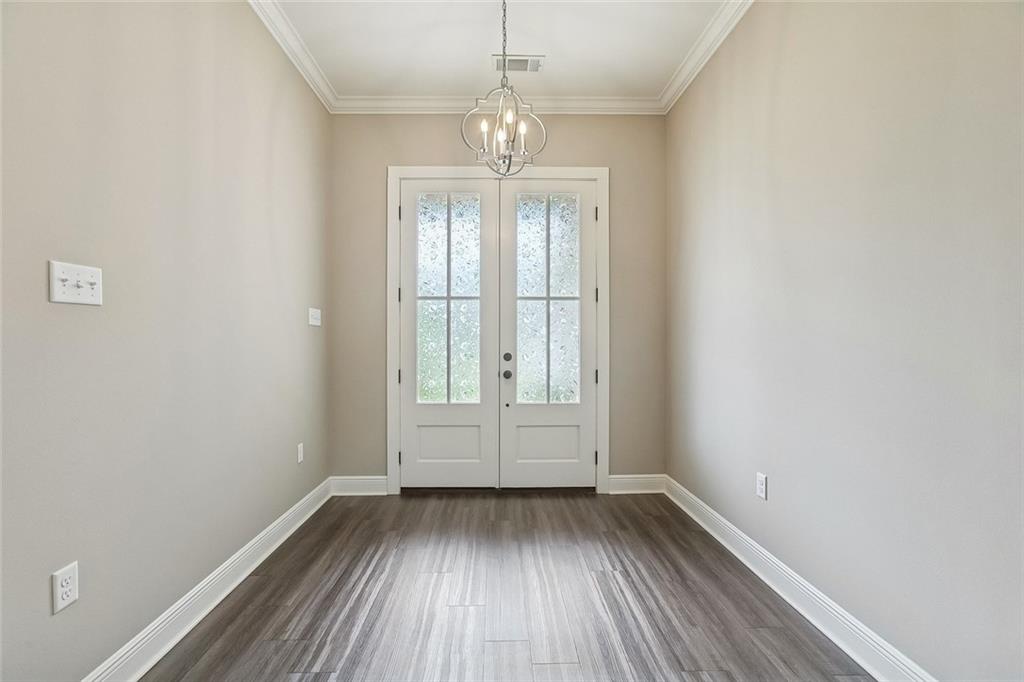
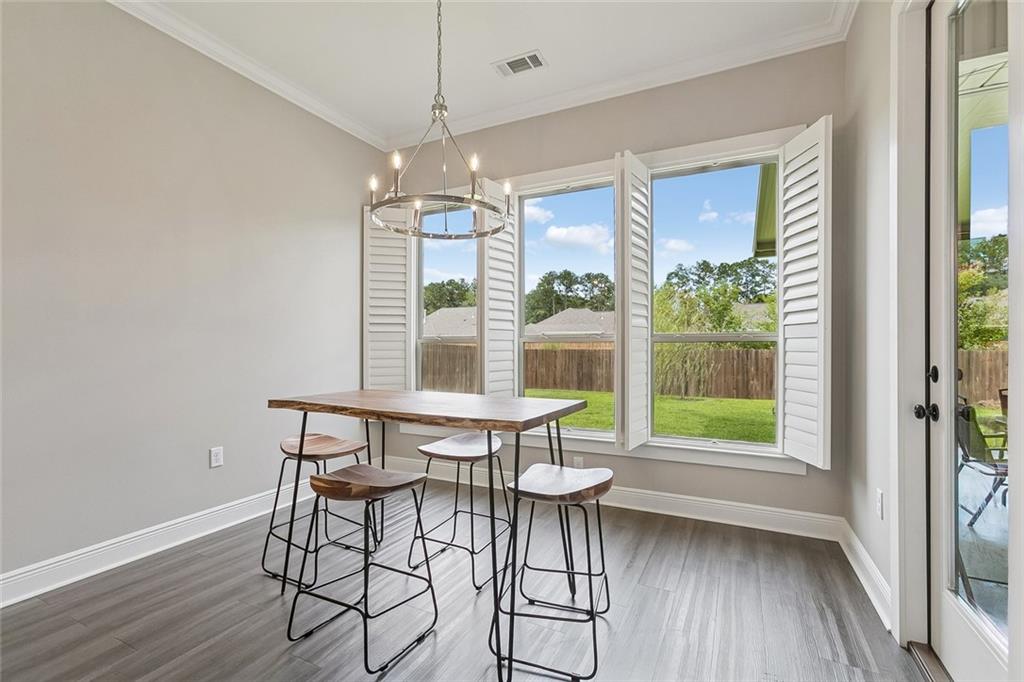
Beautiful home located near both Abita Springs and The Abita Brewery and downtown Covington, with a vibrant dining and art and shopping district for your enjoyment. A special bonus for the fisherman or traveler, is the enlarged concrete parking pad and secure parking available. The fenced backyard is highlighted by an extended covered patio that allows for year-round enjoyment. Stylish finishes include open-concept design with 10 ft ceilings, a gas fireplace, and attractive custom wood shutters on all the windows. The vinyl wood-plank flooring throughout—no carpet and tile in kitchen and baths make it low maintenance and elegant. At the heart of the home, the kitchen features Shaker-style cabinetry, quartz countertops, and premium stainless steel appliances, beautiful light fixtures. A conveniently located laundry room nearby the 2 car garage. Don't miss the office or "work from home" dedicated space by the kitchen. The spacious primary suite is a relaxing retreat with a stepped ceiling and beautifully finished bath featuring a freestanding soaking tub, custom-tiled shower, dual vanities, and generous walk-in closet. Located in preferred Flood Zone X and convenient to I-12 and the Causeway Bridge to New Orleans. This home combines upscale interior finishes with rare, highly functional outdoor amenities and abundant parking—offering a lifestyle that is both refined and practical. Please call for your personal showing!
| 3 weeks ago | Price changed to $389,500 | |
| 3 weeks ago | Listing updated with changes from the MLS® | |
| 2 months ago | Listing first seen on site |
Copyright © 2017-present, New Orleans Metropolitan Association of REALTORS®, Inc. All rights reserved. Information deemed reliable, but not verified or guaranteed. Users are responsible for checking the accuracy, completeness, currency, and status of all information.
Did you know? You can invite friends and family to your search. They can join your search, rate and discuss listings with you.