

256 CHATEAU PAPILLONMandeville, LA 70471
Due to the health concerns created by Coronavirus we are offering personal 1-1 online video walkthough tours where possible.
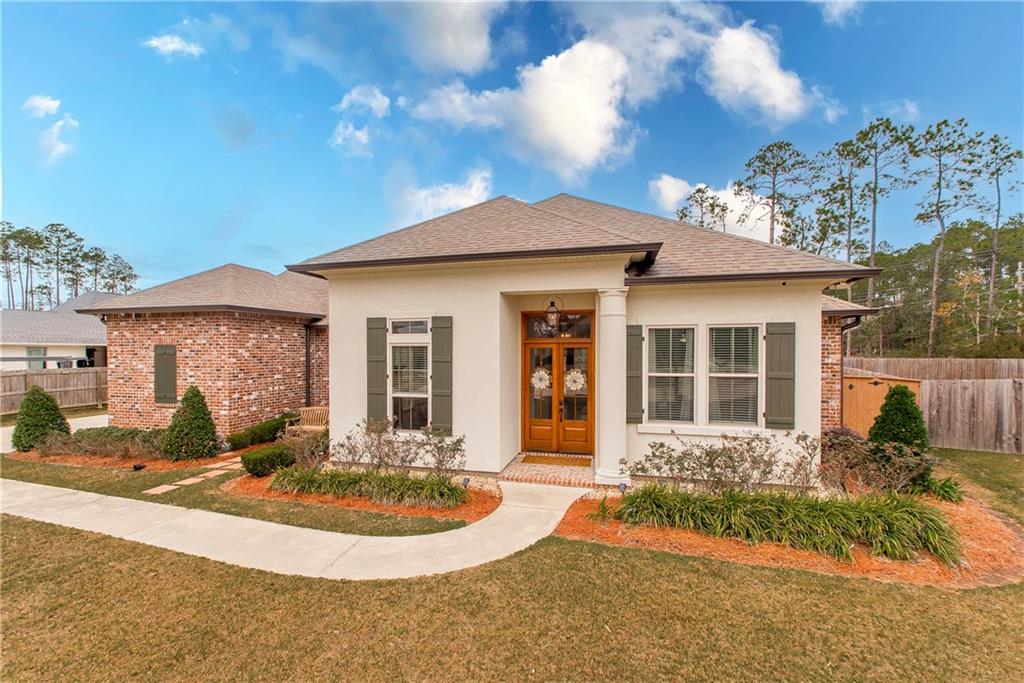
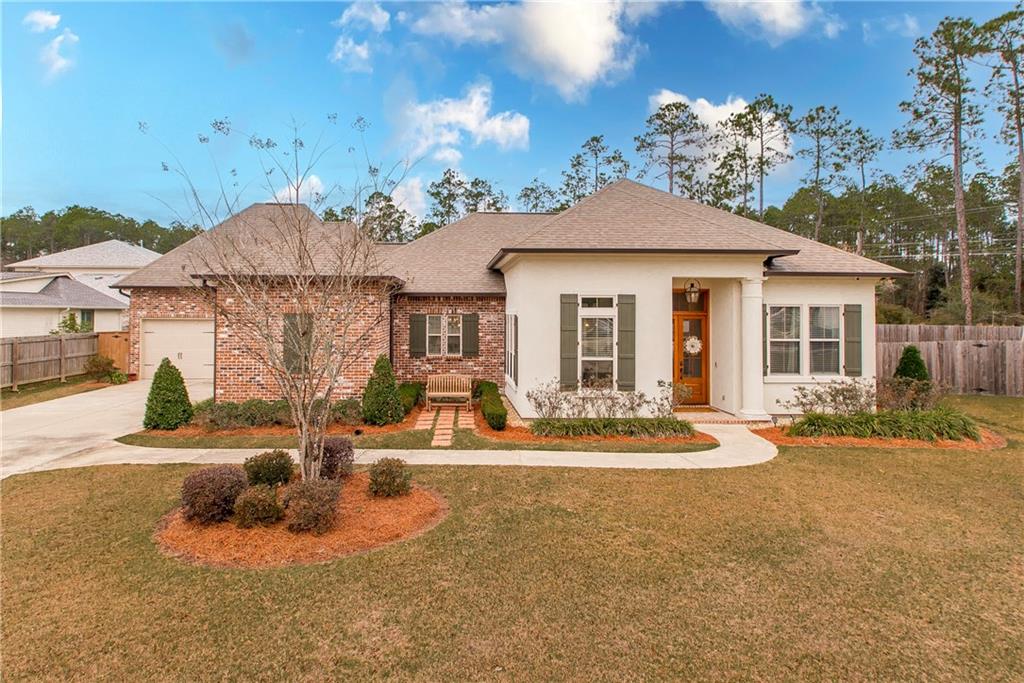
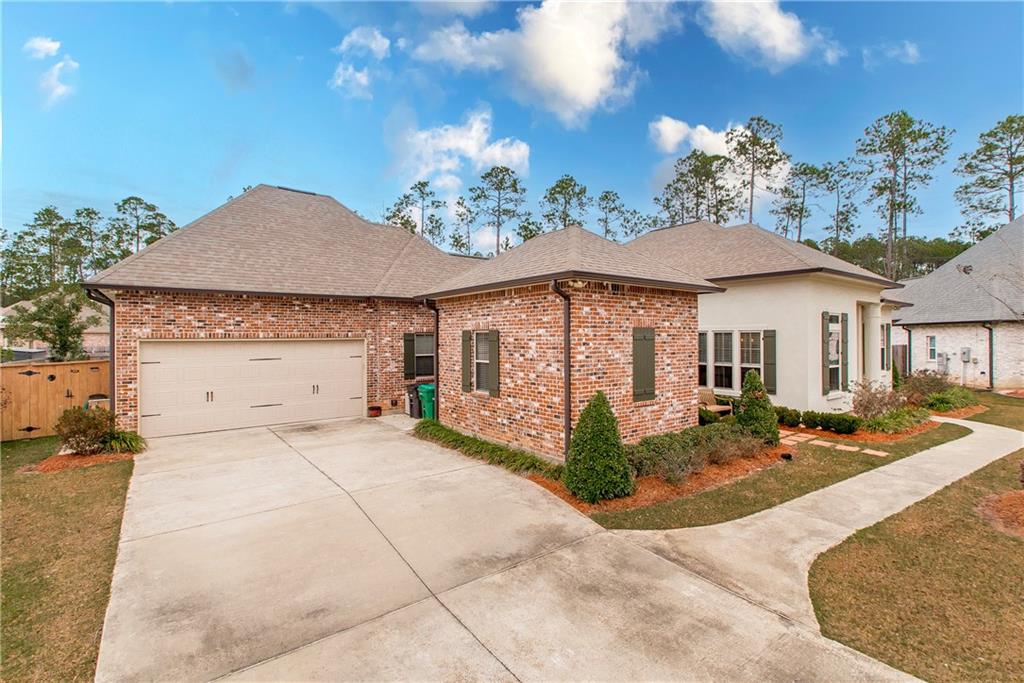
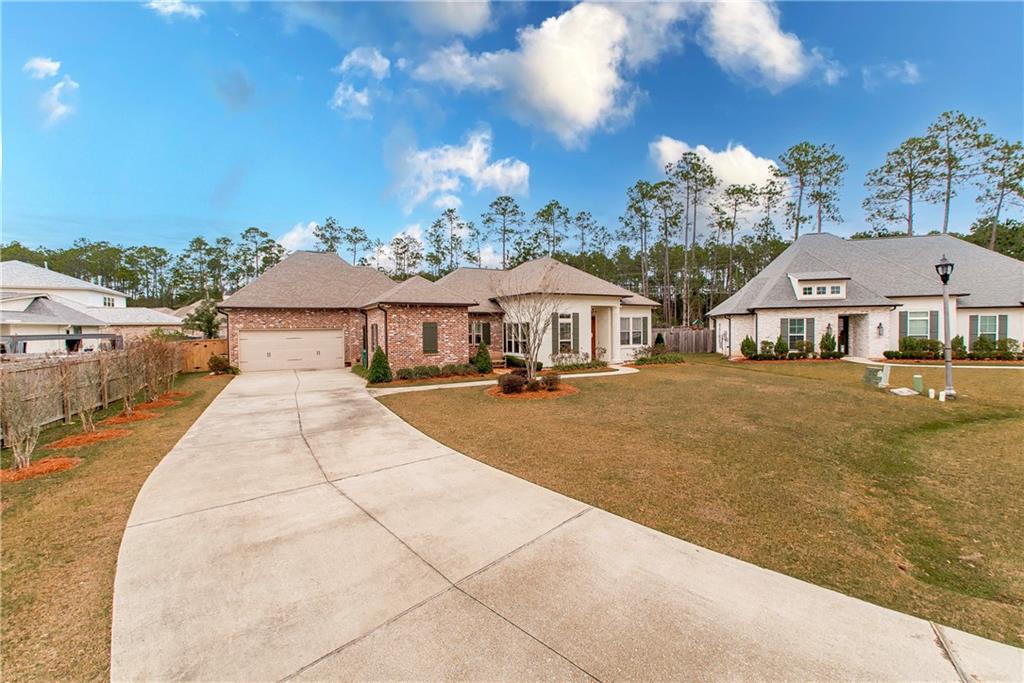
Welcome to one of the largest cul-de-sac lots in sought-after Grande Maison, where everyday living feels extraordinary! From the moment you step inside, you'll be WOWed by the custom details in this French country home. From soaring 10 and 12 foot ceilings including coffered ceilings in the family room, gorgeous distressed wood floors, custom millwork and cabinetry throughout, to the stunning modern kitchen with granite countertops and large island, this custom home has it all! Offering nearly 3,000 square feet of thoughtfully designed living space, this move-in ready home blends comfort, style, and flexibility for every stage of life. The open-concept layout is centered around a chef-inspired kitchen featuring granite countertops, a farmhouse sink, gas cooktop, oversized island, and abundant prep-space, for everyday living and entertaining. Fabulous functional "1.5 story" home features an open floor plan with 4 bedrooms on the first floor. A separate stairway leads to the bonus room/5th bedroom complete with bathroom, offering endless use possibilities as a media room, home office, gym, guest retreat, or playroom. Energy-efficient UV windows help keep utility costs down while protecting your interiors. Step outside to a spacious fenced backyard with room to play, garden, or create your dream outdoor oasis. Located in Flood Zone C - no flood insurance needed! Grande Maison offers residents a community pool and playground, top-rated schools, and a convenient Mandeville location.
| a week ago | Status changed to Active Under Contract | |
| a week ago | Listing updated with changes from the MLS® | |
| 3 weeks ago | Listing first seen on site |
Copyright © 2017-present, New Orleans Metropolitan Association of REALTORS®, Inc. All rights reserved. Information deemed reliable, but not verified or guaranteed. Users are responsible for checking the accuracy, completeness, currency, and status of all information.
Did you know? You can invite friends and family to your search. They can join your search, rate and discuss listings with you.