

3012 ROCK DOVE DriveMadisonville, LA 70447
Due to the health concerns created by Coronavirus we are offering personal 1-1 online video walkthough tours where possible.
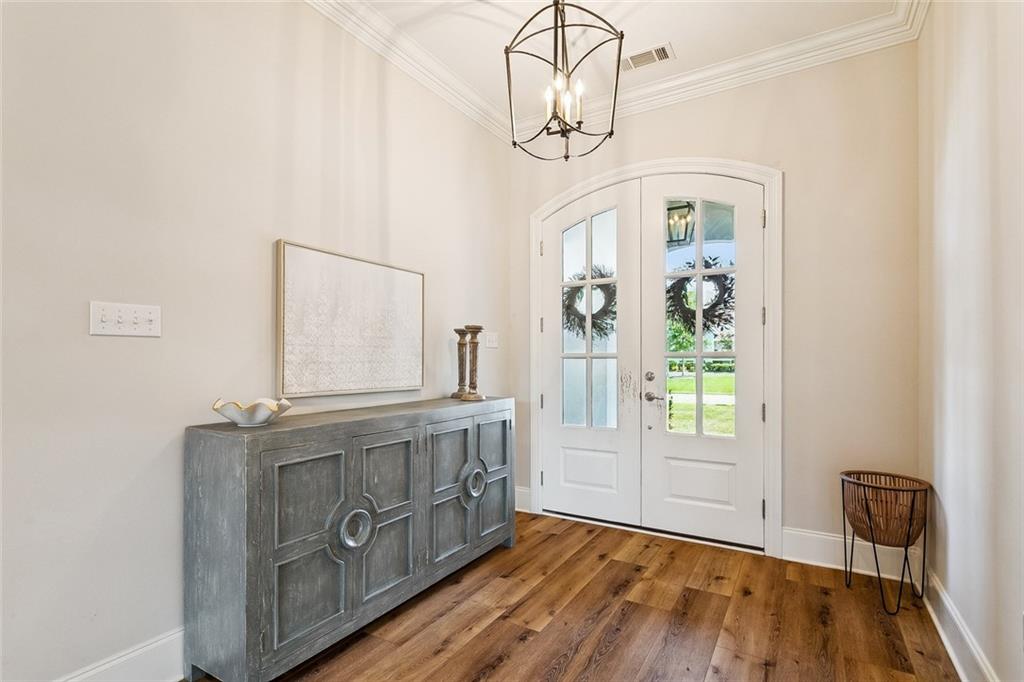
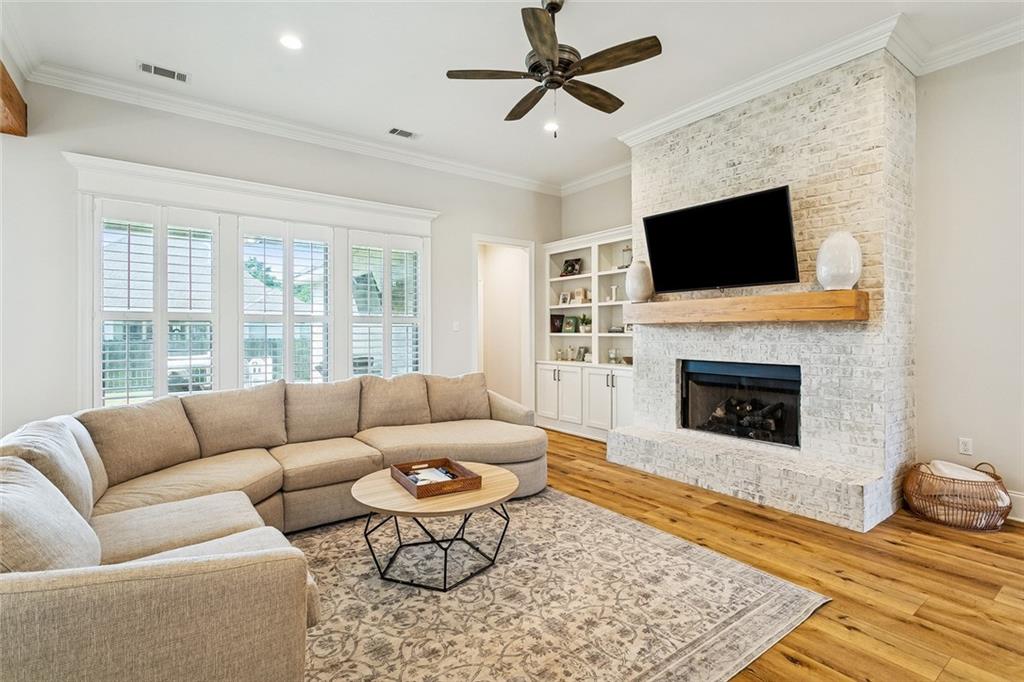
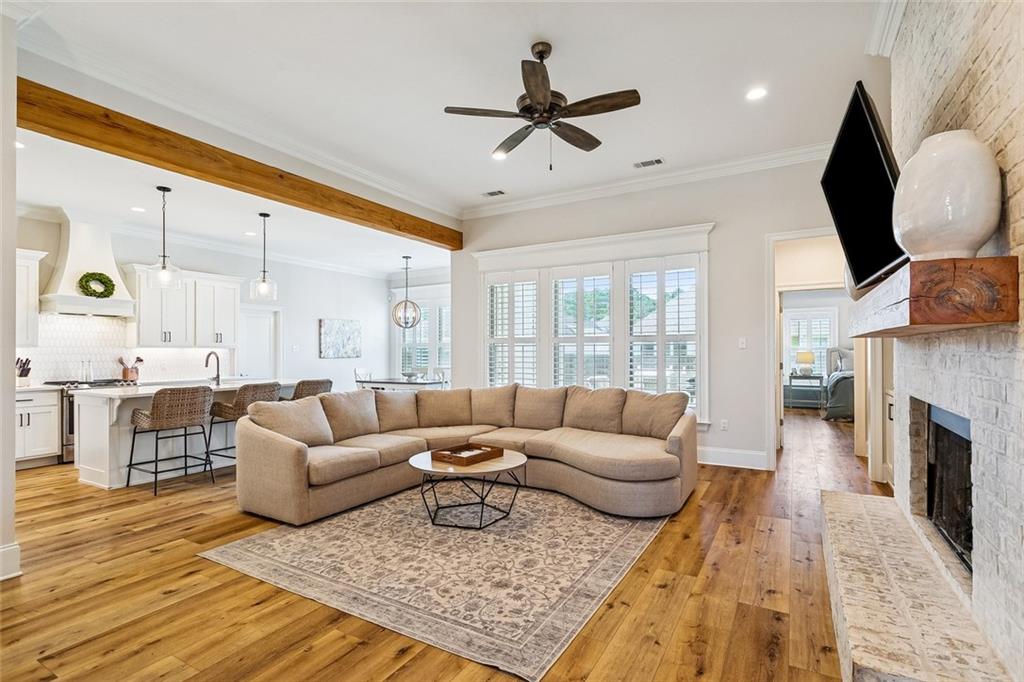
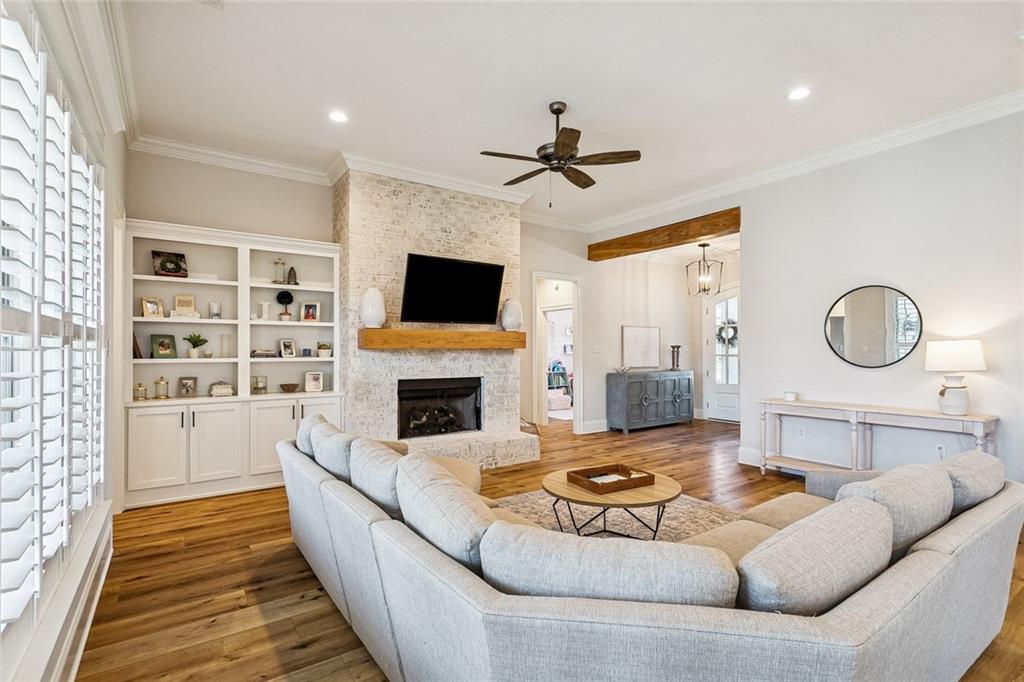
Welcome to this beautifully appointed home in The Oaks at Guste Island, one of Madisonville's most desirable communities. Residents enjoy sidewalks, walking paths, green spaces, a junior Olympic-size swimming pool, clubhouse, soccer and baseball fields, and recreational areas that create an active, neighborhood-oriented lifestyle. Conveniently located just off Highway 22, this community offers easy access to Madisonville, Mandeville, Covington, and the Causeway, and is served by highly regarded St. Tammany Parish schools. An elegant arched entry welcomes you into a spacious foyer that opens to the inviting living room. The den features a brick hearth fireplace with a wood mantel, crown molding, custom built-in cabinetry with open shelving, and a striking ceiling beam that beautifully defines the open-concept living and kitchen areas. The bright white kitchen is designed for both everyday living and entertaining, offering stainless steel appliances, a gas range with an attractive vent hood, tile backsplash, under-cabinet lighting, a large center island with sink and breakfast bar, and ample workspace. The private primary suite features a double tray ceiling with crown molding and an en suite bath complete with a large corner soaking tub, separate walk-in shower, dual vanities, and an oversized mirror. Two additional bedrooms share a full bath, while a dedicated home office provides the perfect space for remote work, studying, or hobbies. Additional features include a spacious laundry room with built-in cabinetry and a wonderful covered patio with brick flooring—ideal for grilling, relaxing, and enjoying football Saturdays and crisp fall evenings. This home combines thoughtful design, quality finishes, and exceptional neighborhood amenities to offer the best of Northshore living. Flood Zone C
| 2 days ago | Price changed to $389,500 | |
| 2 days ago | Listing updated with changes from the MLS® | |
| a week ago | Status changed to Active | |
| a week ago | Listing first seen on site |
Copyright © 2017-present, New Orleans Metropolitan Association of REALTORS®, Inc. All rights reserved. Information deemed reliable, but not verified or guaranteed. Users are responsible for checking the accuracy, completeness, currency, and status of all information.
Did you know? You can invite friends and family to your search. They can join your search, rate and discuss listings with you.