

418 OAK LaneLuling, LA 70070
Due to the health concerns created by Coronavirus we are offering personal 1-1 online video walkthough tours where possible.
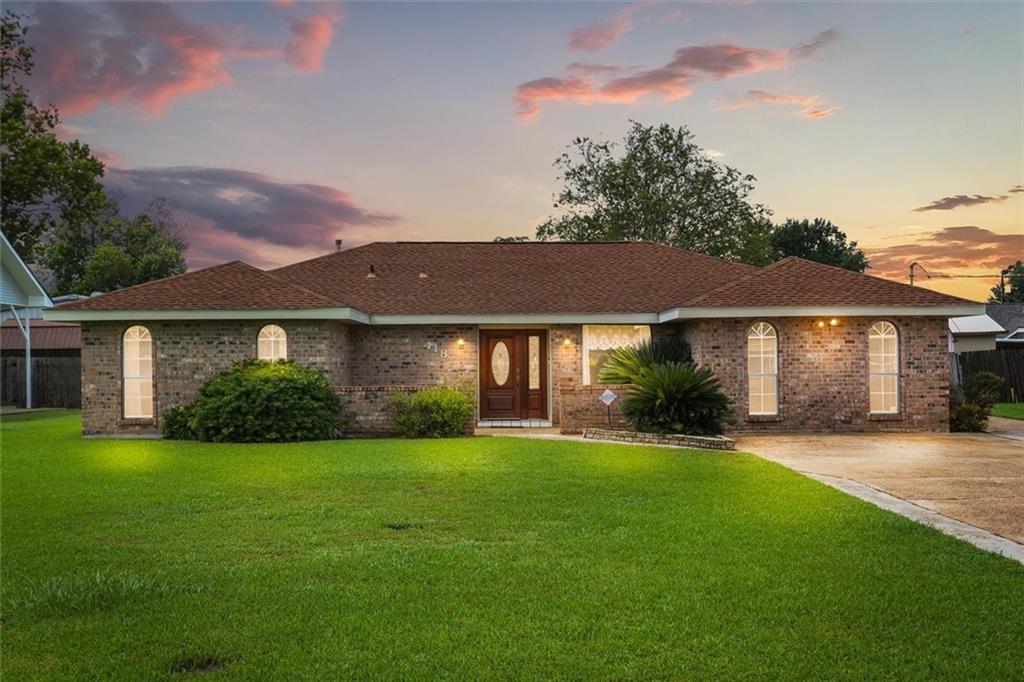
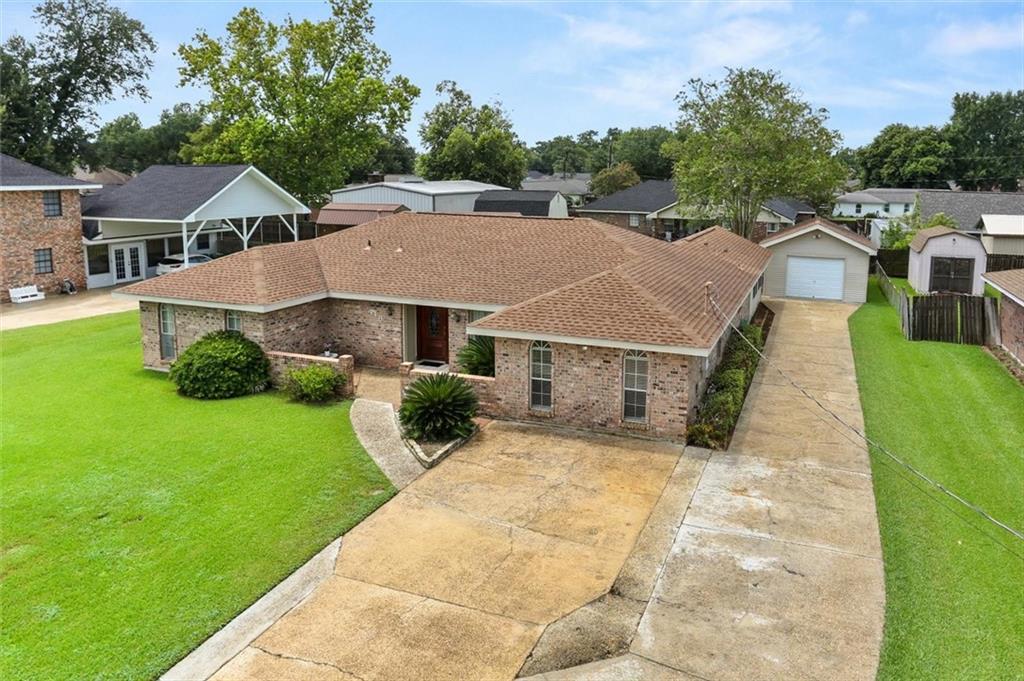
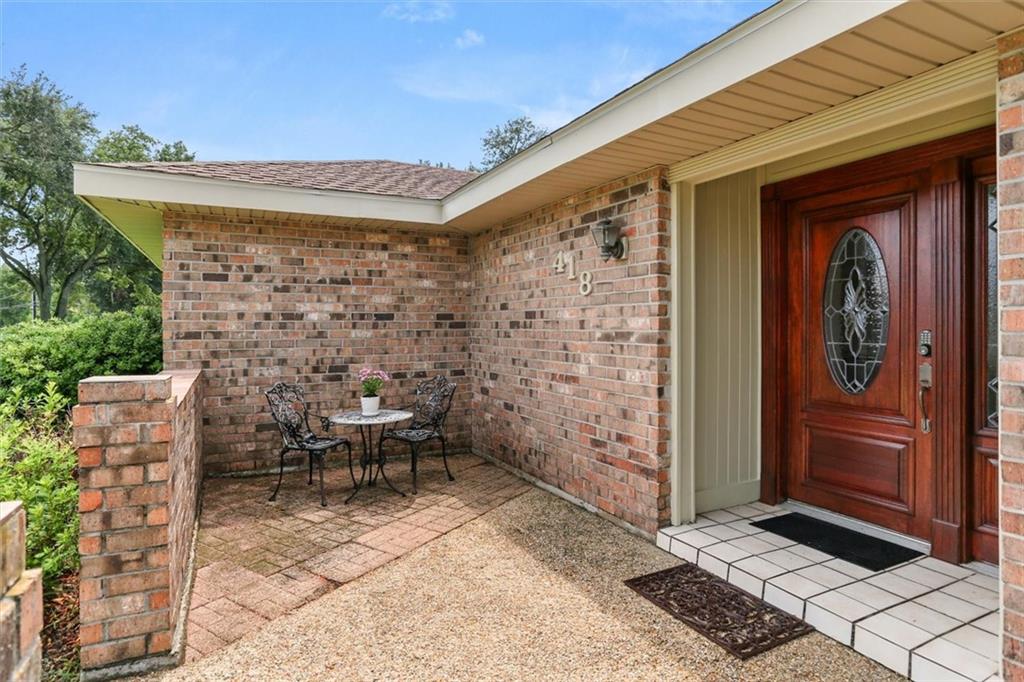
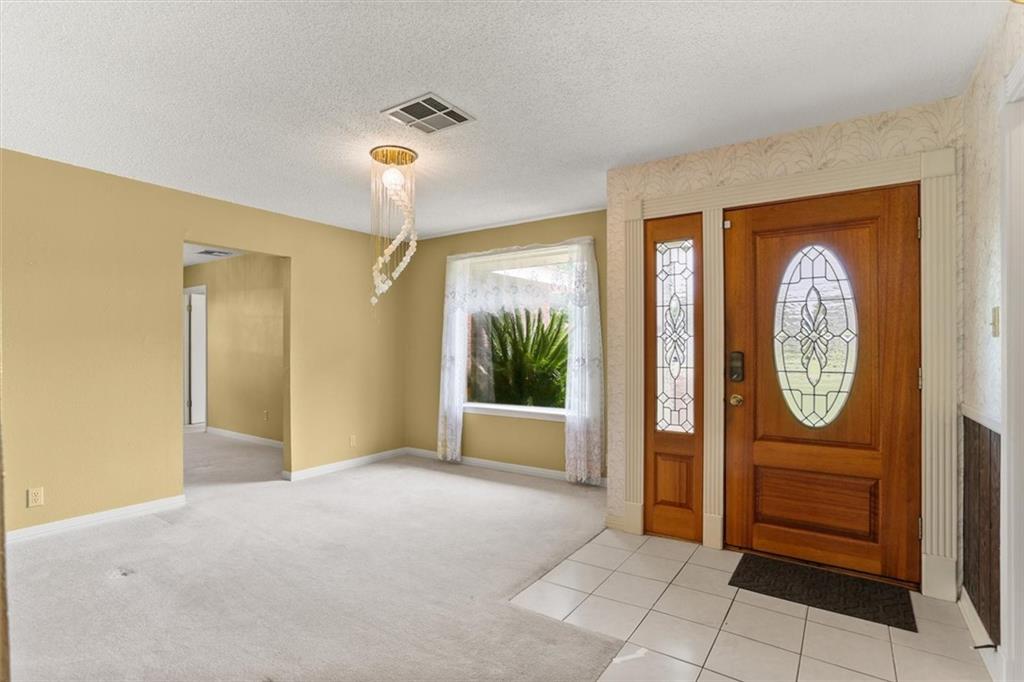
Welcome to a home that offers both space and incredible potential in a fantastic location near the Mimosa Swim and Racquet Club. Situated on a large lot, this four-bedroom residence provides plenty of room to spread out, featuring a massive driveway with space for multiple vehicles and a detached garage. The fenced yard is functional and spacious, complete with rear yard access and a shed for extra storage. Inside, the home has been well-maintained and cared for, showcasing classic oak cabinetry in the kitchen along with a convenient moveable island. The layout is designed for easy living, offering both a formal living room and a formal dining room for hosting gatherings. One of the home’s highlights is the oversized sunroom—a bright, versatile space that could easily serve as a hobby studio or an expansive secondary living area. While the interior features charming wallpaper, comfortable carpeting, and original finishes in the bathrooms, the home has been kept in impressive shape. Step outside to the covered patio to enjoy the fresh air regardless of the weather. With its solid bones and generous proportions, this property is a fantastic opportunity to move right in and make it your own.
| 3 weeks ago | Price changed to $299,000 | |
| 3 weeks ago | Listing updated with changes from the MLS® | |
| a month ago | Listing first seen on site |
Copyright © 2017-present, New Orleans Metropolitan Association of REALTORS®, Inc. All rights reserved. Information deemed reliable, but not verified or guaranteed. Users are responsible for checking the accuracy, completeness, currency, and status of all information.
Did you know? You can invite friends and family to your search. They can join your search, rate and discuss listings with you.