

564 EVERGREEN DriveMandeville, LA 70448
Due to the health concerns created by Coronavirus we are offering personal 1-1 online video walkthough tours where possible.
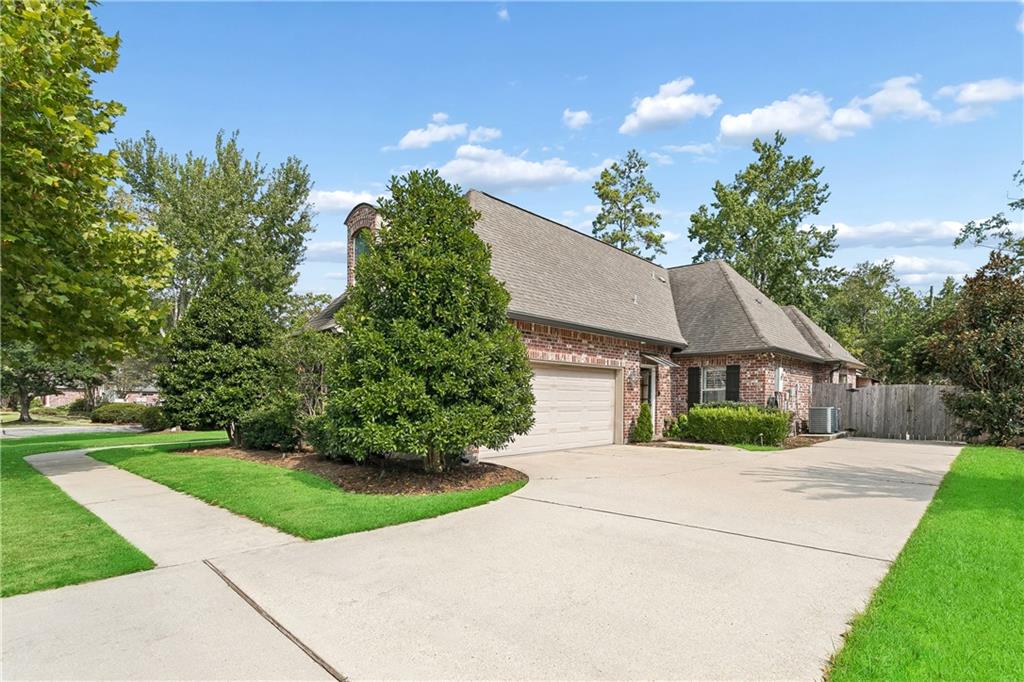
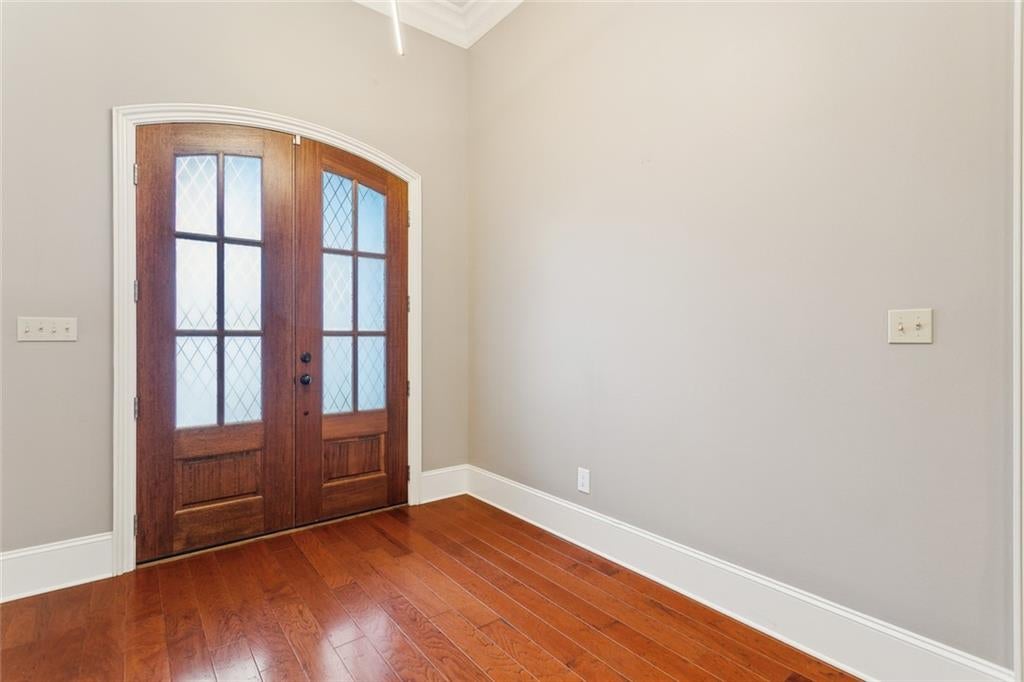
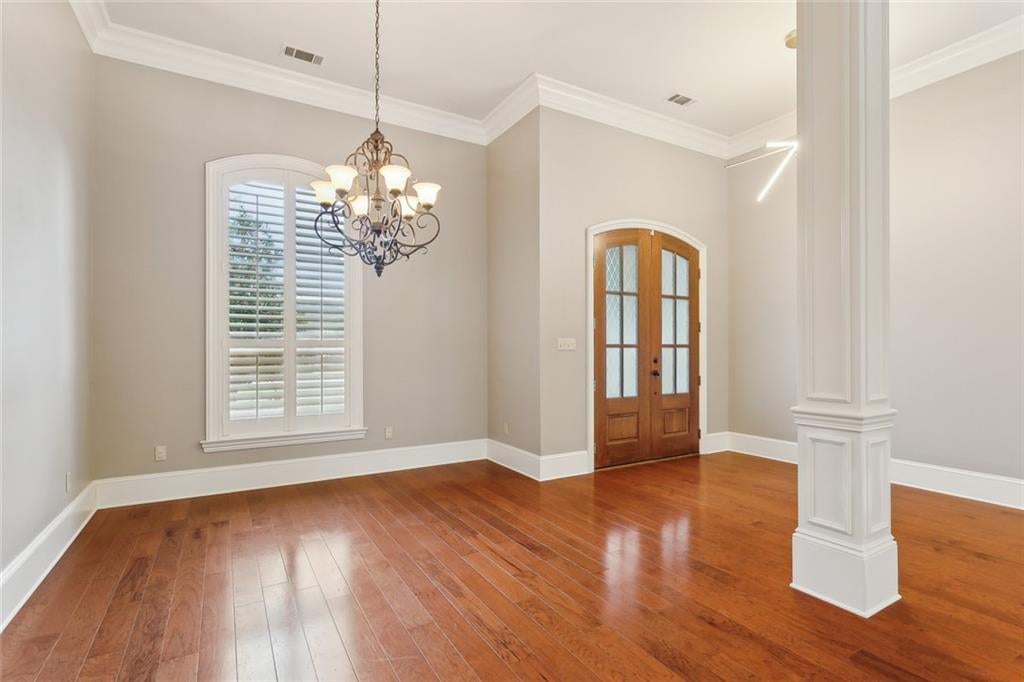
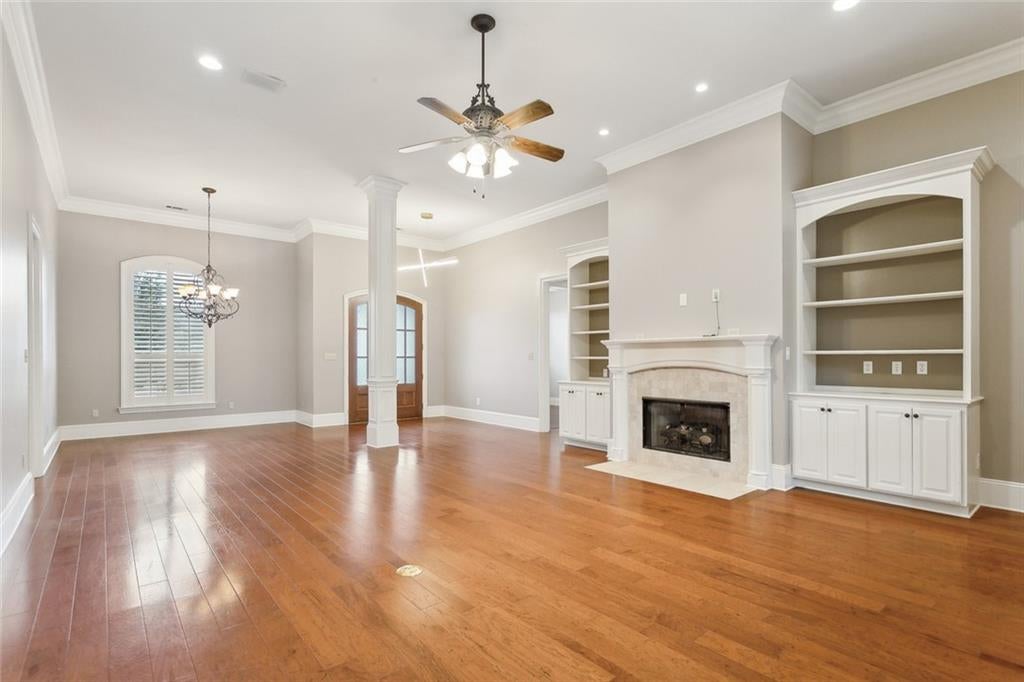
PARADISE COMES TO MANDEVILLE. This beautifully designed home offers the perfect blend of comfort, functionality, and entertaining space. Featuring 4 bedrooms, a dedicated home office, and a spacious bonus room, there's plenty of room for work, play, and everything in between. Step outside to your private backyard oasis with a sparkling pool—excellent for relaxing, entertaining, or enjoying sunny Louisiana days. Inside, the open-concept floor plan creates an inviting atmosphere for gatherings, while the upstairs bonus room offers endless possibilities as a media room, playroom, gym, or hobby space. A resort-style backyard centered around a sparkling pool, fully wrapped in a remote-controlled screened patio enclosure that glides closed at the touch of a button. Whether you’re enjoying quiet mornings or hosting evening gatherings, this space delivers year-round comfort—shielding you from the elements while preserving the open-air ambiance. It’s the perfect blend of privacy, convenience, and modern outdoor living. Located just a short bike ride from The Trace, you'll enjoy easy access to one of Mandeville's most popular recreational trails. Don't miss this incredible opportunity to own a home that truly offers the best of lifestyle and location!
| 3 days ago | Status changed to Active Under Contract | |
| 3 days ago | Listing updated with changes from the MLS® | |
| 3 weeks ago | Listing first seen on site |
Copyright © 2017-present, New Orleans Metropolitan Association of REALTORS®, Inc. All rights reserved. Information deemed reliable, but not verified or guaranteed. Users are responsible for checking the accuracy, completeness, currency, and status of all information.
Did you know? You can invite friends and family to your search. They can join your search, rate and discuss listings with you.