

904 LEBEAU StreetArabi, LA 70032
Due to the health concerns created by Coronavirus we are offering personal 1-1 online video walkthough tours where possible.
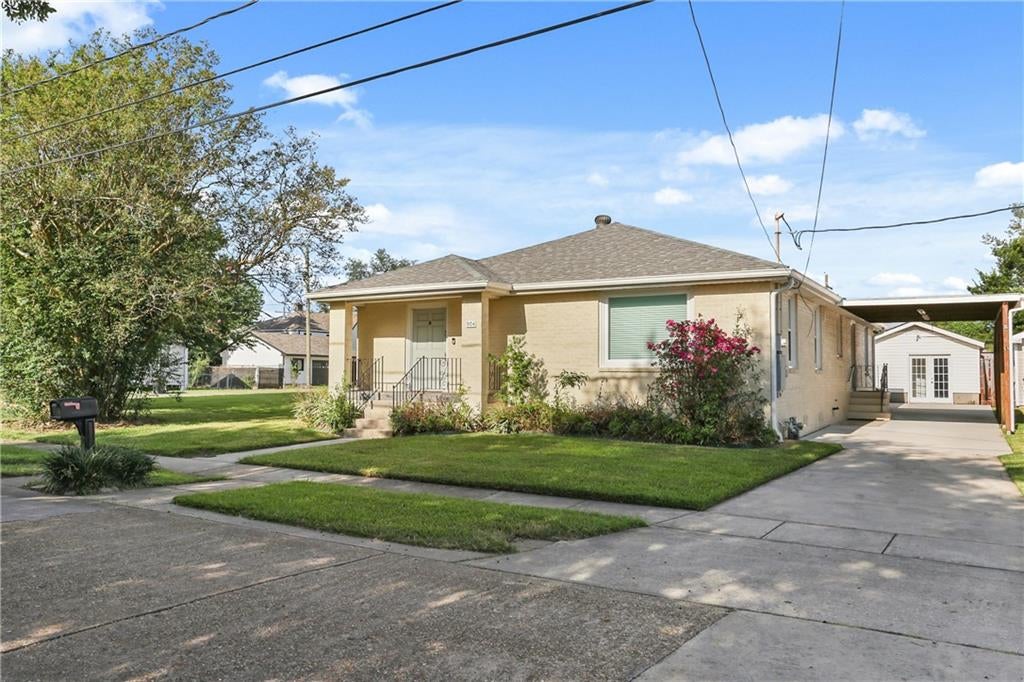
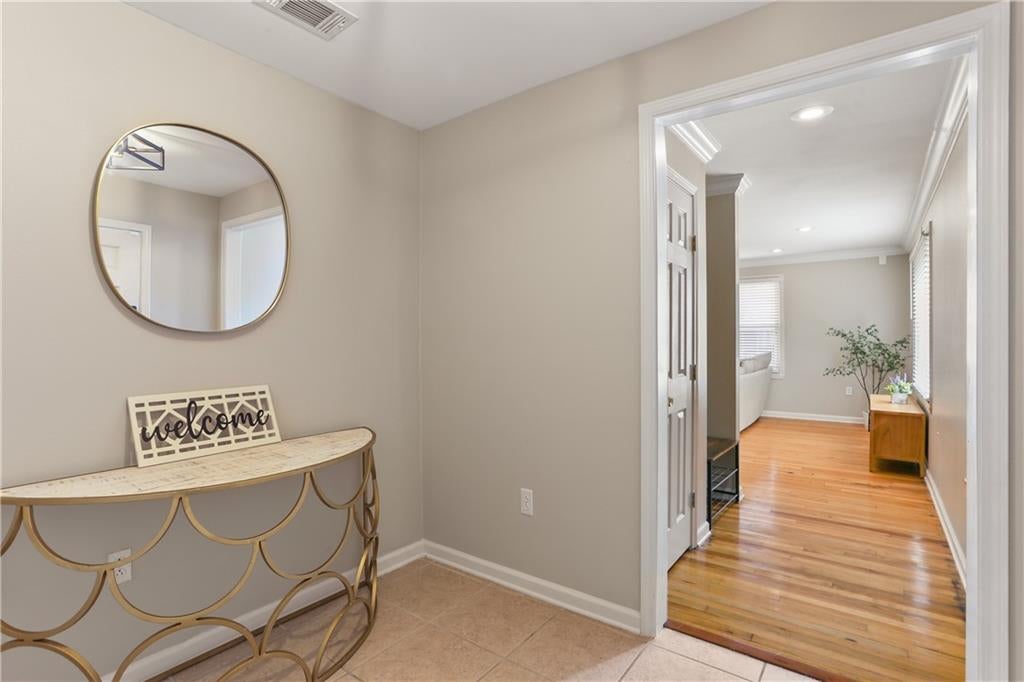
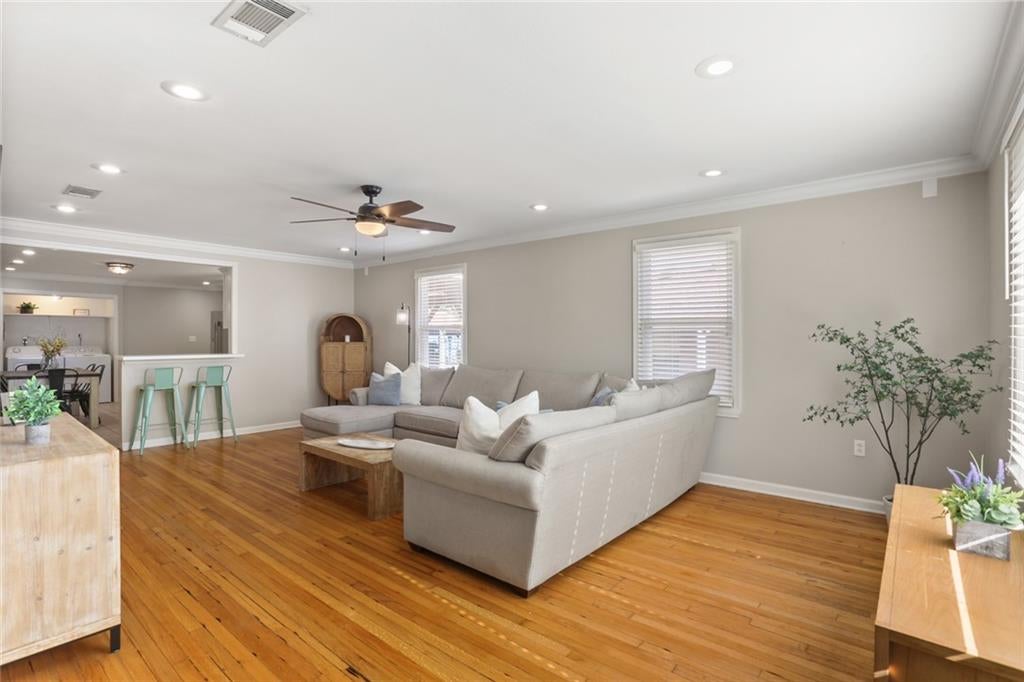
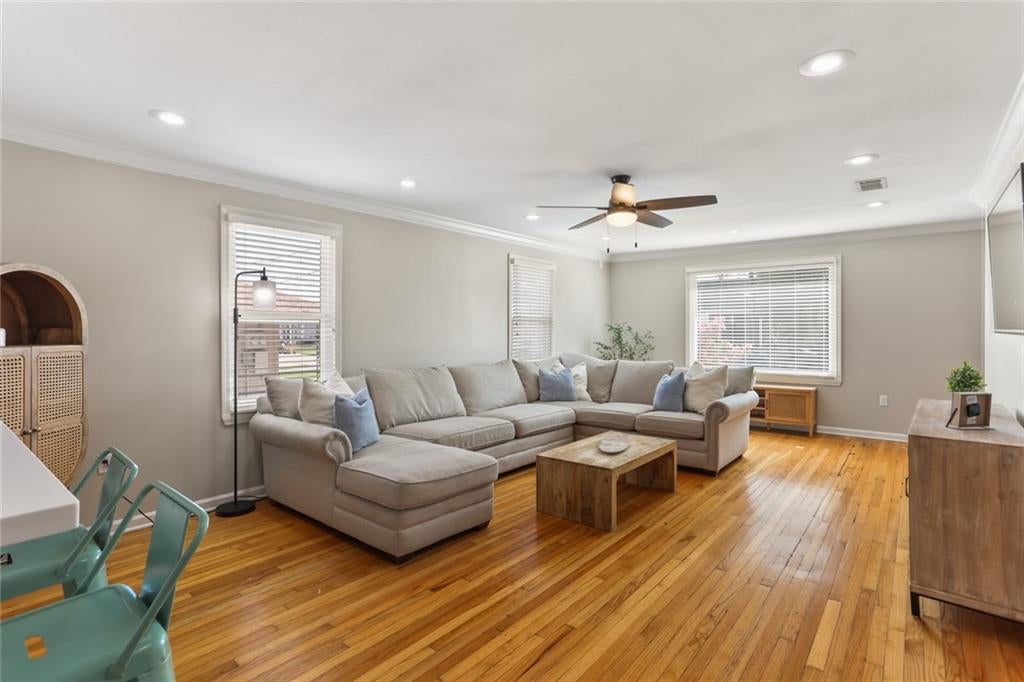
Discover your dream home in the charming Old Arabi! This spacious and stunning 4-bedroom home sits on a massive 106x120 lot, offering ample outdoor space for relaxation and entertainment. Step inside to an inviting open layout adorned with warm white oak hardwood floors, creating a cozy atmosphere. Enjoy the two beautifully remodeled bathrooms and an open and updated kitchen featuring durable Quartz countertops and stainless steel appliances—perfect for entertaining. With an all-brick exterior and newer double-pane windows, this home blends classic charm with energy efficiency as well! The thoughtful details continue with recessed lighting throughout, a convenient covered carport, and a detached MIL suite or studio apartment, offering versatility for guests or a home office. This incredible property is a rare gem in the neighborhood, combining space, style, and comfort. Don’t miss your chance to own this beautiful home!
| 2 months ago | Listing first seen on site | |
| 2 months ago | Listing updated with changes from the MLS® |
Copyright © 2017-present, New Orleans Metropolitan Association of REALTORS®, Inc. All rights reserved. Information deemed reliable, but not verified or guaranteed. Users are responsible for checking the accuracy, completeness, currency, and status of all information.
Did you know? You can invite friends and family to your search. They can join your search, rate and discuss listings with you.