

7104 GREEN HERON DriveMadisonville, LA 70447
Due to the health concerns created by Coronavirus we are offering personal 1-1 online video walkthough tours where possible.
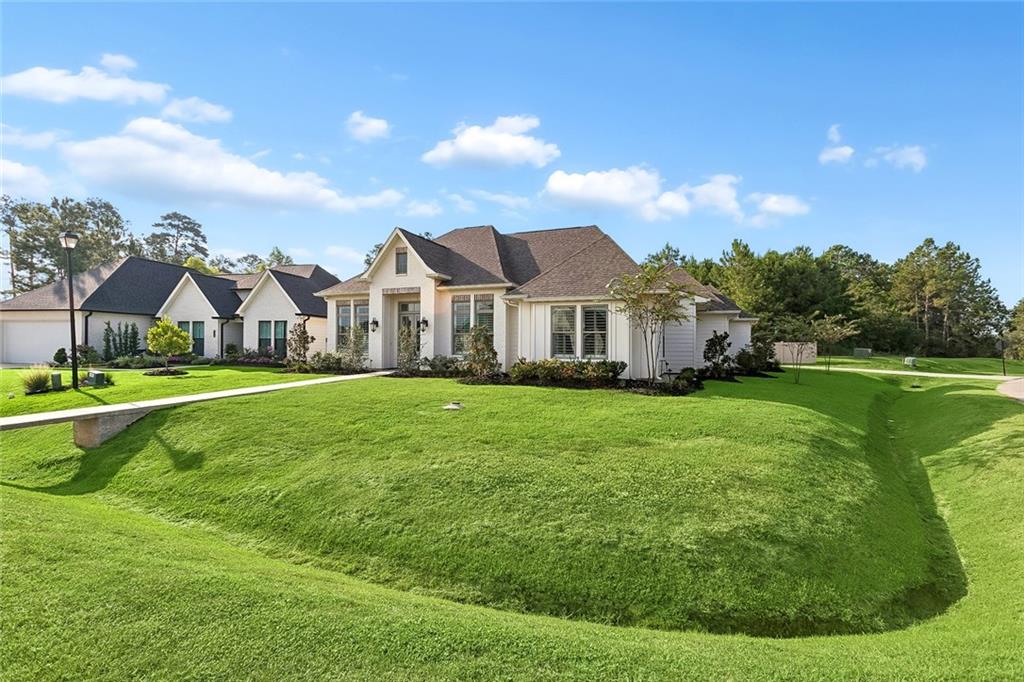
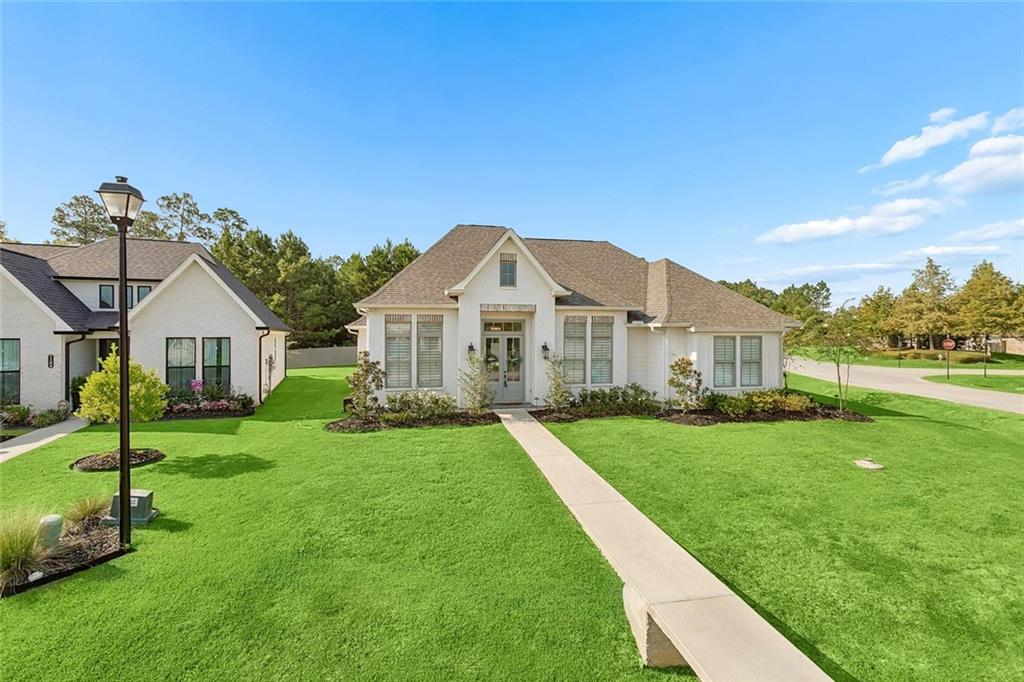
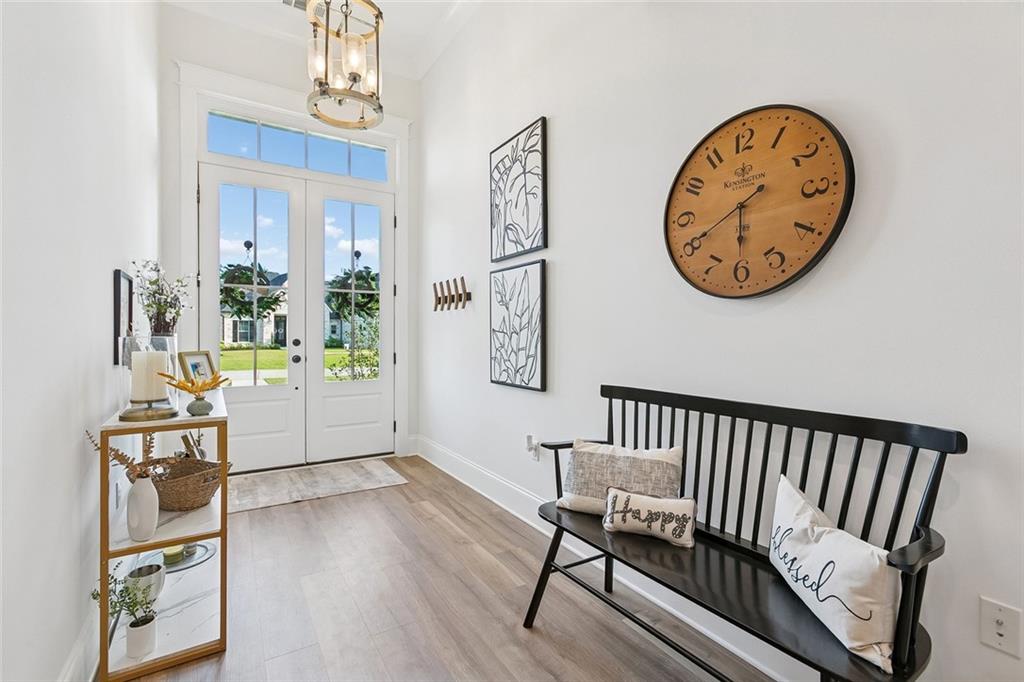
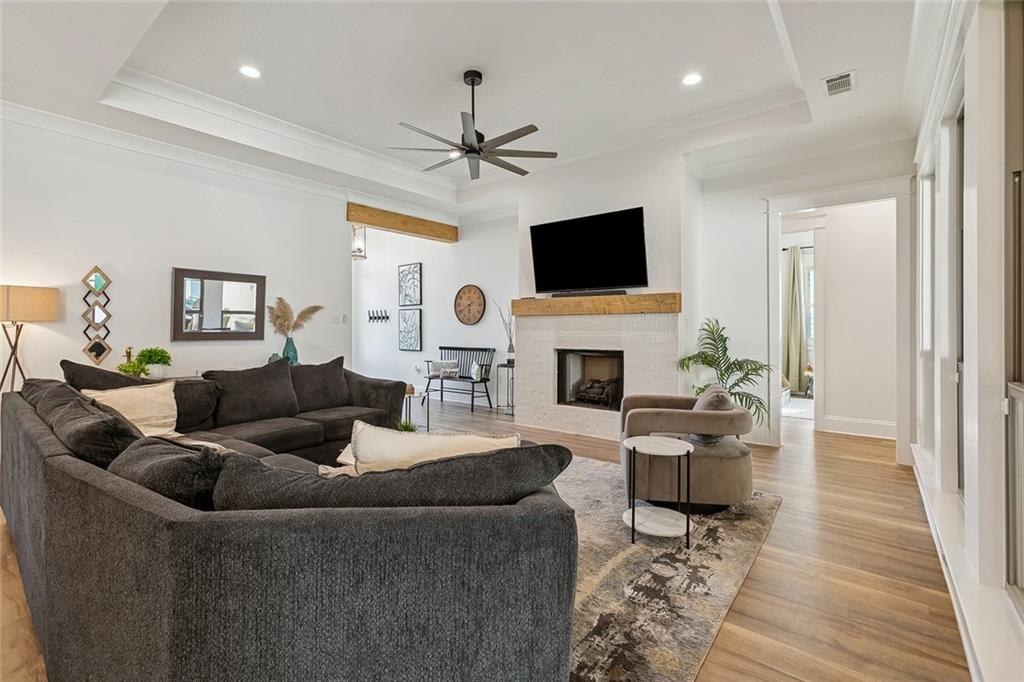
Better than new & move-in ready! Discover exceptional style and thoughtful design in this beautifully crafted, 5 bedroom home in one of the Northshore's most highly coveted, gated communities. Features a spacious corner lot, highly rated schools, rear yard vehicle access & a stunning outdoor patio with kitchen! Designed with both everyday living and entertaining in mind, the open-concept floor plan showcases luxury vinyl plank flooring, plantation shutters in every room, striking wood beam accents, designer lighting, elegant tray and coffered ceilings, quartz countertops, and a gourmet kitchen. The primary suite serves as a true retreat, complete with a tray ceiling and a spa-inspired bath offering a freestanding soaking tub, oversized tiled shower, dual vanities, and a custom walk-in closet. So much storage throughout this house! Additional features include a tankless water heater, generator pre-wiring, and Flood Zone C designation. Bedico Creek Preserve (https://livebedico.com/) offers resort-style amenities, including two community pools, covered pavilions, over 3.5 miles of paved walking and biking paths, scenic nature trails, a disc golf course, playground, RV and boat storage, expansive preserved greenspace, and multiple stocked ponds. See attached photo to understand why this home is BETTER THAN NEW! Flood zone C.
| 3 weeks ago | Status changed to Active Under Contract | |
| 3 weeks ago | Listing updated with changes from the MLS® | |
| a month ago | Price changed to $500,000 | |
| 2 months ago | Listing first seen on site |
Copyright © 2017-present, New Orleans Metropolitan Association of REALTORS®, Inc. All rights reserved. Information deemed reliable, but not verified or guaranteed. Users are responsible for checking the accuracy, completeness, currency, and status of all information.
Did you know? You can invite friends and family to your search. They can join your search, rate and discuss listings with you.