

Save
Ask
Tour
Hide
$2,800
21 Days On Site
179 SAUVE RoadRiver Ridge, LA 70123
For Rent|Single Family Residence|Active
4
Beds
2
Total Baths
2
Full Baths
1,622
SqFt
$2
/SqFt
1960
Built
County:
Jefferson
Due to the health concerns created by Coronavirus we are offering personal 1-1 online video walkthough tours where possible.
Save
Ask
Tour
Hide
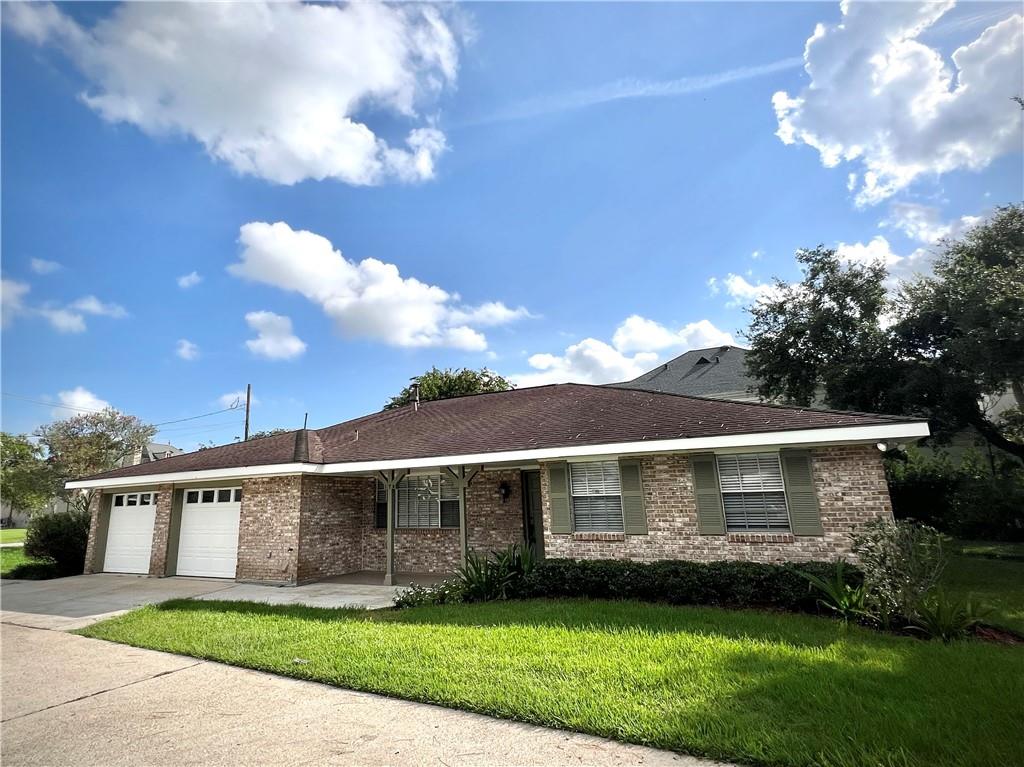
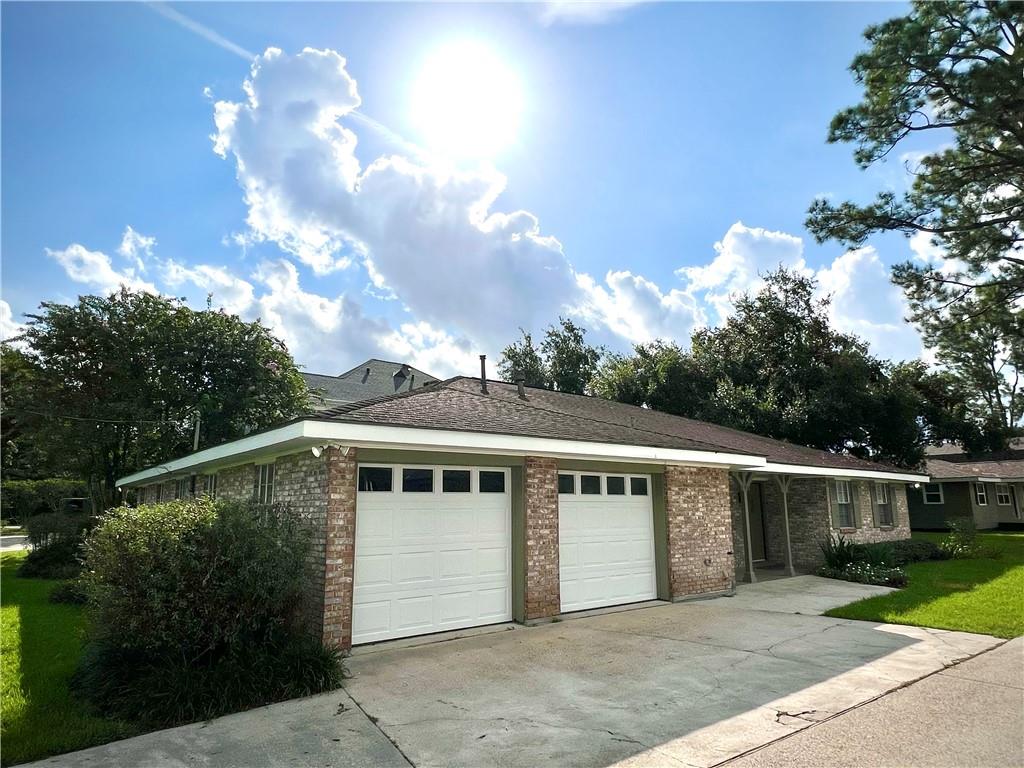
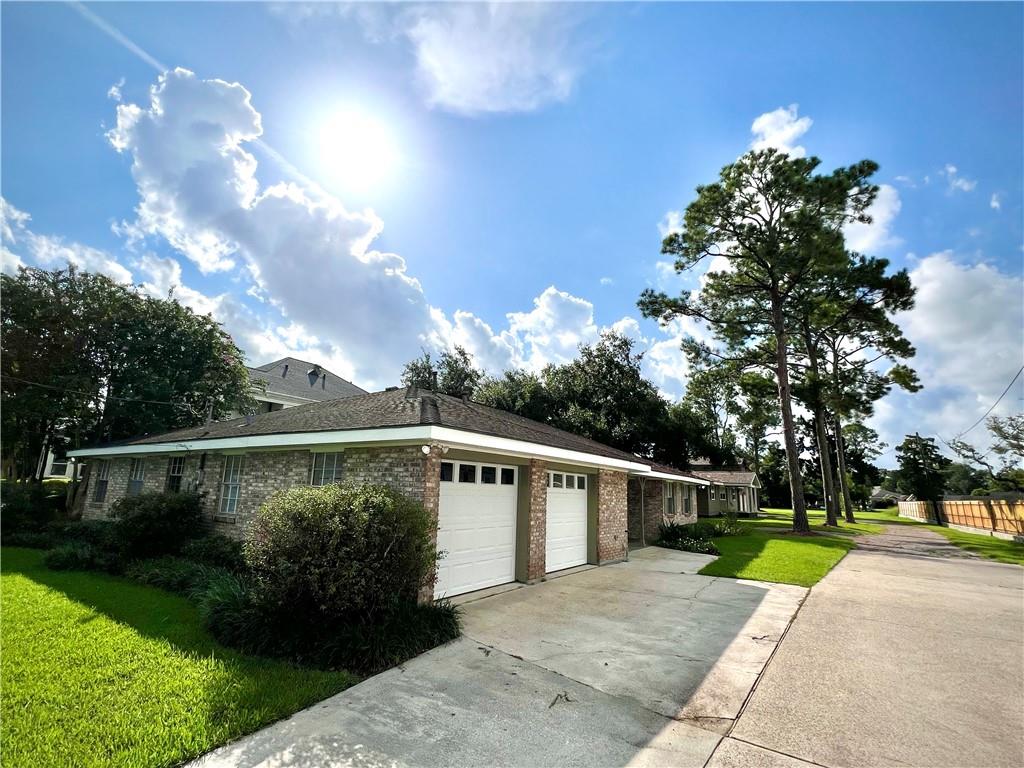
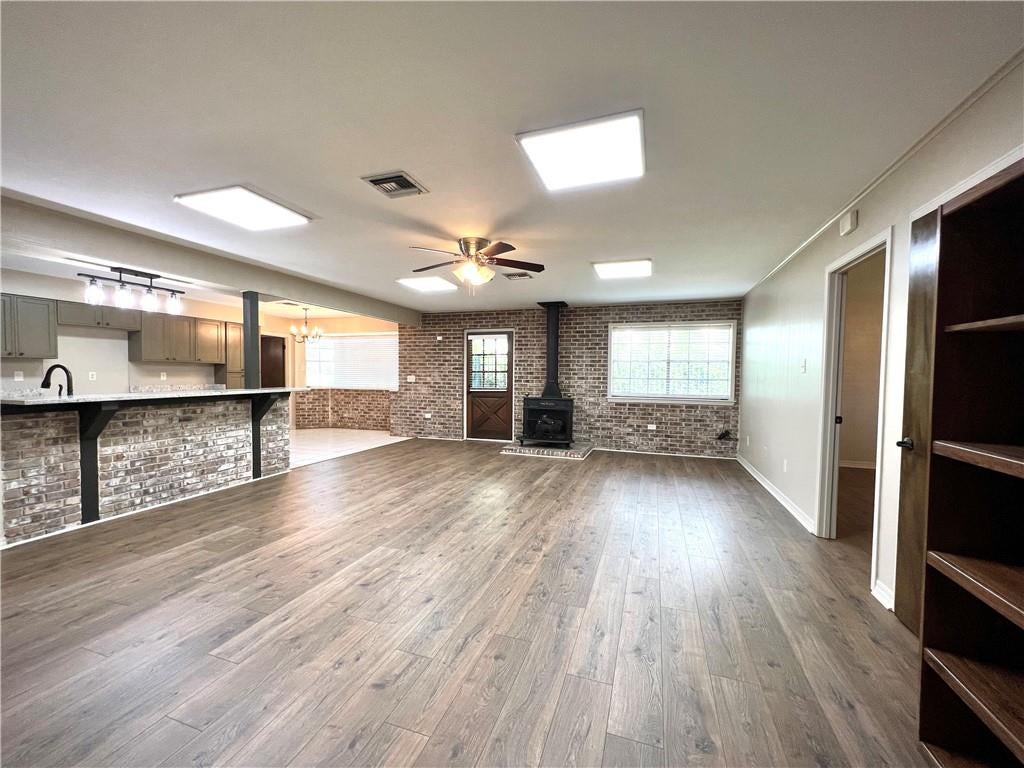
Renovated and well-maintained 4-bedroom, 2-full-bath cottage available for immediate occupancy in River Ridge. The property features an open floor plan and an updated kitchen with granite countertops and a high-end Viking stove that opens to a living room with a fireplace. New Flooring throughout the house. Additional amenities include a 2-car garage with washer and dryer hookups, as well as a covered patio.
Save
Ask
Tour
Hide
Listing Snapshot
Price
$2,800
Days On Site
21 Days
Bedrooms
4
Inside Area (SqFt)
1,622 sqft
Total Baths
2
Full Baths
2
Partial Baths
N/A
Lot Size
0.1694 Acres
Year Built
1960
MLS® Number
2570968
Status
Active
Property Tax
N/A
HOA/Condo/Coop Fees
N/A
Sq Ft Source
N/A
Friends & Family
Recent Activity
| a week ago | Price changed to $2,800 | |
| a week ago | Listing updated with changes from the MLS® | |
| 3 weeks ago | Status changed to Active | |
| 3 weeks ago | Listing first seen on site |
General Features
Acres
0.1694
Attached Garage
Yes
Cross Street
Jefferson HWY, Hickory Ave., Paula Dr
Foundation
Slab
Garage
Yes
Number Of Stories
1
Parking
AttachedGarageDriveway
Parking Spaces
2
Property Sub Type
Single Family Residence
Security
Smoke Detector(s)
Sewer
Public Sewer
SqFt Total
2170
Style
Traditional
Water Source
Public
Interior Features
Appliances
DishwasherDisposalOvenRange
Cooling
Ceiling Fan(s)Central Air
Furnished
Unfurnished
Heating
Central
Interior
Ceiling Fan(s)Granite Counters
Laundry Features
Washer Hookup
Bathroom
Dimensions - 10.88 x 7.5Level - First
Bedroom
Dimensions - 12.83 x 12Level - First
Kitchen
Dimensions - 22 x 12Level - First
Living Room
Dimensions - 22.66 x 17.21Level - First
Master Bathroom
Dimensions - 8.08 x 7.18Level - First
Master Bedroom
Dimensions - 12.65 x 13Level - First
Save
Ask
Tour
Hide
Exterior Features
Construction Details
Brick
Exterior
Permeable Paving
Lot Features
City LotRectangular Lot
Pool Features
None
Listing courtesy of Appletree Realty, LLC
Copyright © 2017-present, New Orleans Metropolitan Association of REALTORS®, Inc. All rights reserved. Information deemed reliable, but not verified or guaranteed. Users are responsible for checking the accuracy, completeness, currency, and status of all information.
Copyright © 2017-present, New Orleans Metropolitan Association of REALTORS®, Inc. All rights reserved. Information deemed reliable, but not verified or guaranteed. Users are responsible for checking the accuracy, completeness, currency, and status of all information.
Neighborhood & Commute
Source: Walkscore
Save
Ask
Tour
Hide
Did you know? You can invite friends and family to your search. They can join your search, rate and discuss listings with you.