

1453 GARDENIA DriveMetairie, LA 70005
Due to the health concerns created by Coronavirus we are offering personal 1-1 online video walkthough tours where possible.
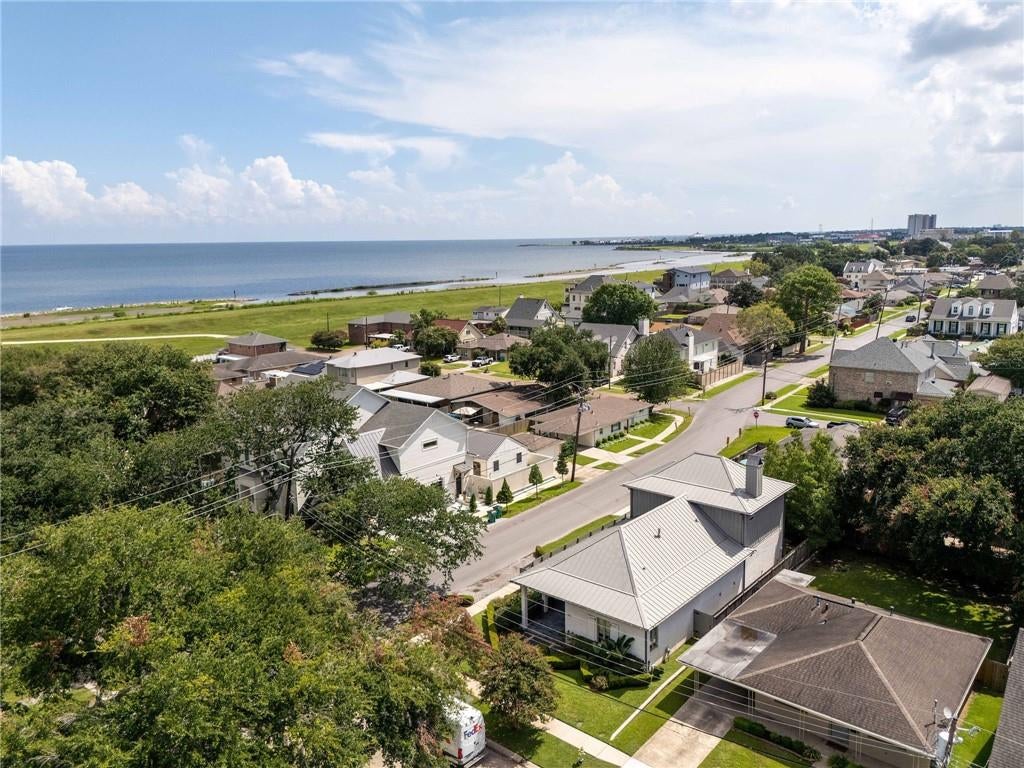
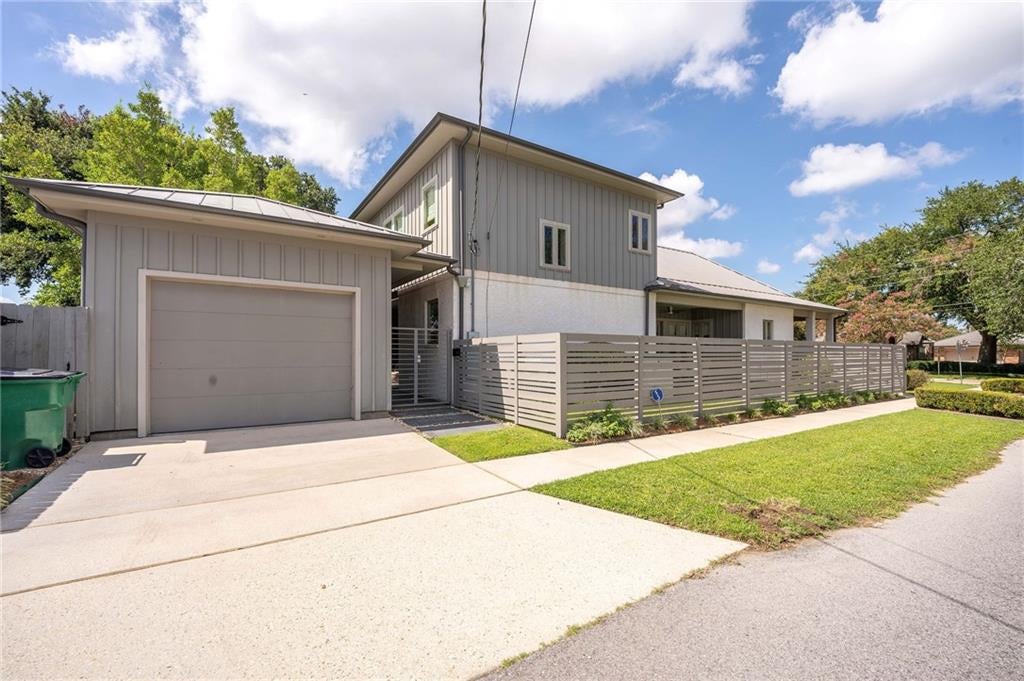
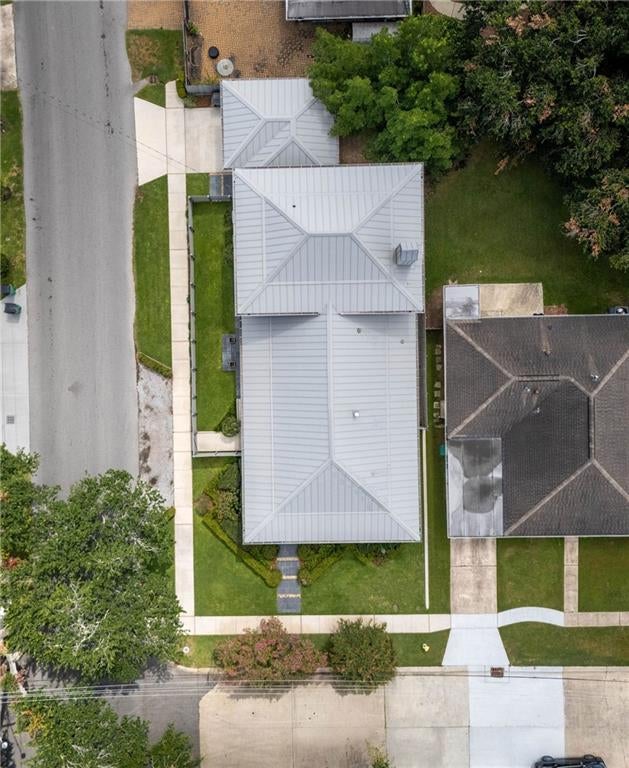
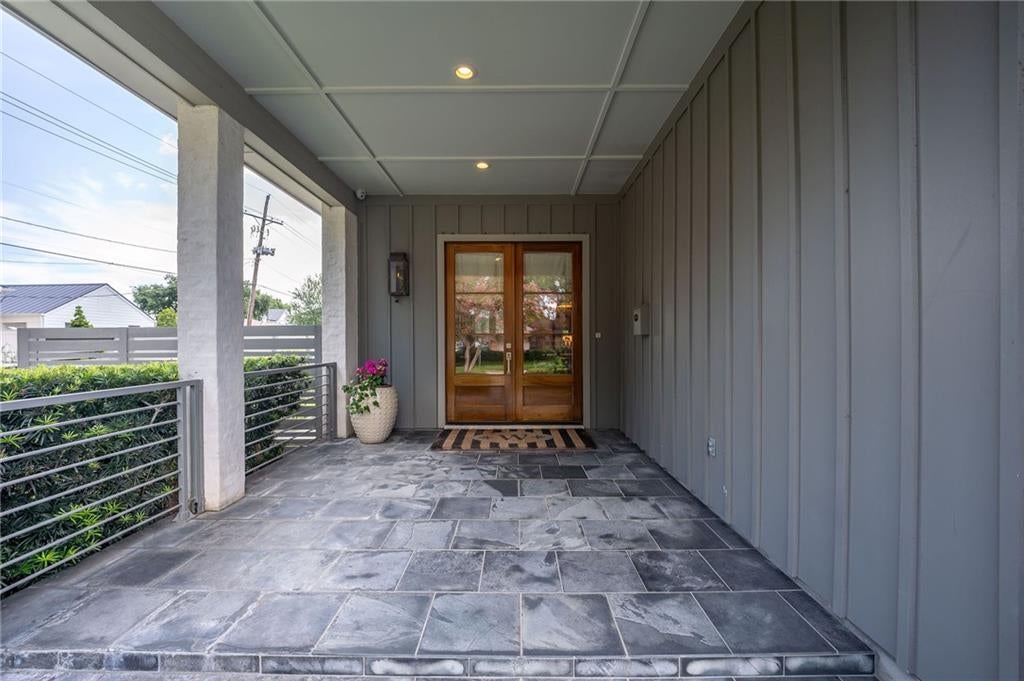
Beautiful 3 bed, 2 1/2 bath home newly constructed in 2012 by Hotard General Contracting, on a corner lot one block off of the lakefront on one of the most desirable streets in Bucktown. Direct cross street provides paved access to lakefront walking and biking. Impeccably decorated and maintained with high ceilings, open floor plan, high end finishes and tons of natural light through Andersen glass doors and windows. First floor includes a primary ensuite with study/bonus room adjoined, a wet room shower and tub and primary walk-in closet. First floor includes large kitchen and living room with French doors opening to side yard and back courtyard. First floor also includes large foyer, laundry room and powder bathroom. Significant built in closet and cabinet storage a major plus. Second floor includes two full bedrooms with spacious closets with built in storage, a full bathroom and added step in attic. Side yard and backyard patios add significant under beam outdoor entertaining space. Home also features a single car garage and convenience ramp installed with slab. Full metal roof, flood zone X; tankless water heater, two AC units, AV pre-wired, beautiful landscaping with rainbird irrigation system installed. All of these wonderful amenities and more provide a beautiful and comfortable home to live in and/or grow. So many things to enjoy for any stage of life. Home is beautiful and one of a kind. You will not want to miss out on this opportunity.
| a week ago | Status changed to Pending | |
| a week ago | Listing updated with changes from the MLS® | |
| 2 months ago | Listing first seen on site |
Copyright © 2017-present, New Orleans Metropolitan Association of REALTORS®, Inc. All rights reserved. Information deemed reliable, but not verified or guaranteed. Users are responsible for checking the accuracy, completeness, currency, and status of all information.
Did you know? You can invite friends and family to your search. They can join your search, rate and discuss listings with you.