Save
Ask
Tour
Hide
Share
$699,000
17 Days On Site

359 CARROLLTON Avenue
Metairie, LA 70005

For Sale|Townhouse|Active Under Contract
3
Beds
3
Total Baths
2
Full Baths
1
Partial Bath
2,438
SqFt
$287
/SqFt
2017
Built
County:
Jefferson

Due to the health concerns created by Coronavirus we are offering personal 1-1 online video walkthough tours where possible.
359 CARROLLTON Avenue359 CARROLLTON Avenue359 CARROLLTON Avenue359 CARROLLTON Avenue
Save
Ask
Tour
Hide
Share

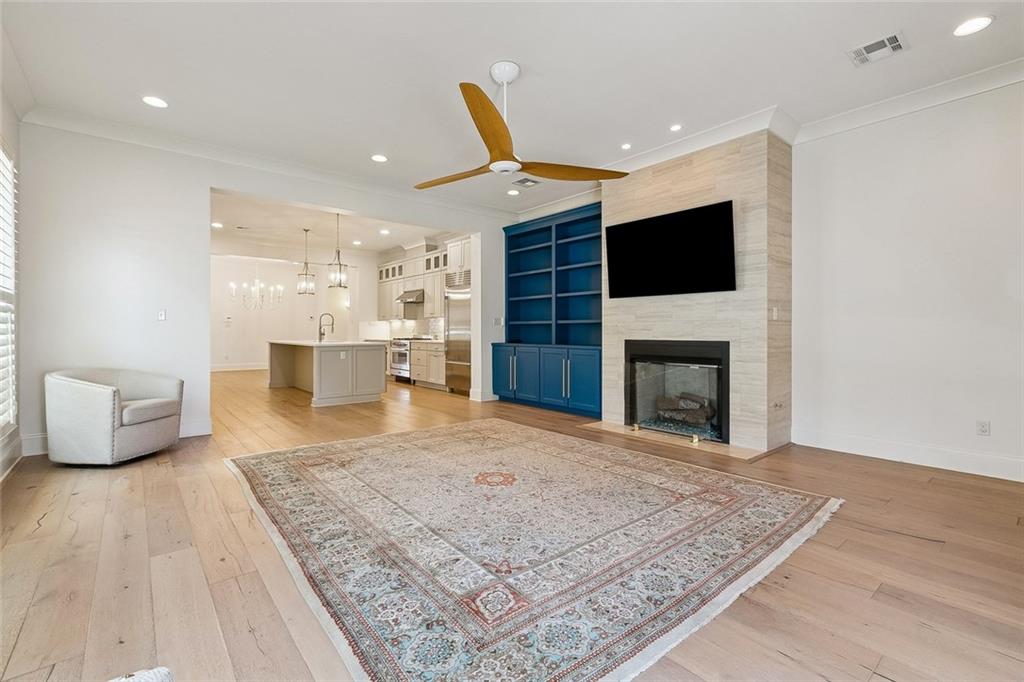
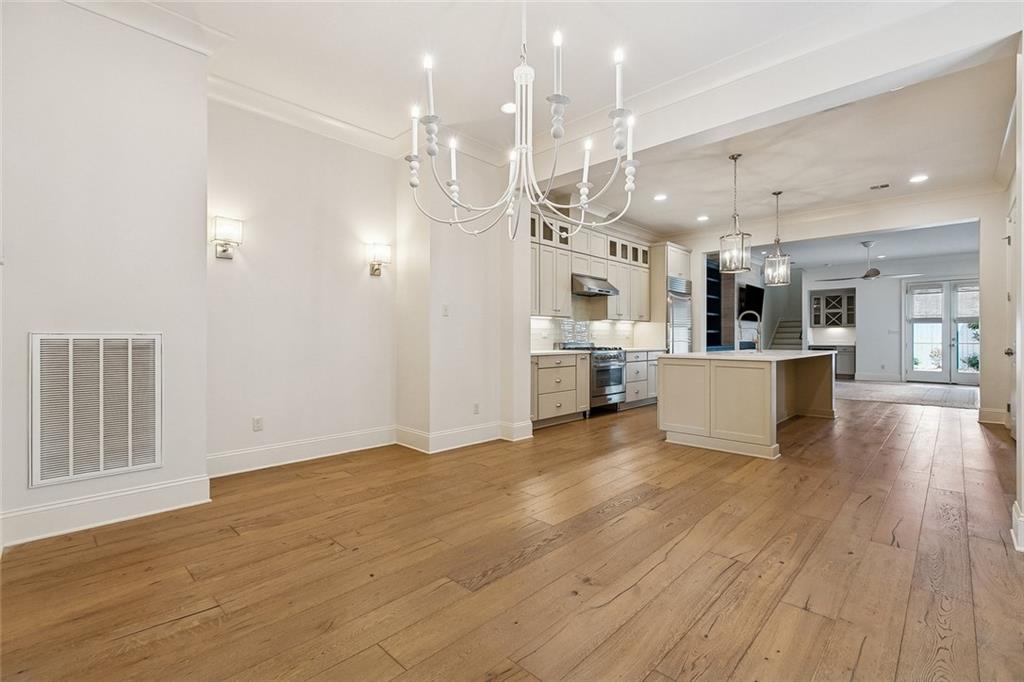
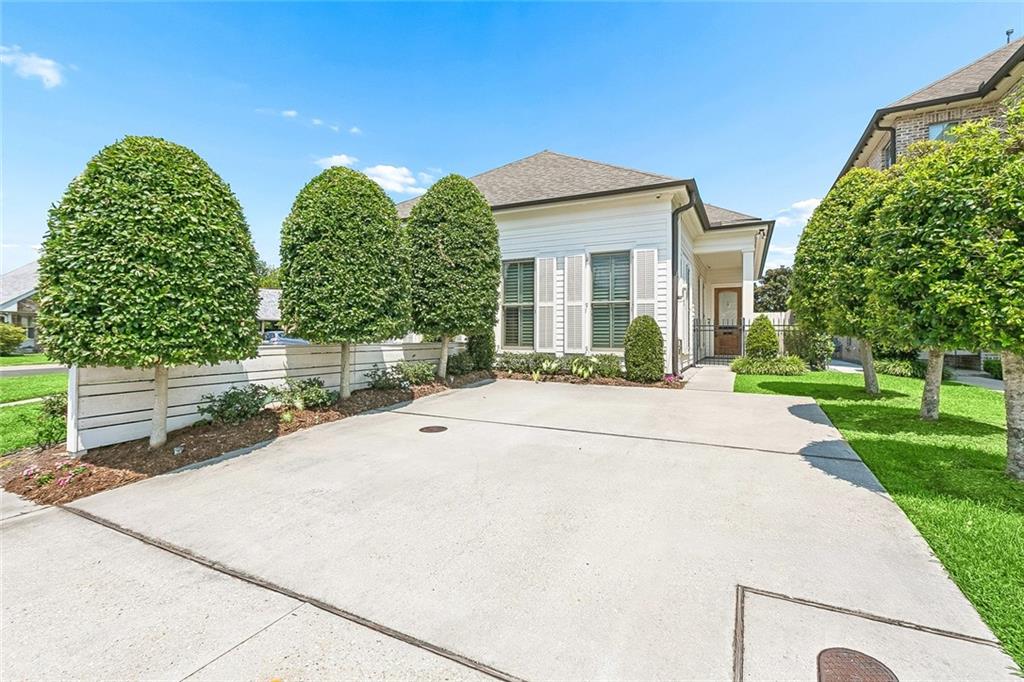
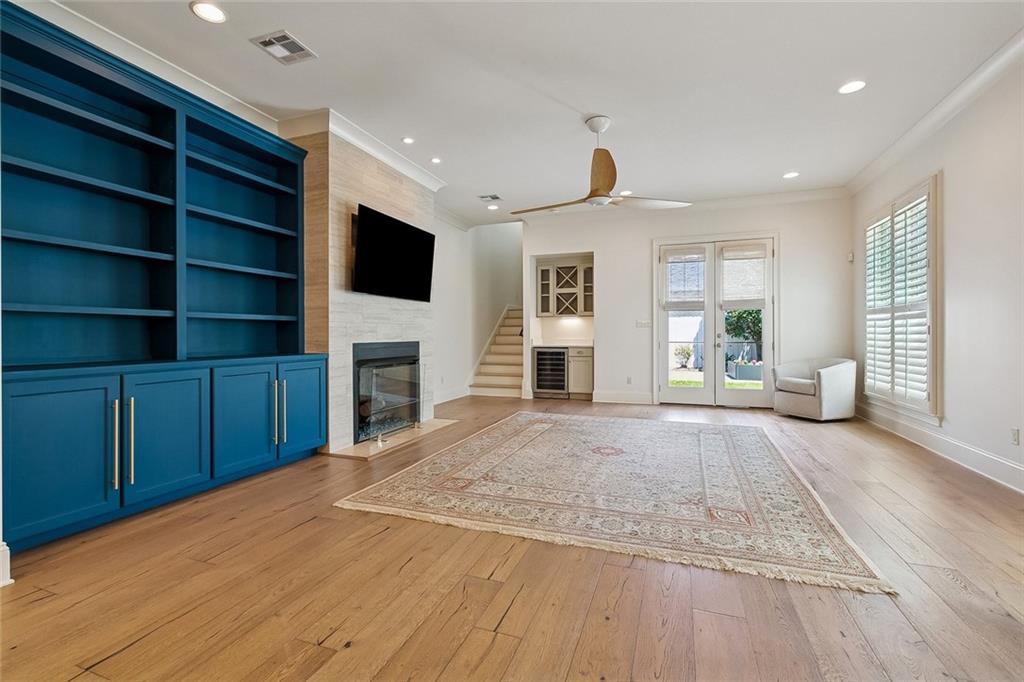
Located in the heart of Old Metairie, townhome showcases quality craftsmanship, thoughtful design, and refined finishes throughout. Primary bedroom on first floor and 2 bedrooms up, the open-concept floor plan is designed for both everyday living and entertaining. The main level features wood flooring throughout, a spacious living area with a fireplace, built-in wet bar with wine cooler, dining area, and a well-appointed kitchen with ample storage and workspace. The first-floor primary suite offers added convenience and privacy, complete with a generous walk-in closet and a space for a stackable washer and dryer. Upstairs includes two additional bedrooms, a full bath, a versatile second living area or media room, laundry room, plus walk in attic space. Situated in one of Metairie's most desirable neighborhoods, this home offers convenient access to Metairie Road's restaurants, boutiques, parks, and local shopping. Combining modern construction with a sought-after location, this home offers low-maintenance living in the heart of Old Metairie.

Save
Ask
Tour
Hide
Share
Listing Snapshot
Price 
$699,000
Days On Site 
17 Days
Bedrooms 
3
Inside Area (SqFt) 
2,438 sqft
Total Baths 
3
Full Baths 
2
Partial Baths 
1
Lot Size 
0.0861 Acres
Year Built 
2017
MLS® Number 
2570820
Status 
Active Under Contract
Property Tax 
N/A
HOA/Condo/Coop Fees 
N/A
Sq Ft Source 
N/A
Friends & Family
Recent Activity
a week agoStatus changed to Active Under Contract
2 weeks agoListing updated with changes from the MLS®
3 weeks agoListing first seen on site
General Features
Acres 
0.0861
Cross Street 
Papworth, Metairie Rd., Canal St
Foundation 
Slab
Levels 
Two
Parking 
Off Street
Parking Spaces 
2
Property Sub Type 
Townhouse
Security 
Security SystemSmoke Detector(s)
Sewer 
Public Sewer
SqFt Total 
2617
Utilities 
Cable Available
Water Source 
Public
Interior Features
Appliances 
DishwasherDisposalOvenRangeRefrigeratorWine Cooler
Cooling 
Ceiling Fan(s)Central AirMulti Units
Fireplace 
Yes
Fireplace Features 
Gas
Heating 
Central
Interior 
Wet BarCeiling Fan(s)Granite CountersPantry
Bedroom 
Dimensions - 14.00 X 11.70Level - Second
Dining Room 
Dimensions - 19.60 X 12.30Level - First
Kitchen 
Dimensions - 16.30 X 15.10Level - First
Laundry 
Dimensions - 10.00 X 6.00Level - Second
Living Room 
Dimensions - 18.70 X 20.00Level - First
Master Bedroom 
Dimensions - 14.70 X 13.70Level - First
Save
Ask
Tour
Hide
Share
Exterior Features
Construction Details 
HardiPlank Type
Lot Features 
City LotRectangular Lot
Patio And Porch 
PorchCovered
Pool Features 
None
Roof 
Shake
Spa Features 
None
Listing courtesy of McCarthy Group REALTORS

Copyright © 2017-present, New Orleans Metropolitan Association of REALTORS®, Inc. All rights reserved. Information deemed reliable, but not verified or guaranteed. Users are responsible for checking the accuracy, completeness, currency, and status of all information.

Neighborhood & Commute
Source: Walkscore
Save
Ask
Tour
Hide
Share