

67236 LOCKE StreetMandeville, LA 70471
Due to the health concerns created by Coronavirus we are offering personal 1-1 online video walkthough tours where possible.
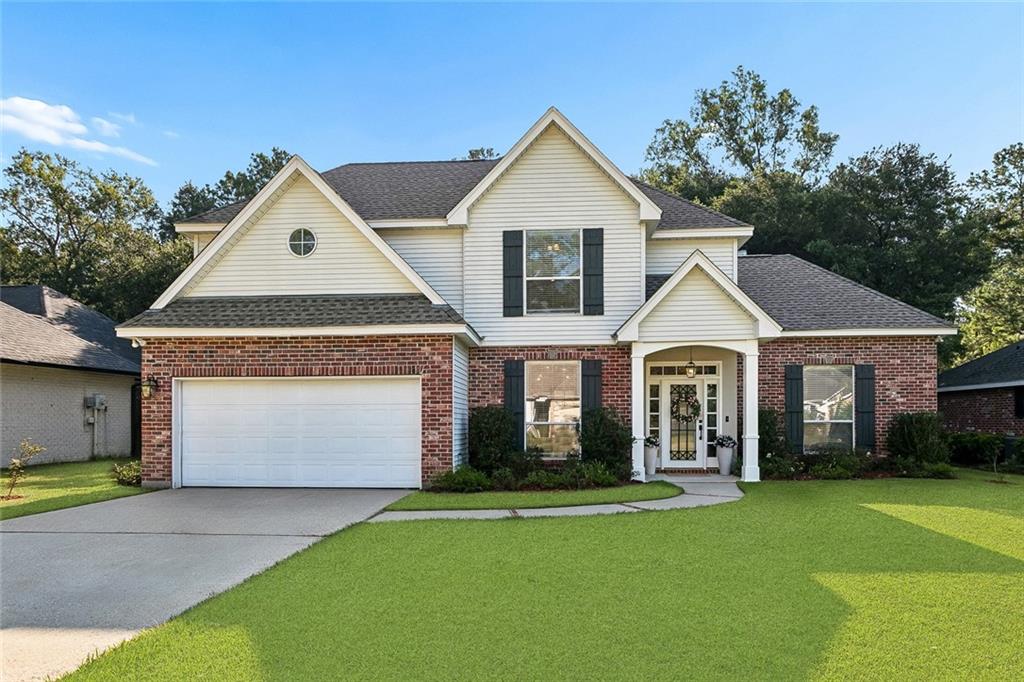
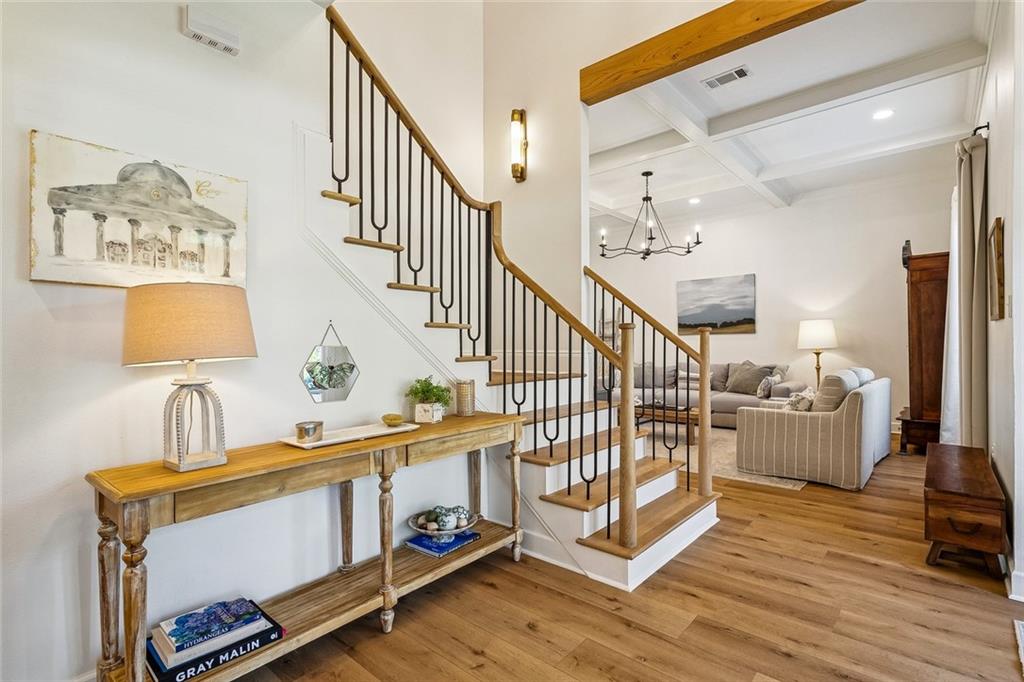
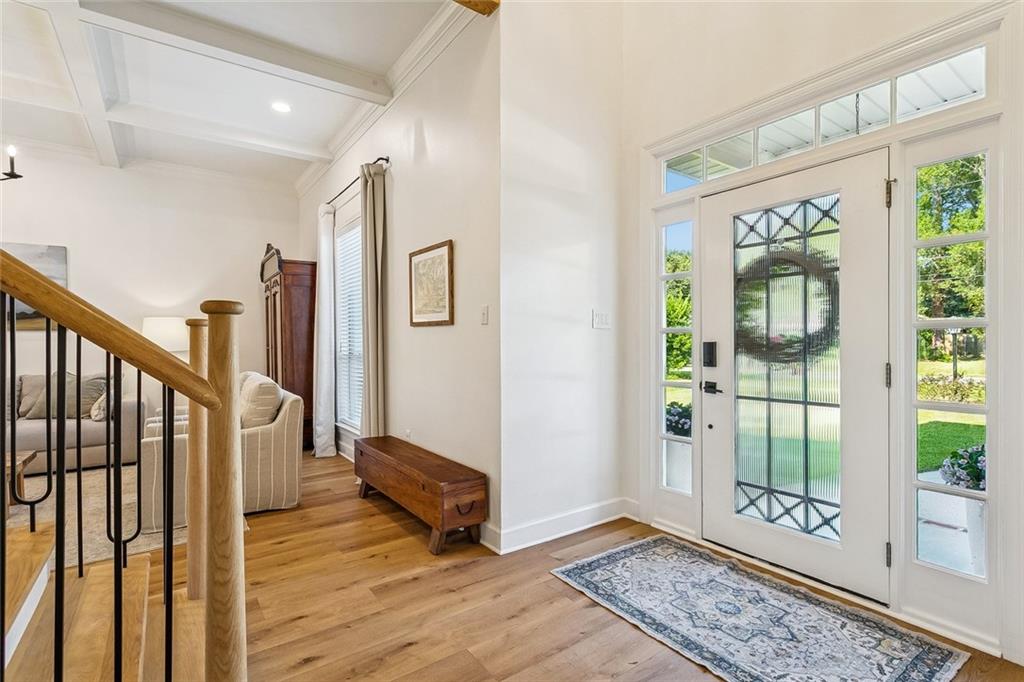
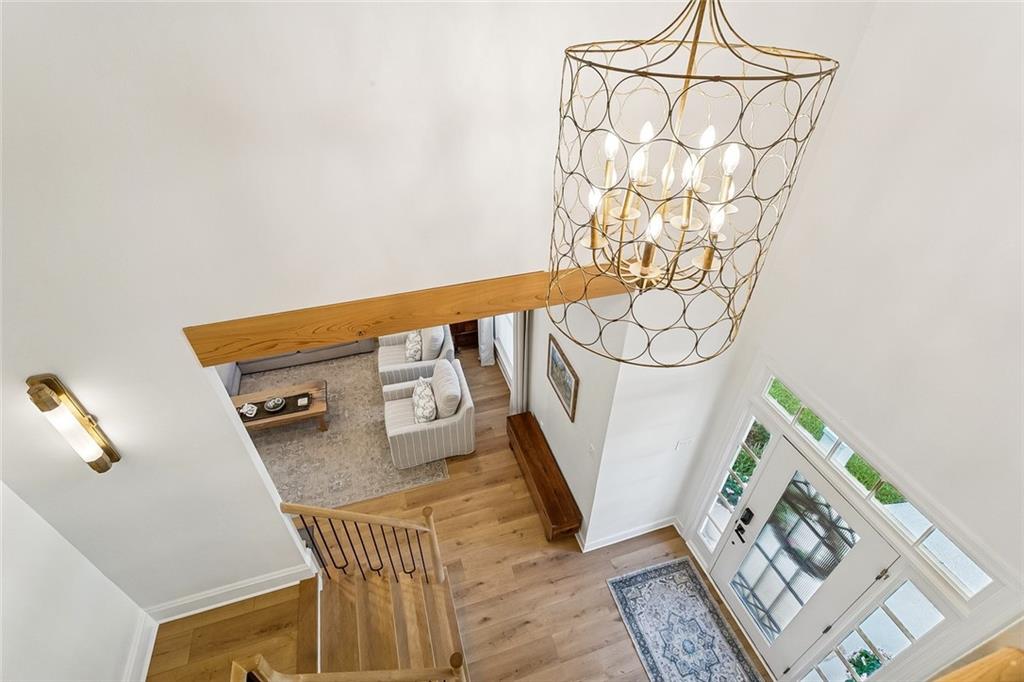
Welcome to 67236 Locke Street, where timeless design meets today's most sought-after finishes. Located in one of Mandeville's most desirable communities and within a highly acclaimed school district, this beautifully updated home offers style, quality, and functionality throughout. Step inside to a stunning foyer and showstopping staircase that lead to a spacious living room featuring soaring coffered ceilings, abundant natural light, a beautiful fireplace, and gorgeous luxury flooring. The completely updated kitchen is designed to impress with premium cabinetry, elegant countertops, designer lighting, and finishes that will delight today's buyers. With no carpet, updated lighting, ceiling fans, plumbing fixtures, and a dedicated home office, every detail has been thoughtfully selected to create a fresh, modern feel. Additional updates include a 2021 roof and a recently replaced privacy fence. Outside, enjoy the extended patio overlooking a huge backyard perfect for entertaining, play, or future outdoor living additions. Located in Flood Zone X, this move-in-ready home offers the look and feel of new construction while providing the warmth and character of an established neighborhood. If you've been searching for a home that truly stands apart, 67236 Locke Street is one you won't want to miss.
| yesterday | Status changed to Active | |
| yesterday | Listing updated with changes from the MLS® | |
| 3 weeks ago | Listing first seen on site |
Copyright © 2017-present, New Orleans Metropolitan Association of REALTORS®, Inc. All rights reserved. Information deemed reliable, but not verified or guaranteed. Users are responsible for checking the accuracy, completeness, currency, and status of all information.
Did you know? You can invite friends and family to your search. They can join your search, rate and discuss listings with you.