

1909 EDENBORN AvenueMetairie, LA 70001
Due to the health concerns created by Coronavirus we are offering personal 1-1 online video walkthough tours where possible.
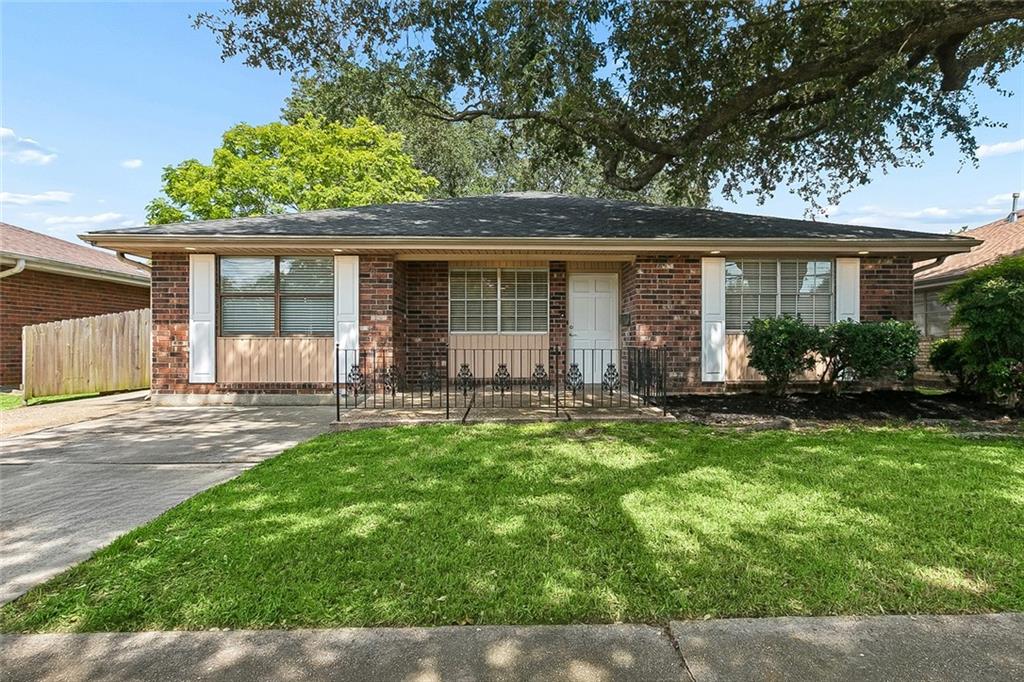
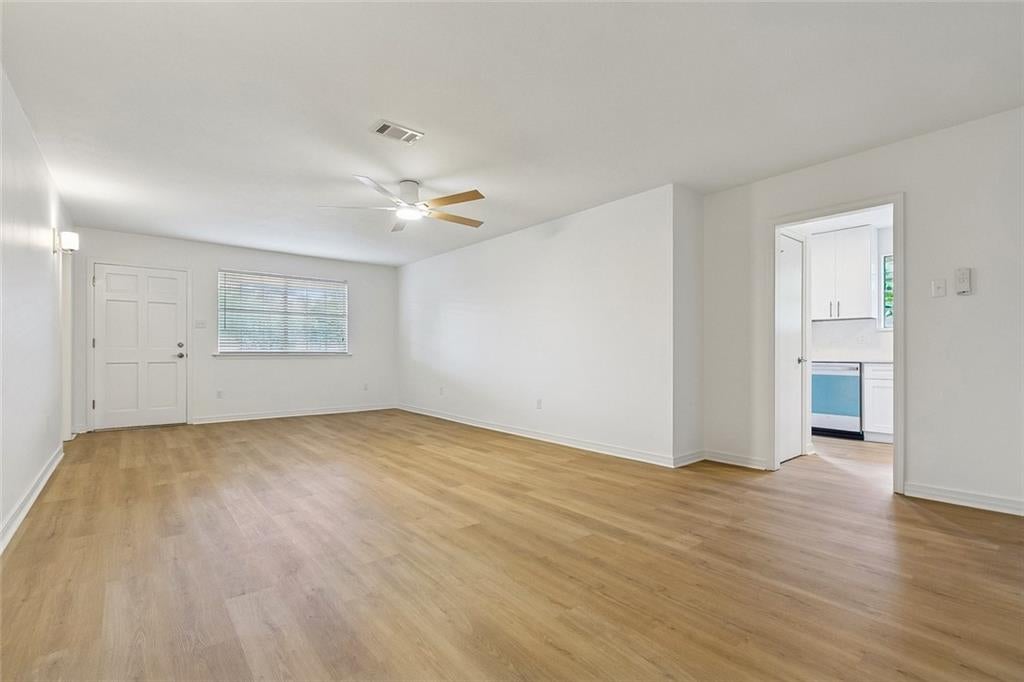
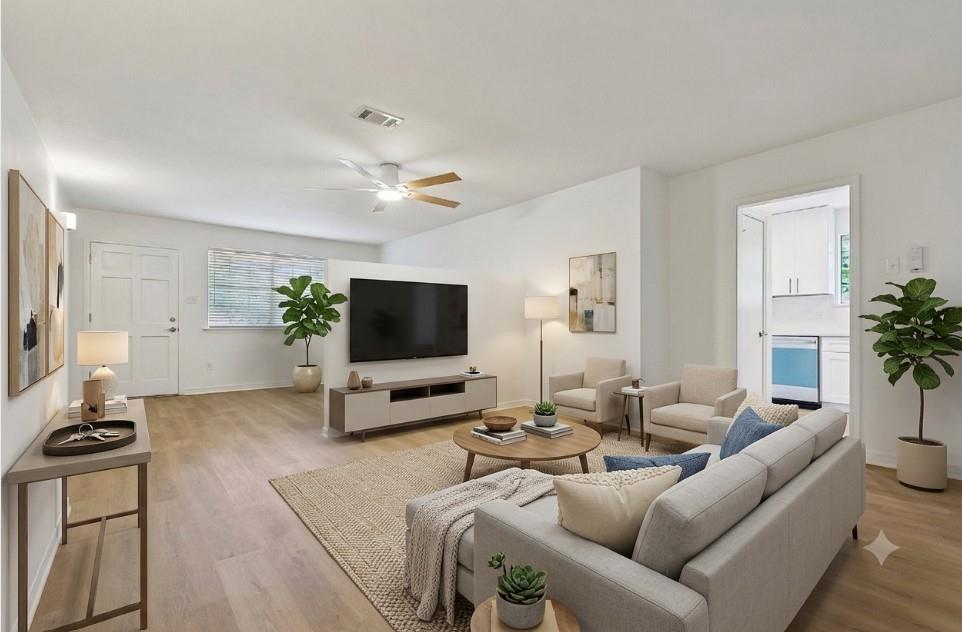
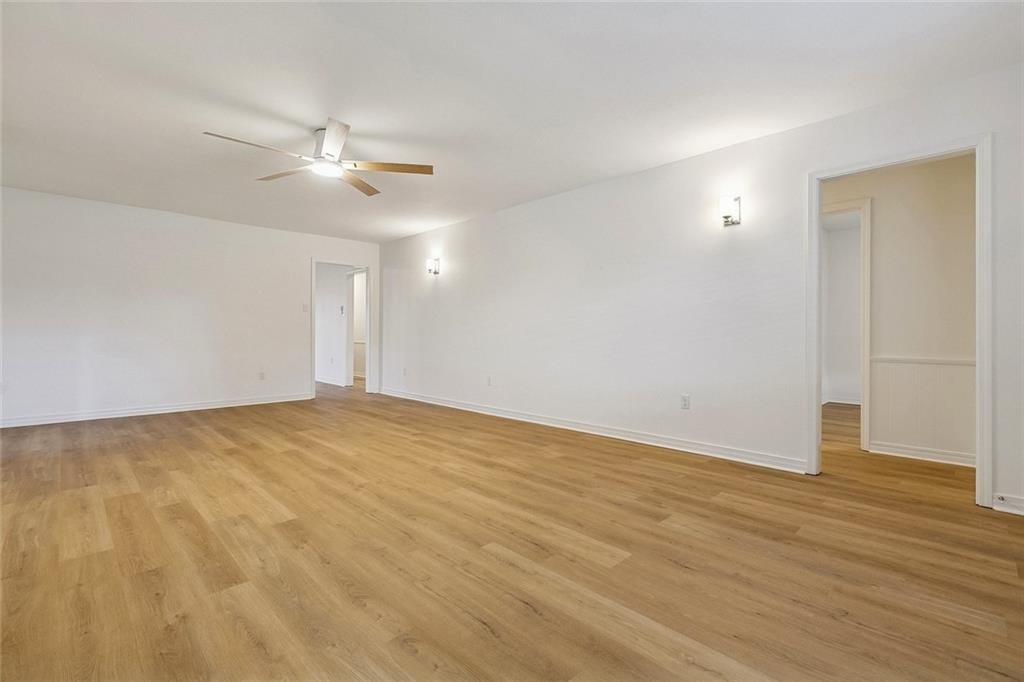
Live large in this newly renovated 5 Bedroom Metairie Home conveniently located a few blocks from Causeway and I-10. Move right into this spacious property that has been beautifully and tastefully renovated from floor to ceiling. All new vinyl plank flooring and fresh paint throughout. Enter into an oversized Livingroom opening into the bedroom wing, kitchen, and den. The large Den overlooks the backyard and is adjacent to the breakfast nook and eat-up bar. Enjoy cooking in the kitchen with all new stainless appliances including a gas range, dishwasher, microwave and refrigerator. The kitchen showcases new cabinetry including 2 pantries, quartz counters and backsplash and a bar for casual dining. The bedroom wing hosts the primary suite with ensuite bathroom that showcases a newly built walk-in shower, double sinks and a quartz counter plus 3 additional bedrooms and a hall bath with double sinks, quartz counter, and tub/shower combo. The 5th bedroom is situated on the opposite side of the home with a private entrance conveniently located onto the driveway. This room could have many uses. A MIL bedroom, playroom, office, movie room or use your imagination. A utility room with washer/dryer hook ups and a 1/2 bathroom is conveniently located adjacent to the kitchen. Step out the den door to the oversized, covered brick patio and yard with privacy fence. You will also find a shed for additional storage. Driveway can park 3 or 4 cars. Roof is only 3-4 years old. Walk to nearby St. Benilde and Rummel Schools.
| 4 weeks ago | Status changed to Active | |
| 4 weeks ago | Listing updated with changes from the MLS® | |
| 4 weeks ago | Listing first seen on site |
Copyright © 2017-present, New Orleans Metropolitan Association of REALTORS®, Inc. All rights reserved. Information deemed reliable, but not verified or guaranteed. Users are responsible for checking the accuracy, completeness, currency, and status of all information.