Save
Ask
Tour
Hide
Share
$1,950
26 Days On Site

214 DIANNE Drive
St Rose, LA 70087

For Rent|Single Family Residence|Active
3
Beds
2
Total Baths
2
Full Baths
1,450
SqFt
$1
/SqFt
1982
Built
County:
St Charles

Due to the health concerns created by Coronavirus we are offering personal 1-1 online video walkthough tours where possible.
214 DIANNE Drive214 DIANNE Drive214 DIANNE Drive214 DIANNE Drive
Save
Ask
Tour
Hide
Share

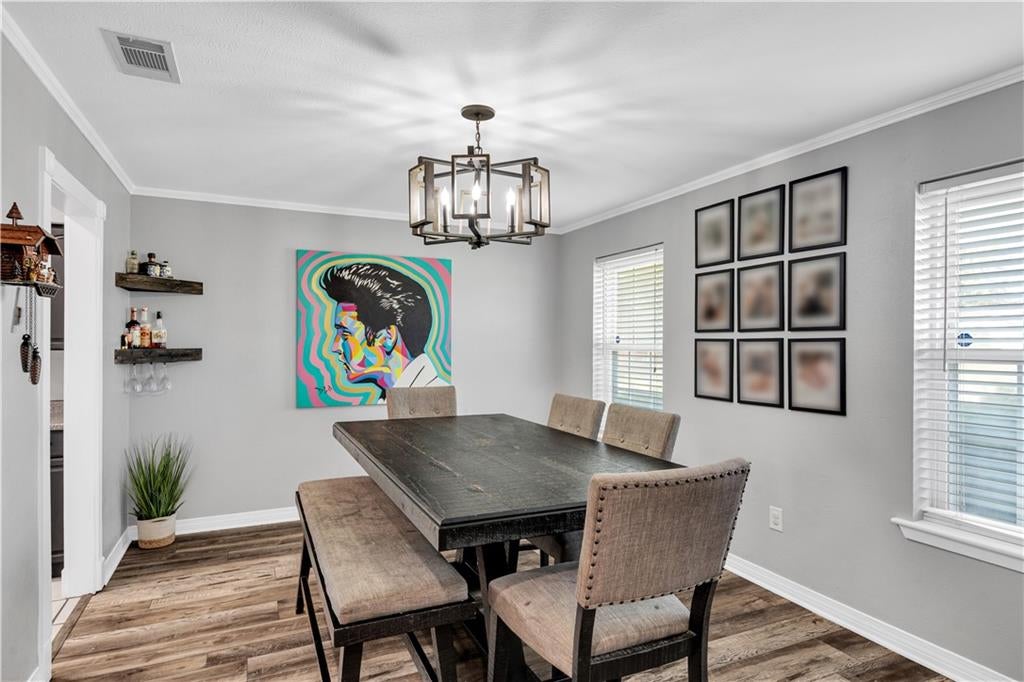
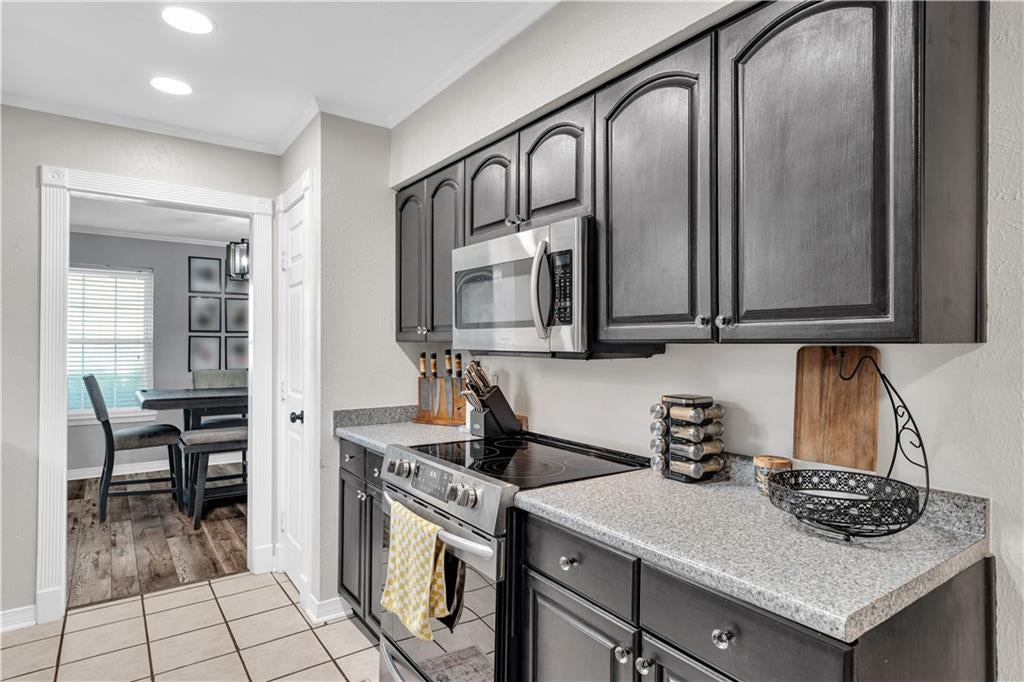
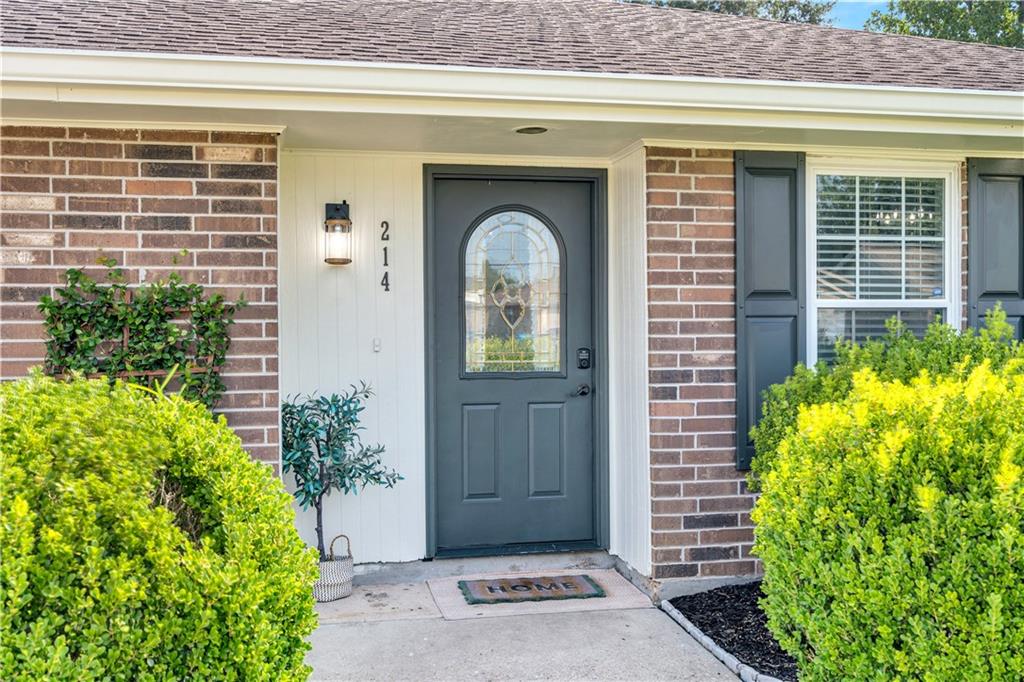
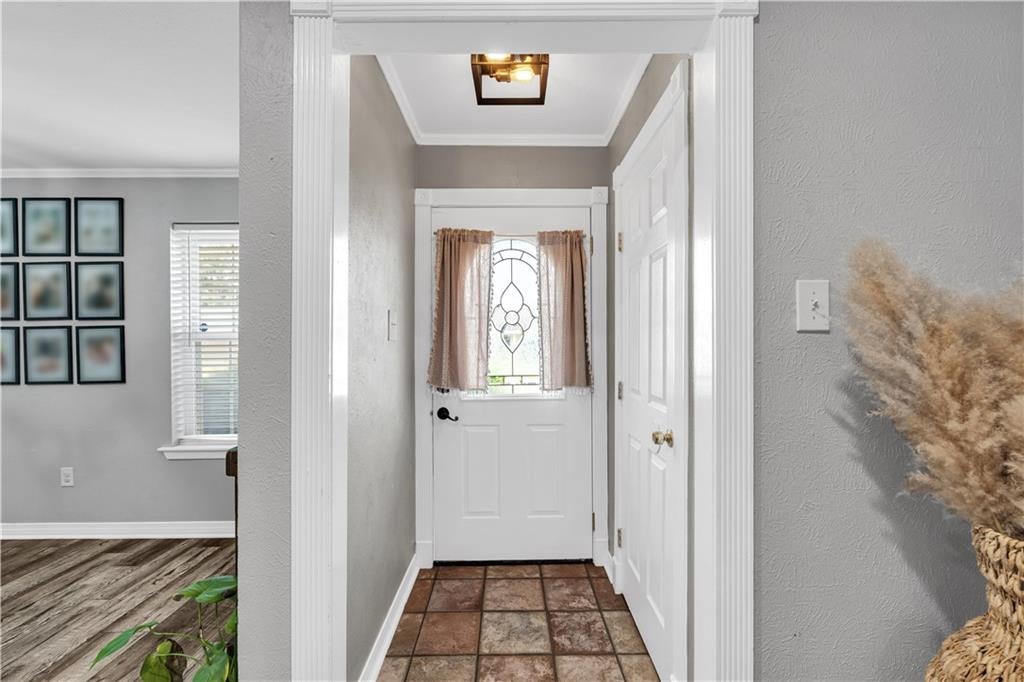
This charming 3-bedroom, 2-bathroom home in St. Rose is ready for its next residents! From the moment you walk in, you'll feel right at home with its comfortable layout and inviting living spaces. The kitchen comes fully equipped with all appliances remaining, making your move that much easier. The home also features a one-car garage and a spacious, fully fenced backyard with a patio—perfect for enjoying your morning coffee, grilling with friends, or simply relaxing at the end of the day. Conveniently located just minutes from Airline Highway and I-310, you'll enjoy quick access to shopping, restaurants, schools, the airport, and everything the New Orleans metro area has to offer. Pets will be considered on a case-by-case basis.

Save
Ask
Tour
Hide
Share
Listing Snapshot
Price 
$1,950
Days On Site 
26 Days
Bedrooms 
3
Inside Area (SqFt) 
1,450 sqft
Total Baths 
2
Full Baths 
2
Partial Baths 
N/A
Lot Size 
0.129 Acres
Year Built 
1982
MLS® Number 
2570686
Status 
Active
Property Tax 
N/A
HOA/Condo/Coop Fees 
N/A
Sq Ft Source 
N/A
Friends & Family
Recent Activity
4 weeks agoListing first seen on site
4 weeks agoListing updated with changes from the MLS®
General Features
Acres 
0.129
Cross Street 
River Rd and and St. Rose Ave
Foundation 
Slab
Garage 
Yes
Green Energy Efficient 
InsulationWater Heater
Number Of Stories 
1
Parking 
Garage
Parking Spaces 
1
Property Sub Type 
Single Family Residence
Sewer 
Public Sewer
SqFt Total 
2207
Style 
Ranch
Utilities 
Water Not Available
Water Source 
None
Zoning 
RES
Interior Features
Appliances 
DryerDishwasherMicrowaveOvenRangeWasher
Cooling 
Furnished 
Unfurnished
Heating 
Central
Bathroom 
Dimensions - 8x5Level - First
Bedroom 
Dimensions - 8 x 10Level - First
Dining Room 
Dimensions - 8 x 10Level - First
Kitchen 
Dimensions - 6x10Level - First
Living Room 
Dimensions - 18 x 10Level - First
Master Bathroom 
Dimensions - 4 x 6Level - First
Master Bedroom 
Dimensions - 12 x10Level - First
Save
Ask
Tour
Hide
Share
Exterior Features
Construction Details 
Brick
Lot Features 
City LotRectangular Lot
Pool Features 
None
Listing courtesy of Compass Garden District

Copyright © 2017-present, New Orleans Metropolitan Association of REALTORS®, Inc. All rights reserved. Information deemed reliable, but not verified or guaranteed. Users are responsible for checking the accuracy, completeness, currency, and status of all information.

Neighborhood & Commute
Source: Walkscore
Save
Ask
Tour
Hide
Share