

348 SANDY BROOK CircleMadisonville, LA 70447
Due to the health concerns created by Coronavirus we are offering personal 1-1 online video walkthough tours where possible.
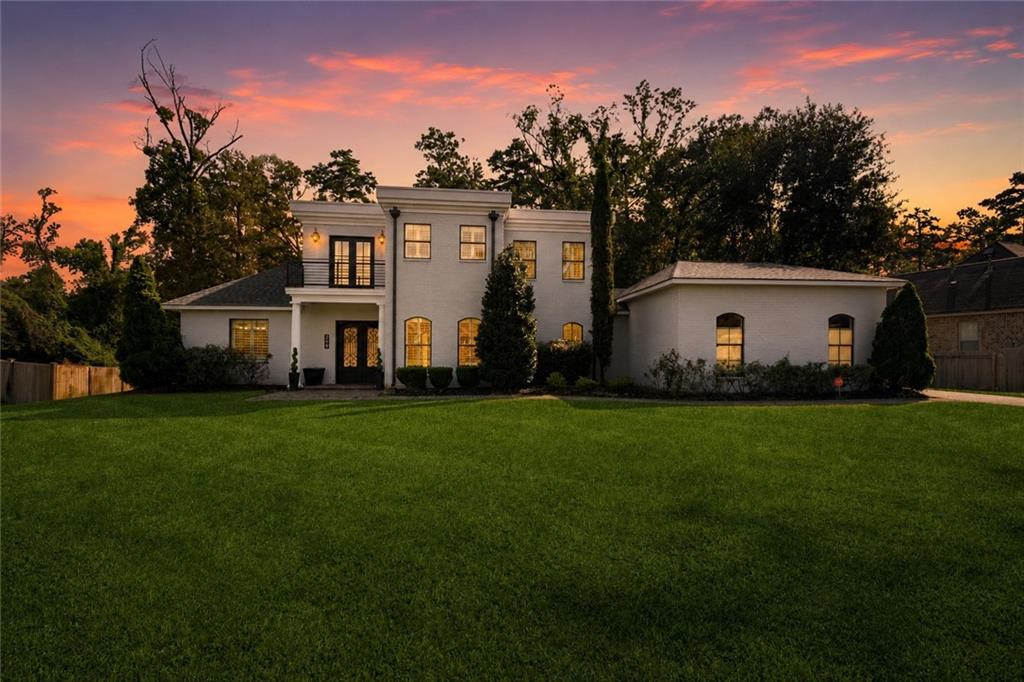
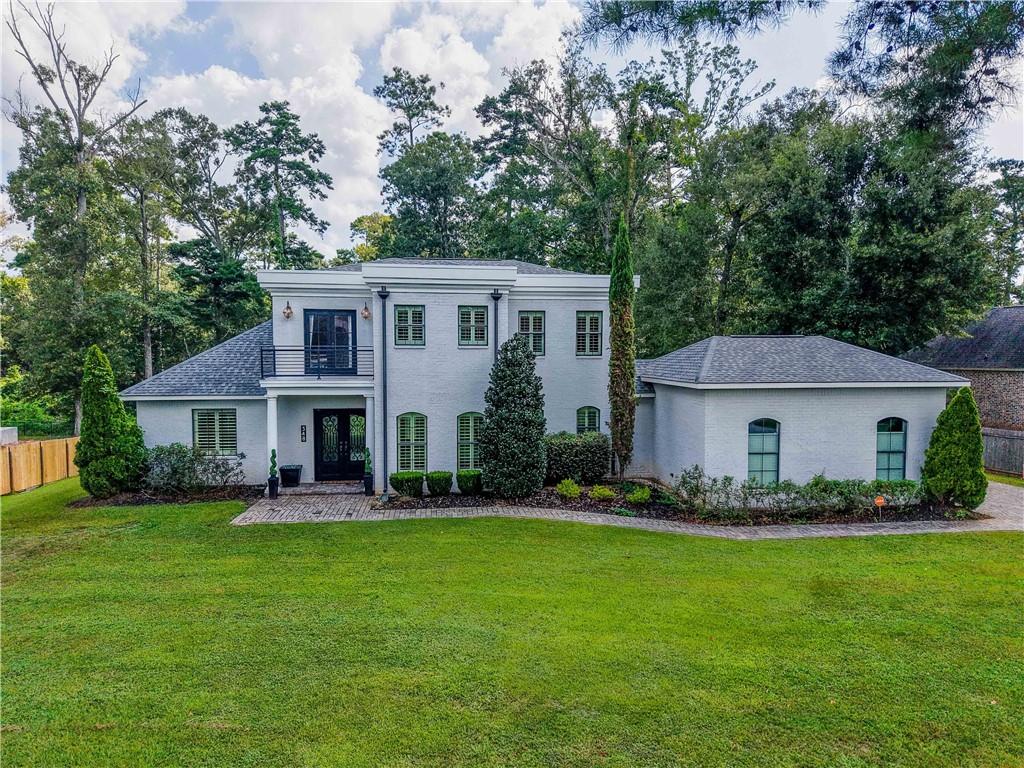
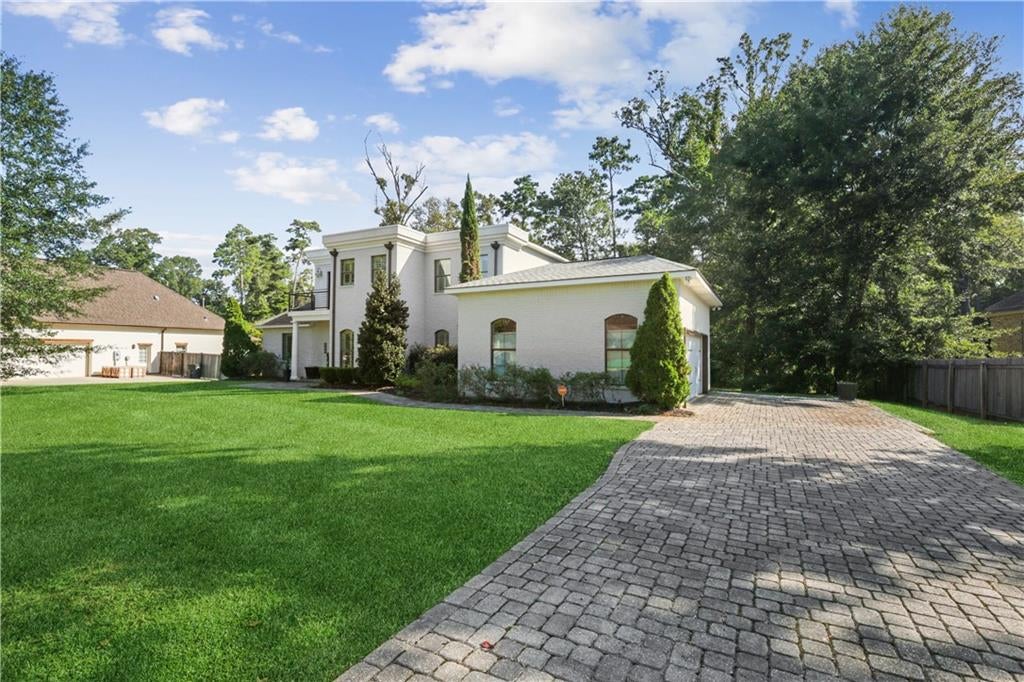
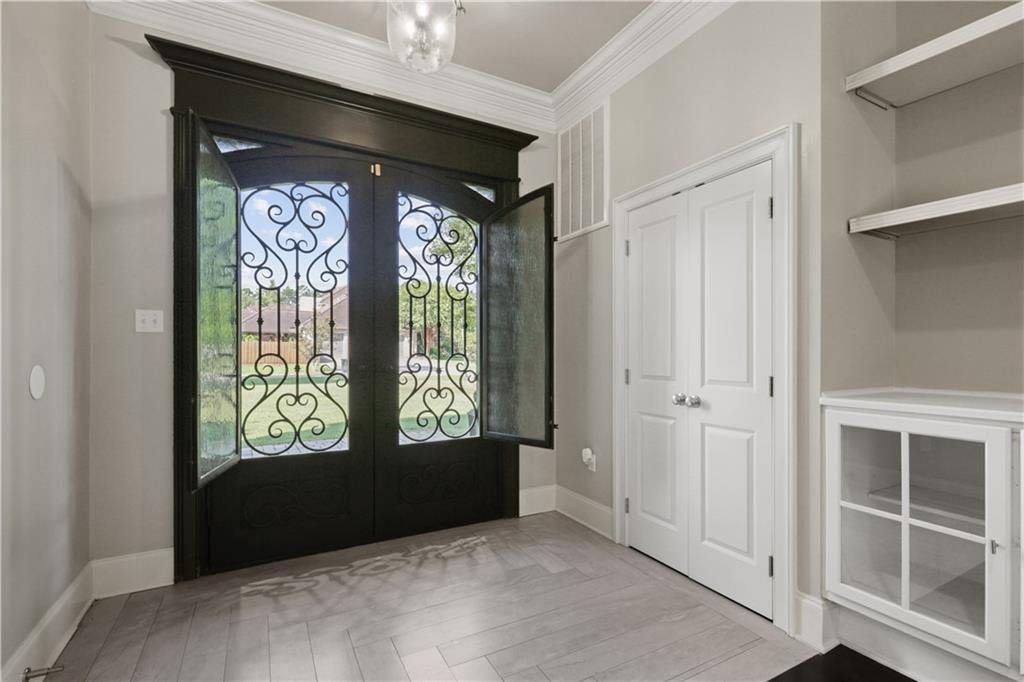
Timeless Old New Orleans style home with a touch of modern for an overall European feel. Custom built on approximately .85-acre homesite backing to greenspace in the highly desirable Black River Forest. Gorgeous oversized double wrought-iron entry doors with decorative scrollwork and glass panels that open for fresh air create a grande first impression, complimented by a beautiful paver driveway and oversized side-load garage. This versatile 4 or 5 bedroom home features 9, 10 & 11 foot ceilings, high-end finishes, custom millwork, plantation shutters, a downstairs flex room and an upstairs bonus room-ideal for an office, playroom, or media room, guest suite with private balcony and a luxurious primary suite for a peaceful retreat. The well-appointed kitchen features abundant solid wood cabinetry and generous counter space. A full bath with direct backyard access is conveniently positioned for future pool plans. Enjoy the outdoor kitchen, oversized covered porch, rear yard access and expansive backyard with endless possibilities for creating your own outdoor oasis. Located within the Madisonville and Mandeville school districts, this exceptional property combines distinctive architecture, flexible living spaces, and an impressive setting.
| a month ago | Price changed to $550,000 | |
| a month ago | Listing updated with changes from the MLS® | |
| 2 months ago | Listing first seen on site |
Copyright © 2017-present, New Orleans Metropolitan Association of REALTORS®, Inc. All rights reserved. Information deemed reliable, but not verified or guaranteed. Users are responsible for checking the accuracy, completeness, currency, and status of all information.
Did you know? You can invite friends and family to your search. They can join your search, rate and discuss listings with you.