

2520 MARGARET LaneMeraux, LA 70075
Due to the health concerns created by Coronavirus we are offering personal 1-1 online video walkthough tours where possible.
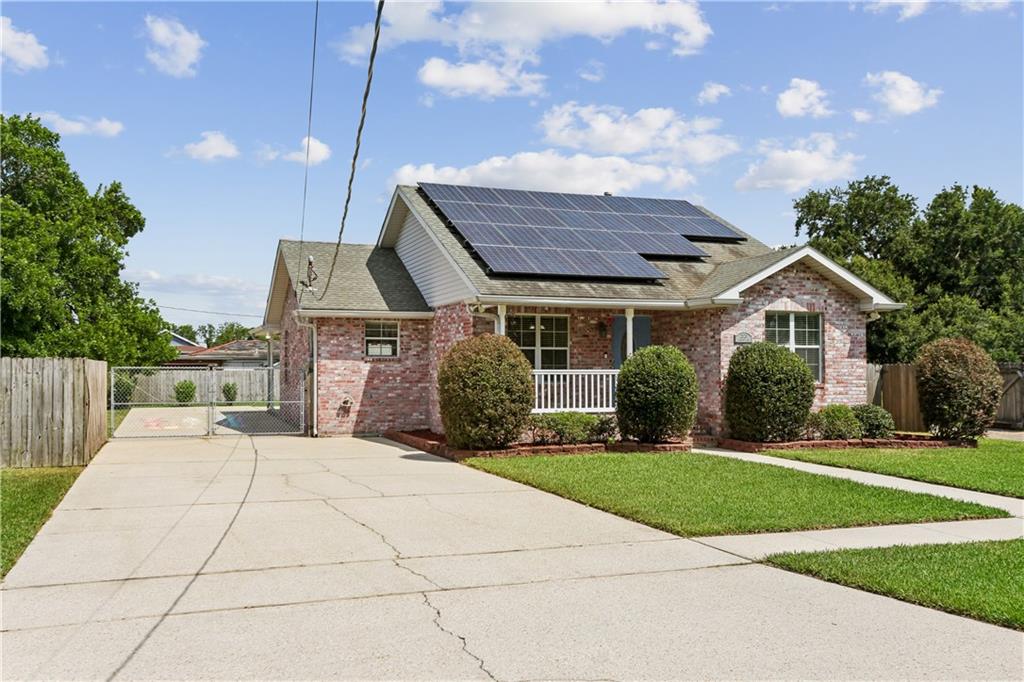
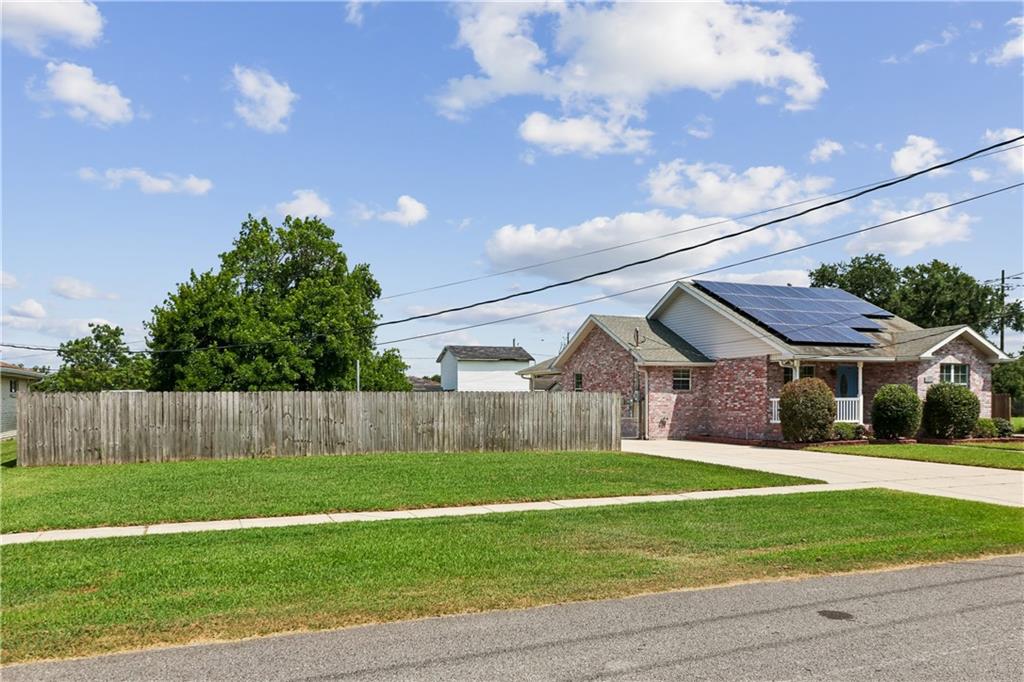
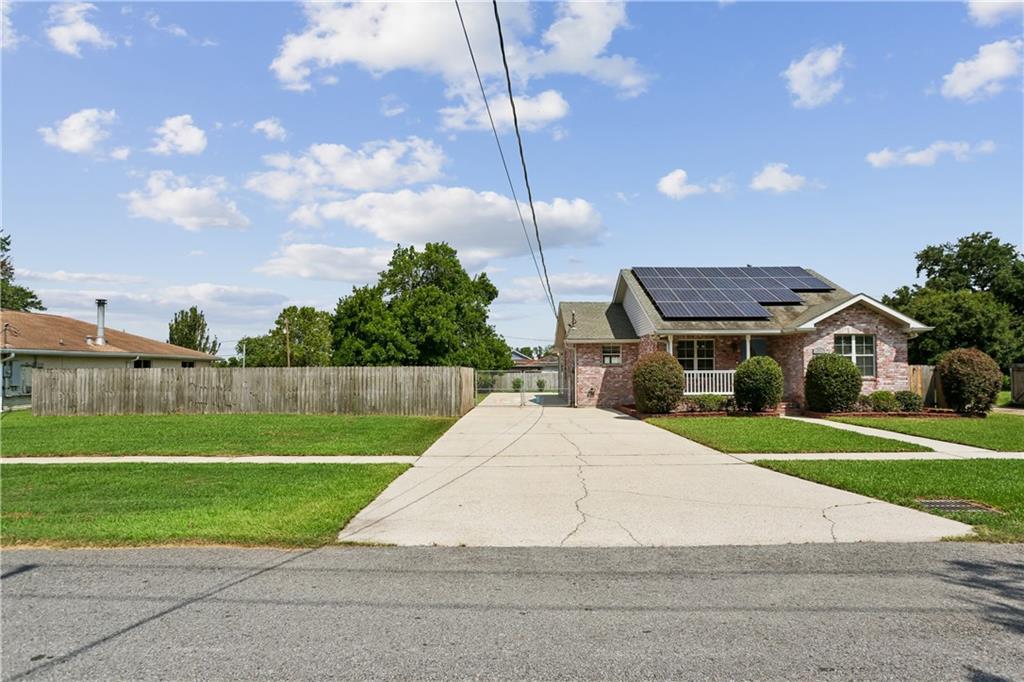
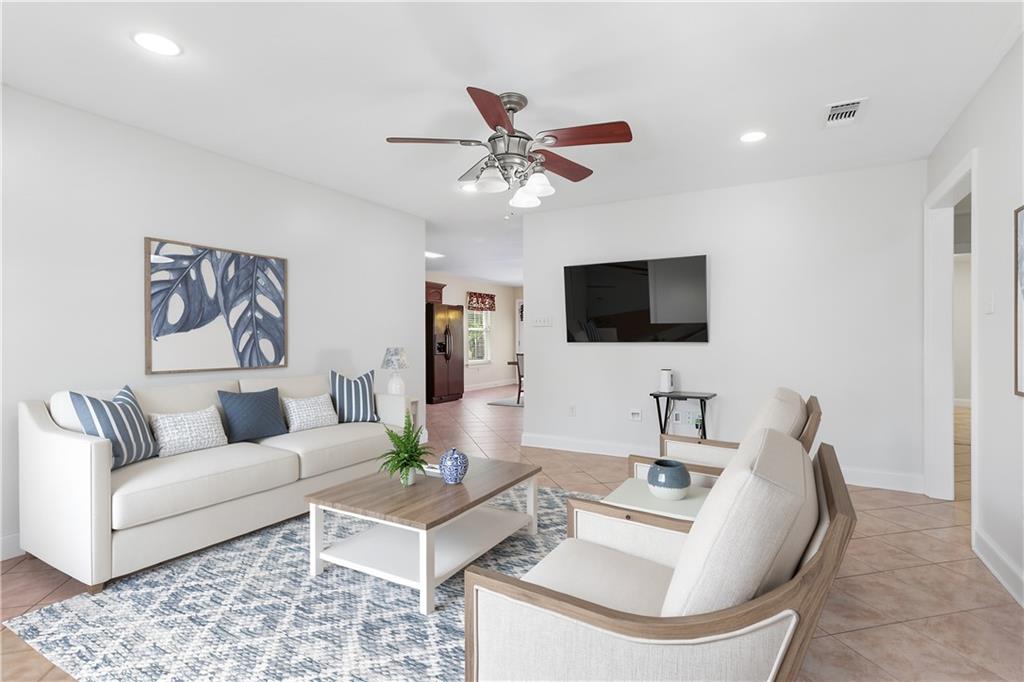
Welcome to 2520 Margaret Lane in Meraux! This well-maintained and updated 3-bedroom, 2-bath home offers a thoughtfully designed living space with an open layout that provides both connection and designated areas for everyday living. NEW flooring, Fresh interior paint, and an abundance of natural light create a warm, inviting atmosphere throughout. The spacious kitchen flows seamlessly into the living and dining areas, making the home functional for daily routines and entertaining alike. Outside, enjoy a massive backyard with plenty of room for outdoor activities, along with a large covered patio that's perfect for relaxing or gathering with guests. Additional features include a finished garage, large driveway with ample parking and rear yard vehicle access, and convenient access to local amenities. Natural light fills the home, making every room feel bright and welcoming too! If you're looking for a home with space inside and out, this one is worth a look!
| 3 weeks ago | Status changed to Pending | |
| 3 weeks ago | Listing updated with changes from the MLS® | |
| 2 months ago | Price changed to $249,900 | |
| 3 months ago | Listing first seen on site |
Copyright © 2017-present, New Orleans Metropolitan Association of REALTORS®, Inc. All rights reserved. Information deemed reliable, but not verified or guaranteed. Users are responsible for checking the accuracy, completeness, currency, and status of all information.
Did you know? You can invite friends and family to your search. They can join your search, rate and discuss listings with you.