

Save
Ask
Tour
Hide
$180,000
104 Days On Site
716 PERRIN DriveArabi, LA 70032
For Sale|Single Family Residence|Active
3
Beds
2
Total Baths
2
Full Baths
1,550
SqFt
$116
/SqFt
1978
Built
Subdivision:
Carolyn Park
County:
St. Bernard
Save
Ask
Tour
Hide
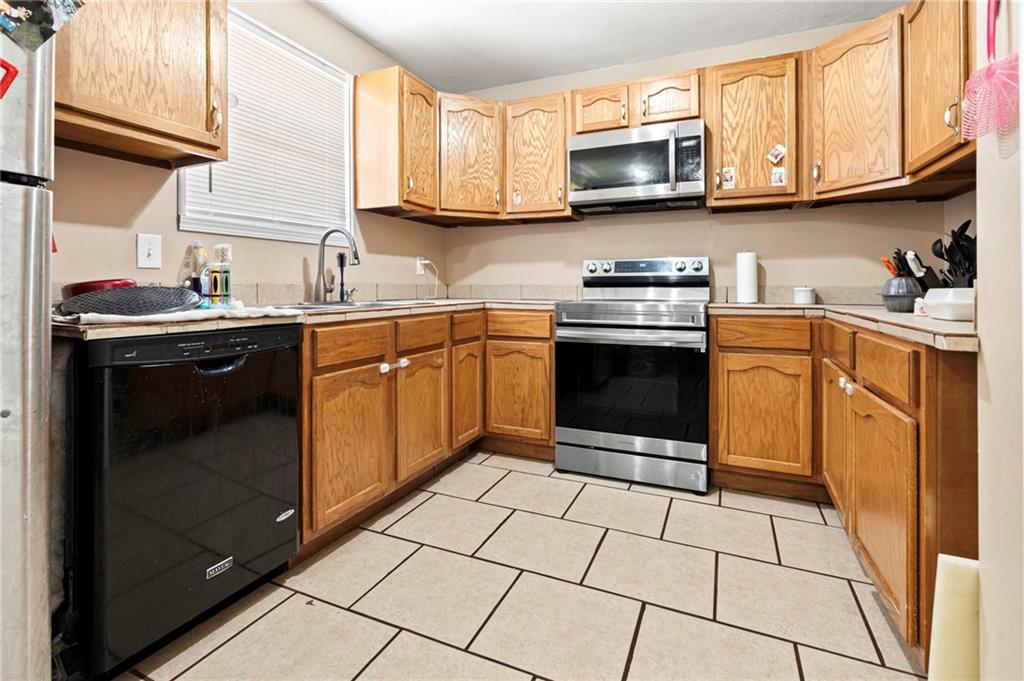
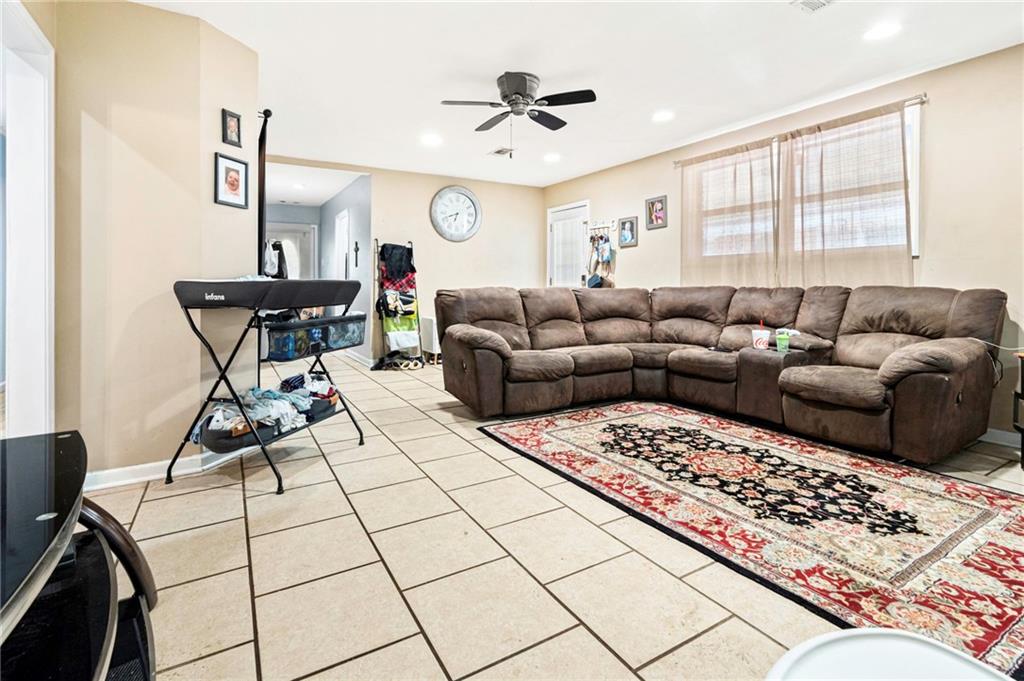
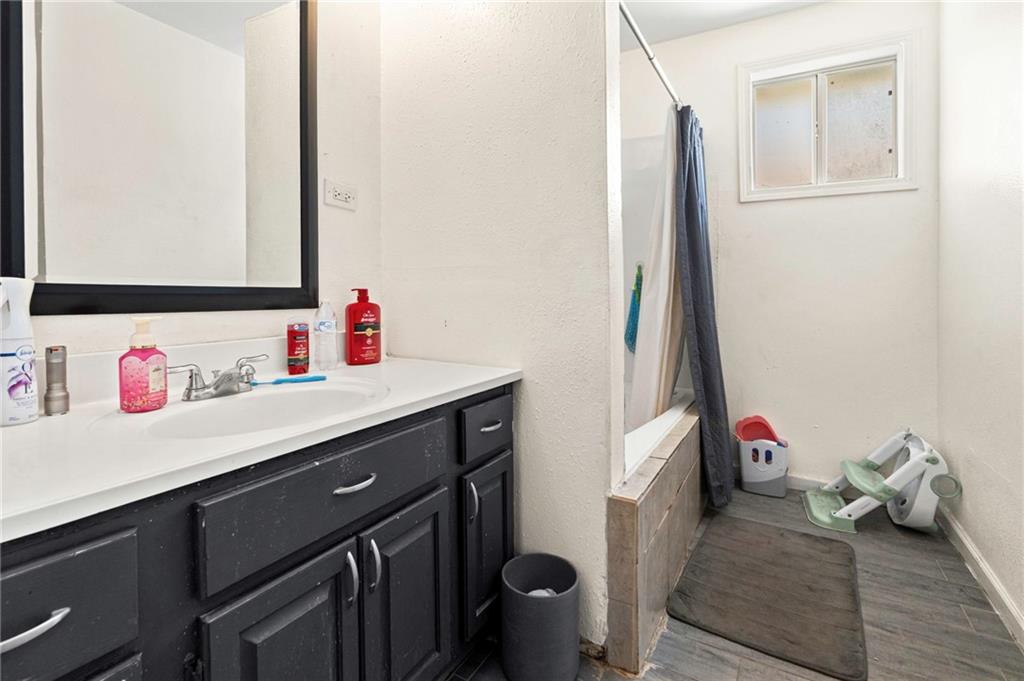
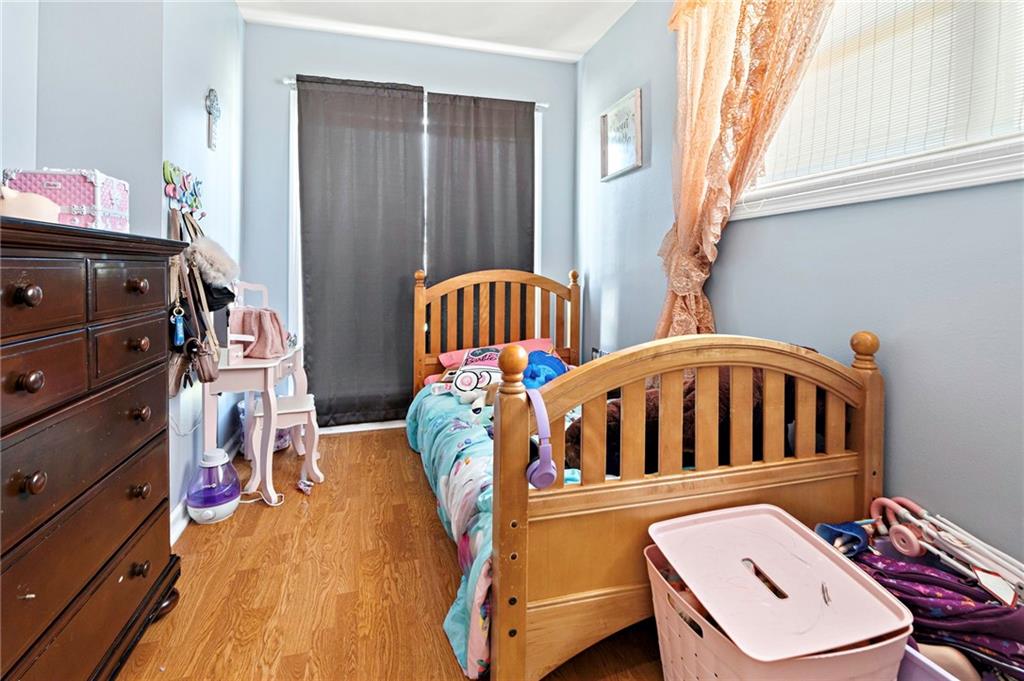
Flood Zone X! Discover the flexibility this 3-bedroom, 2-bath home has to offer. In addition to the main home, a detached bonus building provides endless possibilities as a workshop, home office, hobby room, fitness space, art studio, game room, or additional storage. The versatile floor plan, covered patio, and fenced backyard offer plenty of space to entertain and enjoy. Bring your vision and personal style to create a space that truly feels like home. Conveniently located with easy access to schools, shopping, dining, and everyday conveniences. Seller is motivated and welcomes all reasonable offers.
Save
Ask
Tour
Hide
Listing Snapshot
Price
$180,000
Days On Site
104 Days
Bedrooms
3
Inside Area (SqFt)
1,550 sqft
Total Baths
2
Full Baths
2
Partial Baths
N/A
Lot Size
0.1263 Acres
Year Built
1978
MLS Number
2570533
Status
Active
Property Tax
N/A
HOA/Condo/Coop Fees
N/A
Sq Ft Source
N/A
Friends & Family
Recent Activity
| 2 months ago | Price changed to $180,000 | |
| 2 months ago | Listing updated with changes from the MLS | |
| 3 months ago | Status changed to Active | |
| 3 months ago | Listing first seen on site |
General Features
Acres
0.1263
Cross Street
W Judge Perez
Foundation
Slab
Levels
One
Parking
CoveredCarport
Parking Spaces
2
Property Sub Type
Single Family Residence
Security
Smoke Detector(s)
Sewer
Public Sewer
SqFt Total
2086
Style
Traditional
Water Source
Public
Interior Features
Appliances
DishwasherMicrowaveOvenRange
Cooling
Ceiling Fan(s)Central Air
Fireplace Features
None
Heating
Central
Interior
Ceiling Fan(s)
Laundry Features
Washer Hookup
Bedroom
Dimensions - 10 x 10Level - Lower
Bonus Room
Dimensions - 11.00 X 12.75Level - Lower
Dining Room
Dimensions - 6.50 X 8.50Level - Lower
Kitchen
Dimensions - 11 x 10.5Level - Lower
Laundry
Dimensions - 2.50 X 7.50Level - Lower
Living Room
Dimensions - 12.75 X 19.25Level - Lower
Master Bathroom
Dimensions - 13.50 X 13Level - Lower
Save
Ask
Tour
Hide
Exterior Features
Construction Details
Brick
Lot Features
City LotRectangular Lot
Other Structures
OtherWorkshop
Pool Features
None
Roof
Shingle
Spa Features
None
Listing courtesy of ABEK Real Estate
Copyright © 2017-present, New Orleans Metropolitan Association of REALTORS®, Inc. All rights reserved. Information deemed reliable, but not verified or guaranteed. Users are responsible for checking the accuracy, completeness, currency, and status of all information.
Copyright © 2017-present, New Orleans Metropolitan Association of REALTORS®, Inc. All rights reserved. Information deemed reliable, but not verified or guaranteed. Users are responsible for checking the accuracy, completeness, currency, and status of all information.
Neighborhood & Commute
Source: Walkscore
Save
Ask
Tour
Hide
Did you know? You can invite friends and family to your search. They can join your search, rate and discuss listings with you.