Save
Ask
Tour
Hide
Share
$239,900
23 Days On Site

2312 CREELY Drive
Chalmette, LA 70043

For Sale|Single Family Residence|Active
3
Beds
2
Total Baths
2
Full Baths
1,553
SqFt
$154
/SqFt
1967
Built
County:
St. Bernard

Due to the health concerns created by Coronavirus we are offering personal 1-1 online video walkthough tours where possible.
2312 CREELY Drive2312 CREELY Drive2312 CREELY Drive2312 CREELY Drive
Save
Ask
Tour
Hide
Share

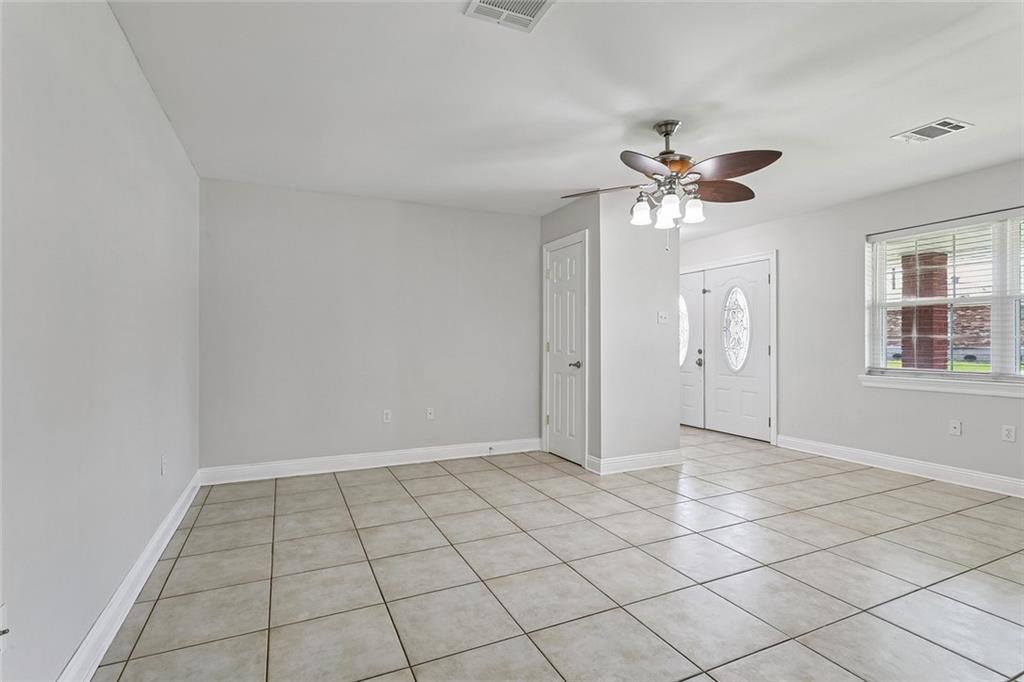
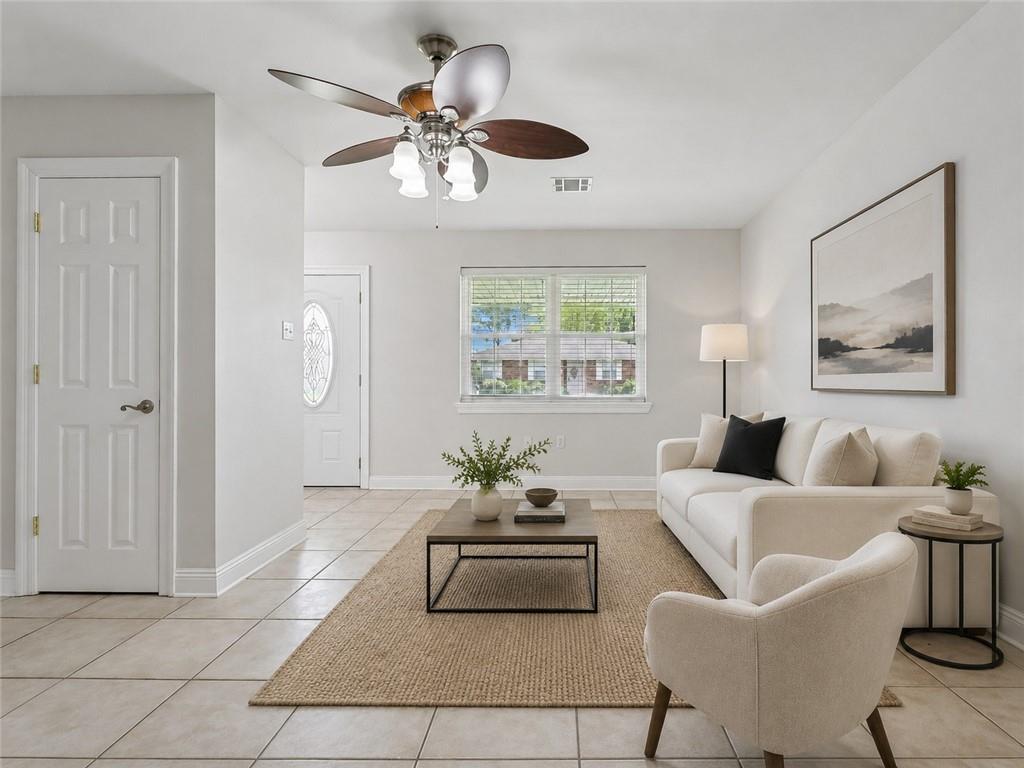
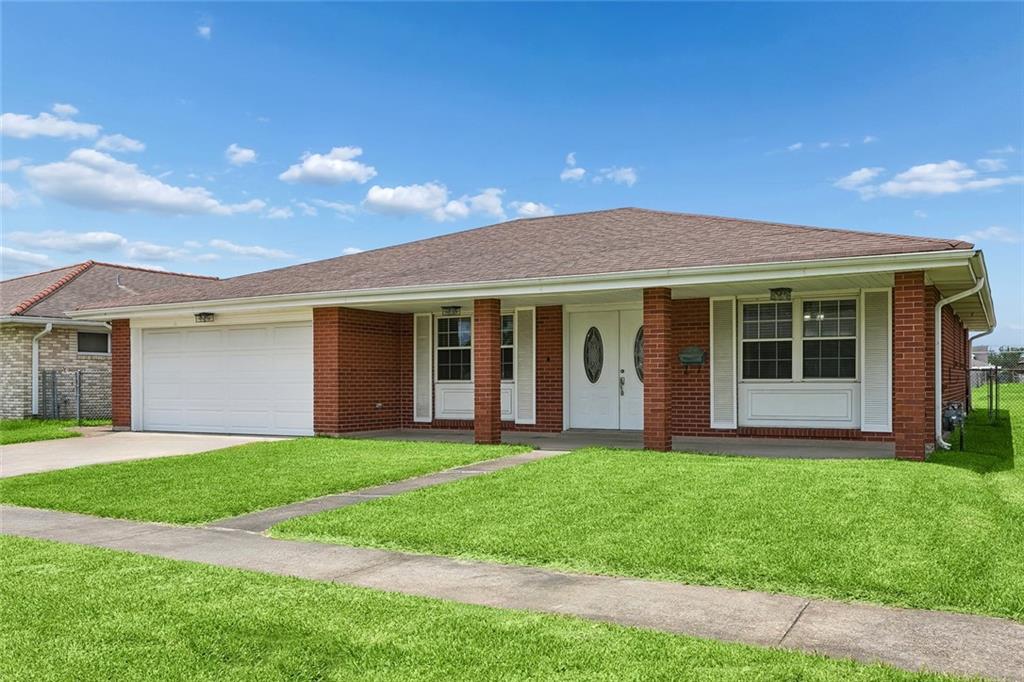
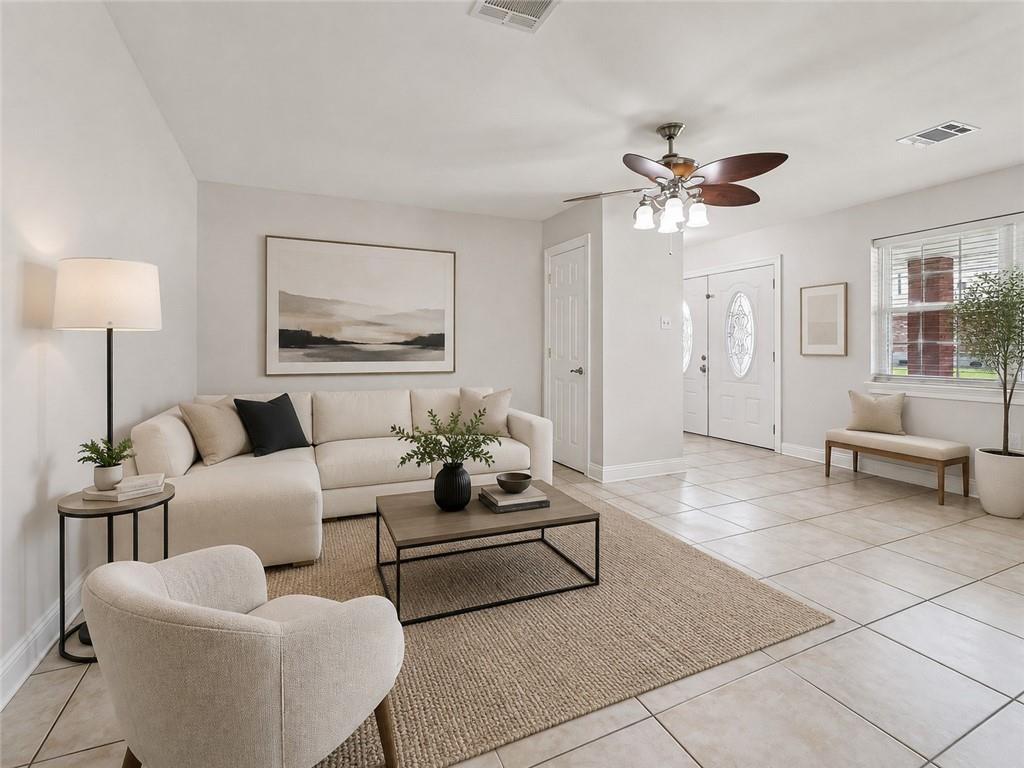
Welcome to 2312 Creely Drive, a well-maintained 3-bedroom, 2-bath brick home offering 1,552 square feet of living space in a convenient central Chalmette location. A brand-new HVAC system was installed in August 2026 and comes with a 10-year warranty, providing added comfort and peace of mind for the next owner. The home features a spacious, functional layout with tile flooring throughout, neutral finishes, ceiling fans, generous closet space, and abundant natural light. The kitchen offers extensive wood cabinetry, ample counter space, a large center island, stainless steel appliances, a gas cooktop, and an adjoining dining area with sliding glass doors opening to the covered rear patio. Additional highlights include two full bathrooms, an attached two-car garage with tiled flooring, storage space and a utility sink, a fenced backyard, and a detached storage shed. Situated in desirable Flood Zone X near local schools, shopping, dining, and everyday conveniences, this home offers comfortable living, excellent storage, and plenty of room both inside and out. Call today!

Save
Ask
Tour
Hide
Share
Listing Snapshot
Price 
$239,900
Days On Site 
23 Days
Bedrooms 
3
Inside Area (SqFt) 
1,553 sqft
Total Baths 
2
Full Baths 
2
Partial Baths 
N/A
Lot Size 
0.1377 Acres
Year Built 
1967
MLS® Number 
2570504
Status 
Active
Property Tax 
N/A
HOA/Condo/Coop Fees 
N/A
Sq Ft Source 
N/A
Friends & Family
Recent Activity
3 weeks agoListing first seen on site
3 weeks agoListing updated with changes from the MLS®
General Features
Acres 
0.1377
Attached Garage 
Yes
Cross Street 
Jean Lafitte Pkwy
Foundation 
Slab
Garage 
Yes
Levels 
One
Parking 
AttachedGarageGarage Door Opener
Parking Spaces 
2
Property Sub Type 
Single Family Residence
Sewer 
Public Sewer
SqFt Total 
1957
Style 
Ranch
Water Source 
Public
Interior Features
Appliances 
DishwasherMicrowaveOvenRange
Cooling 
Ceiling Fan(s)Central Air
Fireplace Features 
None
Heating 
Central
Interior 
Ceiling Fan(s)
Laundry Features 
Washer Hookup
Bathroom 
Dimensions - 11'3" x 7'5"Level - Lower
Bedroom 
Dimensions - 11'3" x 10'10"Level - Lower
Dining Room 
Dimensions - 8'10" x 18'8"Level - Lower
Foyer 
Dimensions - 7'5" x 4'9"Level - Lower
Garage 
Dimensions - 18'4" x 20'4"Level - Lower
Kitchen 
Dimensions - 15'2" x 15'1"Level - Lower
Living Room 
Dimensions - 14'8" x 17'10"Level - Lower
Master Bathroom 
Dimensions - 11'3" x 7'7"Level - Lower
Master Bedroom 
Dimensions - 14'9" x 14'2"Level - Lower
Save
Ask
Tour
Hide
Share
Exterior Features
Construction Details 
Brick
Lot Features 
City LotRectangular Lot
Other Structures 
Shed(s)
Patio And Porch 
CoveredOther
Pool Features 
None
Roof 
AsphaltShingle
Spa Features 
None
Community Features
Accessibility Features 
Accessible Entrance
Listing courtesy of 1 Percent Lists Legacy

Copyright © 2017-present, New Orleans Metropolitan Association of REALTORS®, Inc. All rights reserved. Information deemed reliable, but not verified or guaranteed. Users are responsible for checking the accuracy, completeness, currency, and status of all information.

Neighborhood & Commute
Source: Walkscore
Save
Ask
Tour
Hide
Share