Save
Ask
Tour
Hide
Share
$242,000
27 Days On Site

3736 ASHTON Drive
Destrehan, LA 70047

For Sale|Single Family Residence|Active
4
Beds
2
Total Baths
2
Full Baths
1,675
SqFt
$144
/SqFt
1987
Built
Subdivision:
Red Church Estates
County:
St Charles

Due to the health concerns created by Coronavirus we are offering personal 1-1 online video walkthough tours where possible.
3736 ASHTON Drive3736 ASHTON Drive3736 ASHTON Drive3736 ASHTON Drive
Save
Ask
Tour
Hide
Share

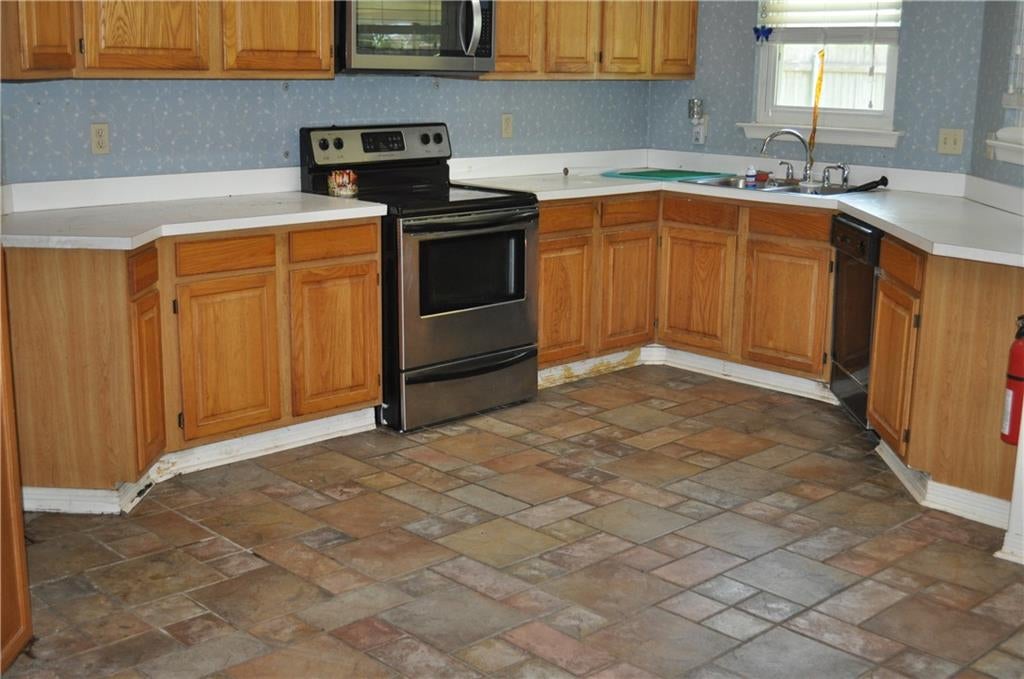
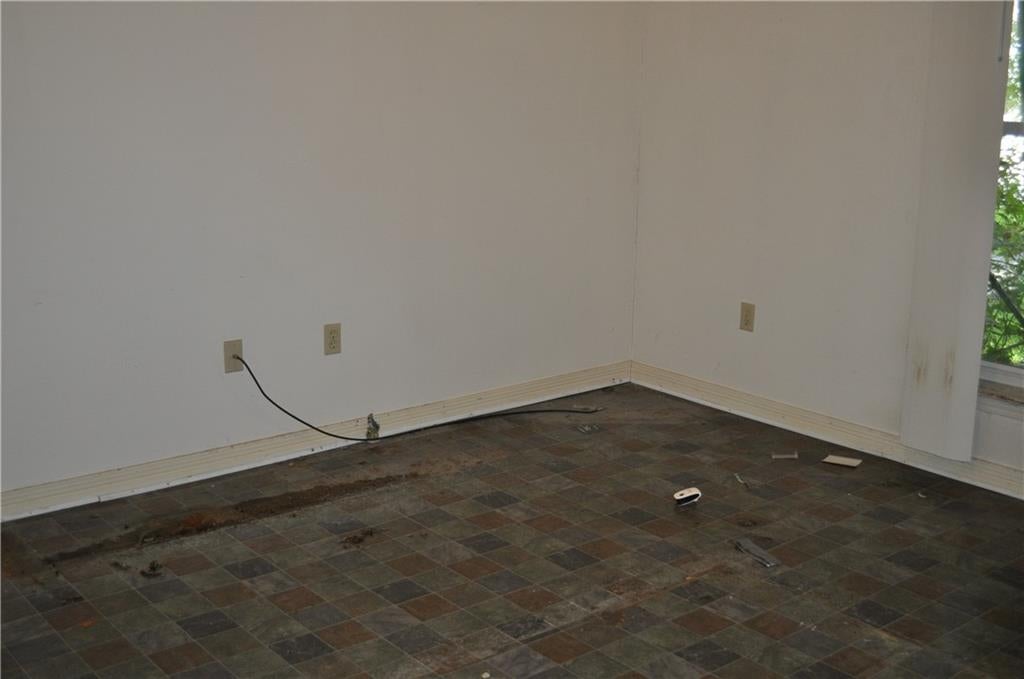
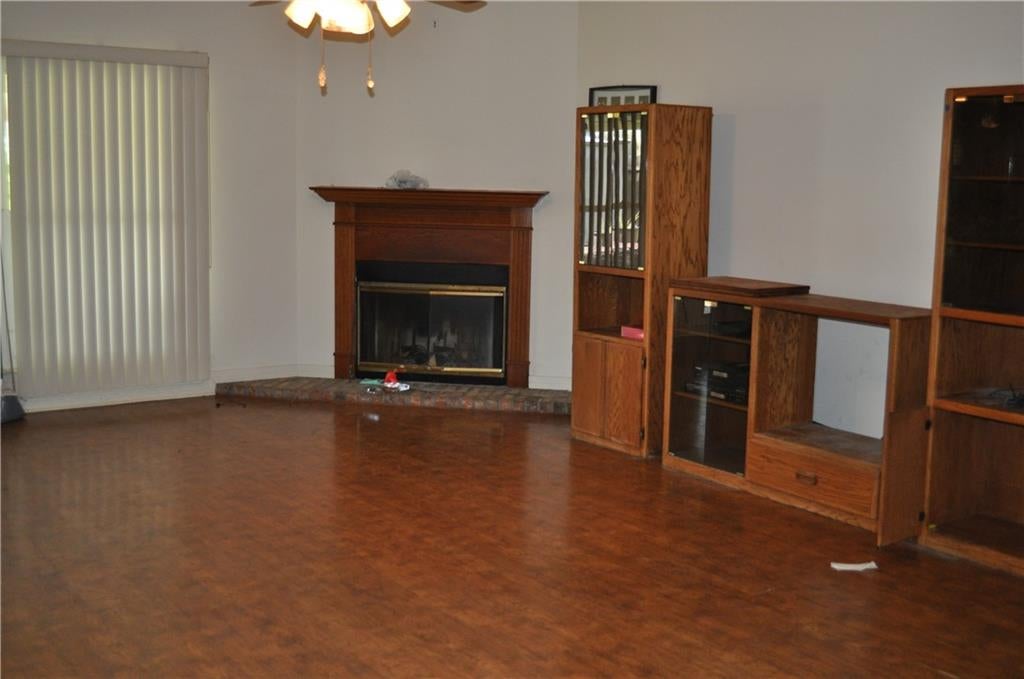
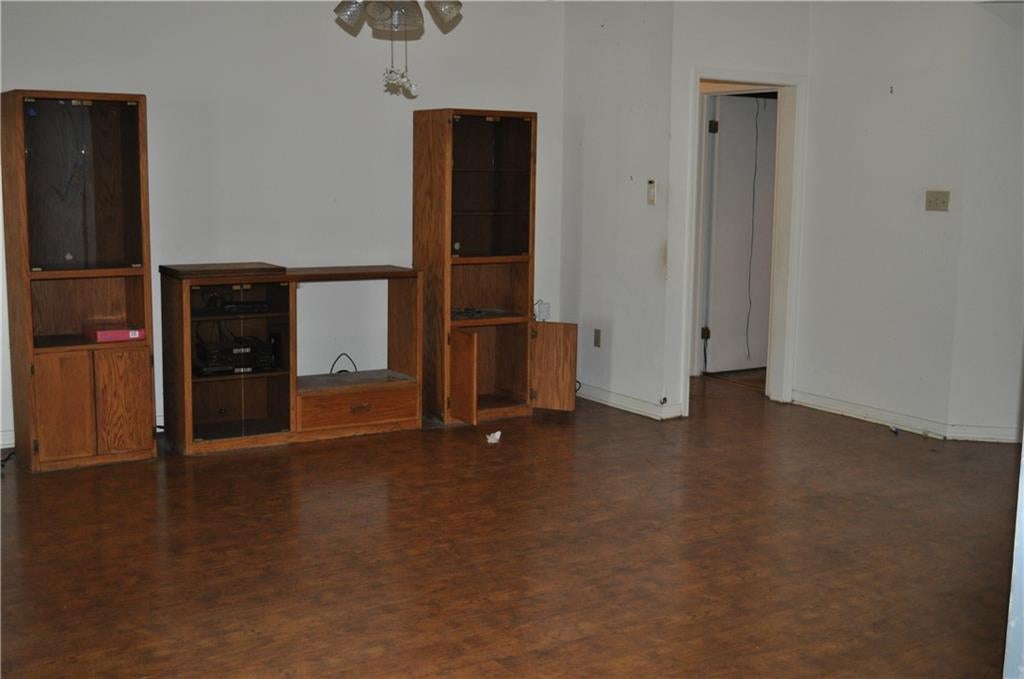
Spacious 4-bedroom, 2-bath home offering an open-concept floor plan with a generously sized living room and large kitchen, creating an ideal space for everyday living and entertaining. This home also features a large attached garage, storm shutters, and a peaceful backyard. This home presents a wonderful opportunity for buyers looking to add their personal touch, with just a little TLC needed to restore its full potential. Situated in a quiet neighborhood with sidewalks perfect for daily walks, the property is also conveniently located near the Mississippi River levee bike path, providing easy access to scenic walking and biking trails. Whether you're searching for a primary residence or an investment opportunity, this home offers space, potential, and a desirable location. Schedule your showing today. Very motivated seller!

Save
Ask
Tour
Hide
Share
Listing Snapshot
Price 
$242,000
Days On Site 
27 Days
Bedrooms 
4
Inside Area (SqFt) 
1,675 sqft
Total Baths 
2
Full Baths 
2
Partial Baths 
N/A
Lot Size 
0.17 Acres
Year Built 
1987
MLS® Number 
2570456
Status 
Active
Property Tax 
N/A
HOA/Condo/Coop Fees 
N/A
Sq Ft Source 
N/A
Friends & Family
Recent Activity
2 weeks agoPrice changed to $242,000
2 weeks agoListing updated with changes from the MLS®
4 weeks agoListing first seen on site
General Features
Acres 
0.17
Attached Garage 
Yes
Cross Street 
Longwood Drive & S Destrehan Avenue
Foundation 
Slab
Garage 
Yes
Levels 
One
Parking 
AttachedGarageGarage Door Opener
Parking Spaces 
2
Property Sub Type 
Single Family Residence
Security 
Smoke Detector(s)
Sewer 
Public Sewer
SqFt Total 
2175
Style 
Traditional
Water Source 
Public
Interior Features
Appliances 
MicrowaveOvenRange
Cooling 
Ceiling Fan(s)Central Air
Fireplace 
Yes
Fireplace Features 
Wood Burning
Heating 
Central
Interior 
Tray Ceiling(s)Ceiling Fan(s)Vaulted Ceiling(s)
Laundry Features 
Washer Hookup
Bathroom 
Dimensions - 10 x 10Level - Lower
Bedroom 
Dimensions - 11 x 11Level - Lower
Kitchen 
Dimensions - 16 x 13Level - Lower
Living Room 
Dimensions - 22 x 16Level - Lower
Master Bathroom 
Dimensions - 9 x 10Level - Lower
Master Bedroom 
Dimensions - 22 x 14Level - Lower
Save
Ask
Tour
Hide
Share
Exterior Features
Construction Details 
BrickVinyl Siding
Lot Features 
Rectangular Lot
Other Structures 
Shed(s)
Patio And Porch 
PorchCovered
Pool Features 
None
Roof 
Shingle
Spa Features 
None
Listing courtesy of KELLER WILLIAMS REALTY 455-0100

Copyright © 2017-present, New Orleans Metropolitan Association of REALTORS®, Inc. All rights reserved. Information deemed reliable, but not verified or guaranteed. Users are responsible for checking the accuracy, completeness, currency, and status of all information.

Neighborhood & Commute
Source: Walkscore
Save
Ask
Tour
Hide
Share