Save
Ask
Tour
Hide
Share
$549,000
25 Days On Site

67526 ANTIOCH Drive
Mandeville, LA 70471

For Sale|Single Family Residence|Active
4
Beds
2
Total Baths
2
Full Baths
2,242
SqFt
$245
/SqFt
2021
Built
Subdivision:
Brentwood
County:
St Tammany

Due to the health concerns created by Coronavirus we are offering personal 1-1 online video walkthough tours where possible.
67526 ANTIOCH Drive67526 ANTIOCH Drive67526 ANTIOCH Drive67526 ANTIOCH Drive
Save
Ask
Tour
Hide
Share

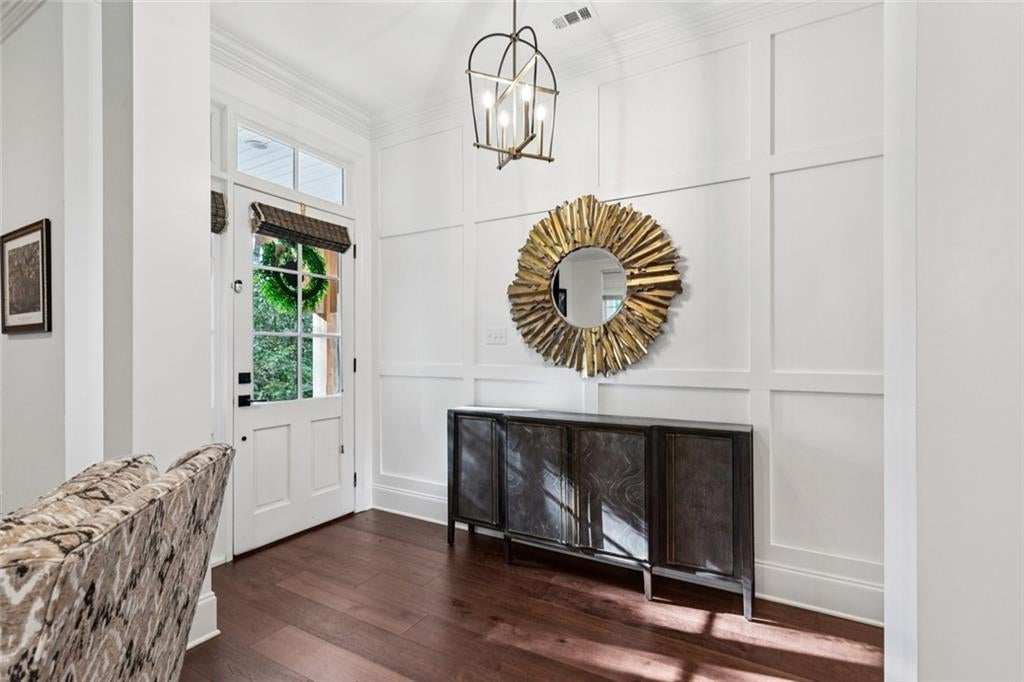
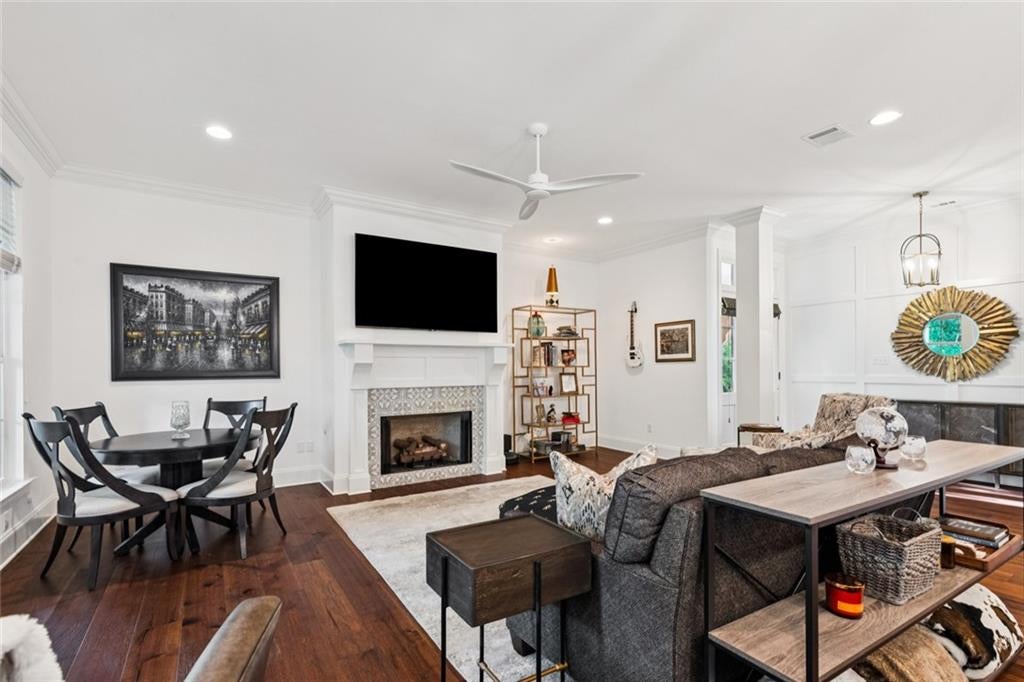
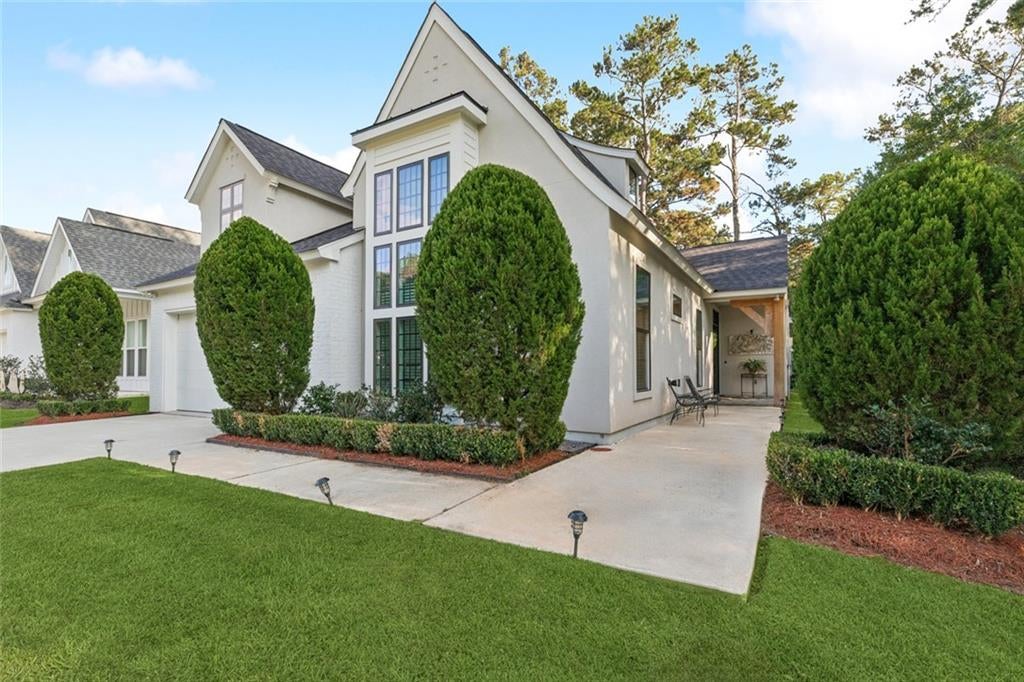
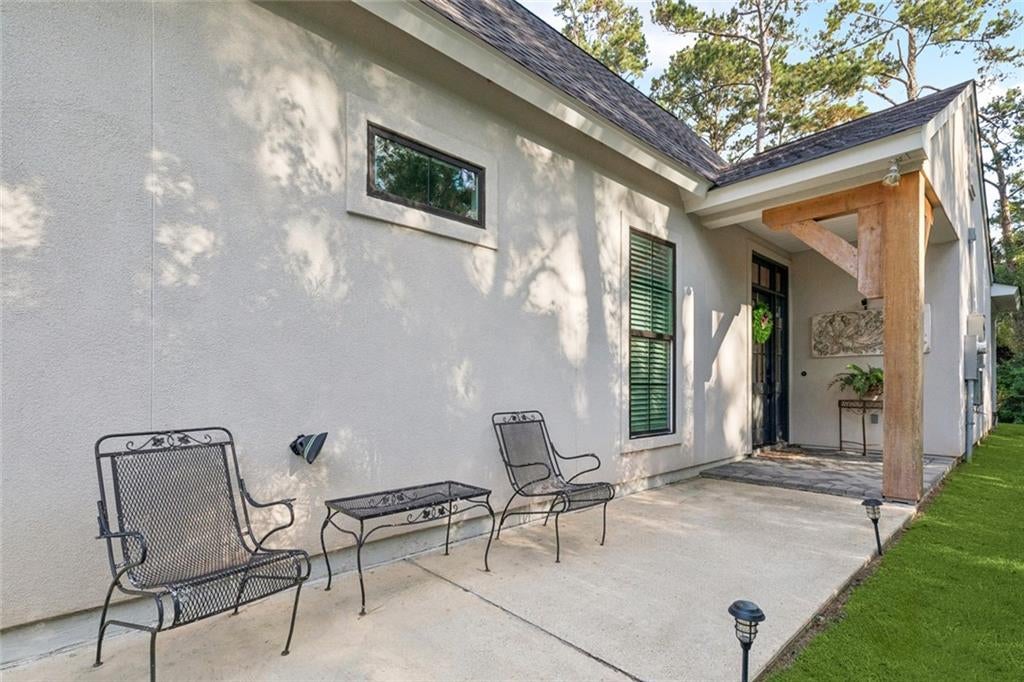
This beautiful garden home is in excellent condition and features an open floor plan combining the living room, kitchen, and dining area. Enjoy the cozy ambiance of the fireplace while entertaining or relaxing. The kitchen includes a gas range, oven, microwave, dishwasher, and wine cooler, all complemented by elegant quartz countertops. The home offers four generously sized bedrooms—rare for a garden home. A covered concrete patio provides a perfect outdoor entertaining space, and the property backs up to a lovely greenspace for added privacy and tranquility. The generator is an extra plus here. The garden homes offer lawn care to make living in Brentwood a dream. Sunlight floods in with the wall of windows. The home is adjacent to a green space that gives it more of a privacy feel. This home stays immaculate all the time. Easy to show

Save
Ask
Tour
Hide
Share
Listing Snapshot
Price 
$549,000
Days On Site 
25 Days
Bedrooms 
4
Inside Area (SqFt) 
2,242 sqft
Total Baths 
2
Full Baths 
2
Partial Baths 
N/A
Lot Size 
0.07 Acres
Year Built 
2021
MLS® Number 
2570448
Status 
Active
Property Tax 
N/A
HOA/Condo/Coop Fees 
$133
Sq Ft Source 
N/A
Friends & Family
Recent Activity
3 weeks agoStatus changed to Active
3 weeks agoListing updated with changes from the MLS®
4 weeks agoListing first seen on site
General Features
Acres 
0.07
Attached Garage 
Yes
Cross Street 
Sharp Rd. and Brentwood
Foundation 
Slab
Garage 
Yes
Levels 
One
Parking 
AttachedGarageGarage Door Opener
Parking Spaces 
2
Property Sub Type 
Single Family Residence
Security 
Closed Circuit Camera(s)Smoke Detector(s)
Sewer 
Public Sewer
SqFt Total 
2933
Style 
Traditional
Water Source 
Public
Interior Features
Appliances 
CooktopDishwasherDisposalMicrowaveOvenWine Cooler
Cooling 
Central Air
Electric 
Generator
Fireplace 
Yes
Fireplace Features 
Gas
Heating 
Central
Interior 
PantryStone Counters
Laundry Features 
Washer Hookup
Bedroom 
Level - Lower
Dining Room 
Dimensions - 13.5 x 9.0Level - Lower
Foyer 
Dimensions - 12.4 x 5.3Level - Lower
Kitchen 
Dimensions - 15.7 x 10.0Level - Lower
Living Room 
Dimensions - 16.4 x 21.0Level - Lower
Master Bathroom 
Dimensions - 15.2 x 9.9Level - Lower
Master Bedroom 
Dimensions - 16.9 x 13.9Level - Lower
Save
Ask
Tour
Hide
Share
Exterior Features
Construction Details 
BrickStucco
Lot Features 
Rectangular Lot
Patio And Porch 
Covered
Pool Features 
None
Roof 
AsphaltShingle
Spa Features 
None
Community Features
Association Dues 
133
Schools
School District
Unknown
Elementary School
STPSB
Middle School
STPSB
High School
STPSB
Listing courtesy of United Real Estate Partners

Copyright © 2017-present, New Orleans Metropolitan Association of REALTORS®, Inc. All rights reserved. Information deemed reliable, but not verified or guaranteed. Users are responsible for checking the accuracy, completeness, currency, and status of all information.

Neighborhood & Commute
Source: Walkscore
Save
Ask
Tour
Hide
Share