

9 WOODLAKE BoulevardKenner, LA 70065
Due to the health concerns created by Coronavirus we are offering personal 1-1 online video walkthough tours where possible.
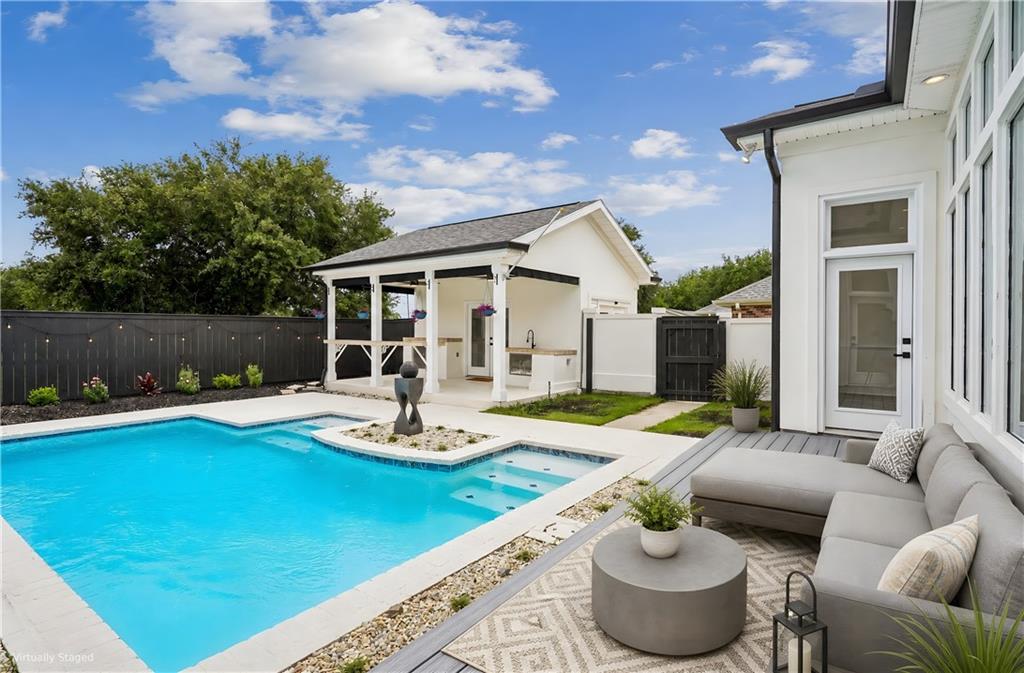
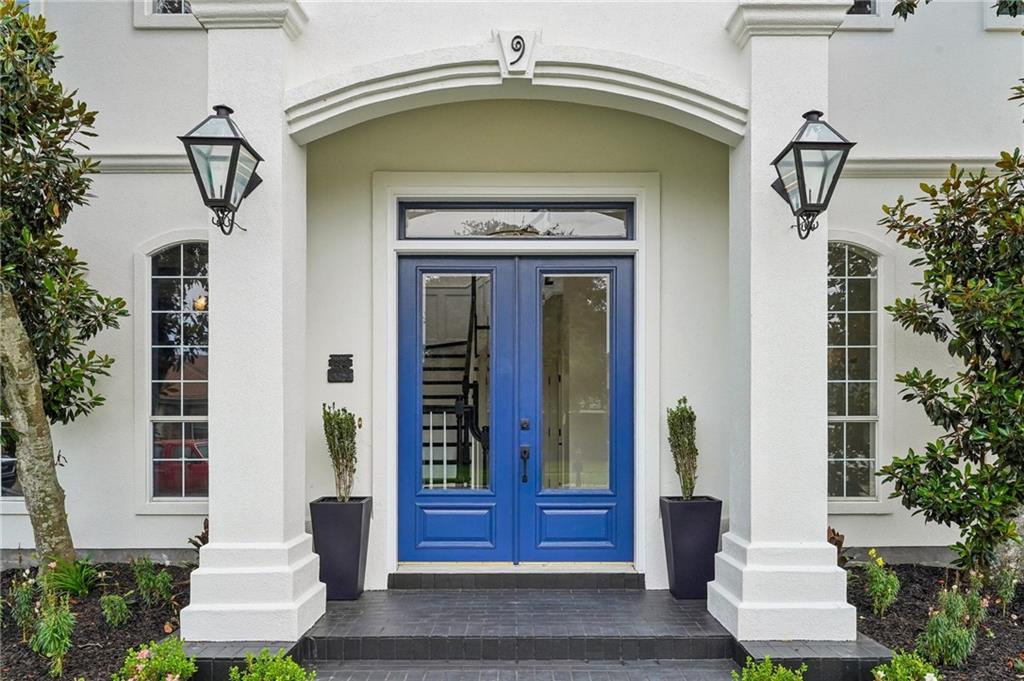
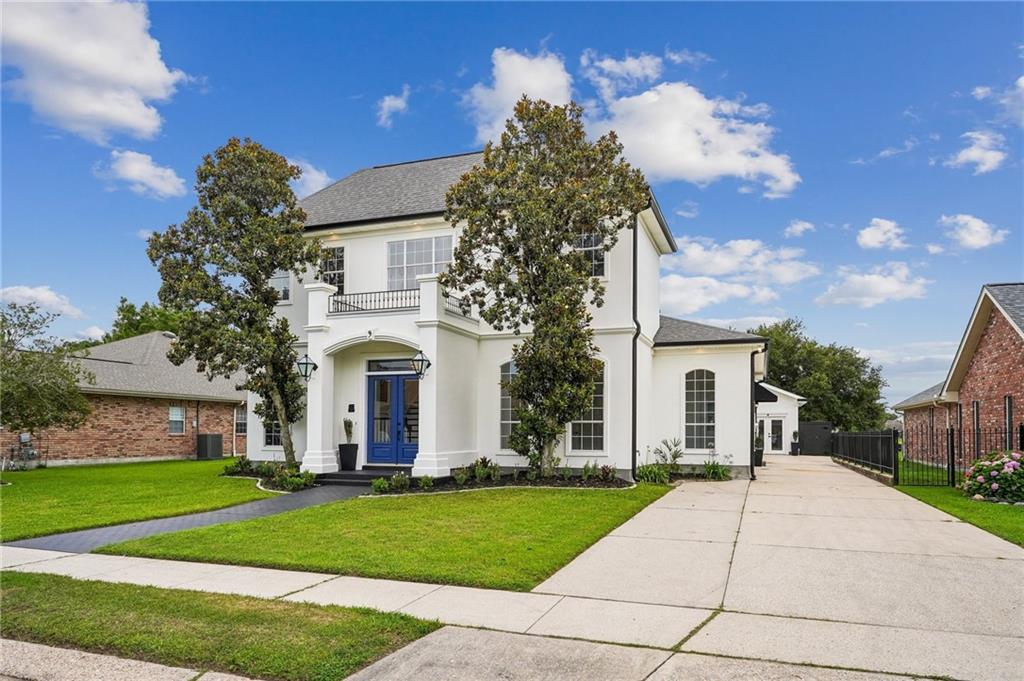
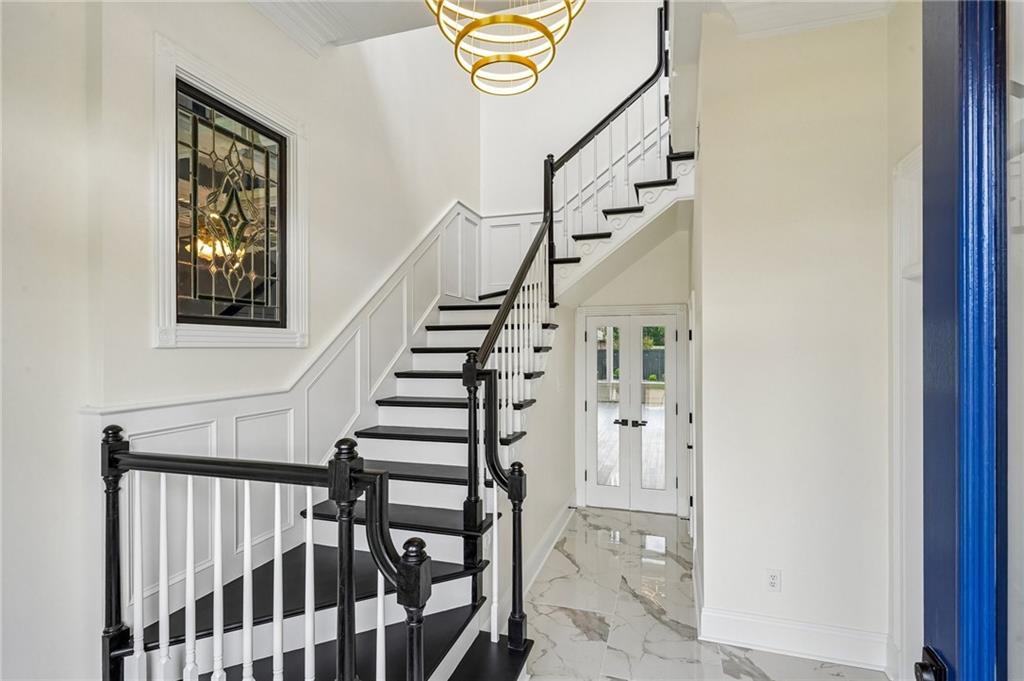
<br><br> Renovated luxury home in Woodlake Estates with private pool, pool house, outdoor kitchen, custom home bar, long driveway, and direct levee access to walking and biking trails. This distinctive residence delivers timeless architectural character, soaring ceilings, extensive custom millwork, and resort-style outdoor entertaining all in one impressive package.<br><br> Inside, soaring 12- and 15-foot ceilings downstairs and 10-foot ceilings upstairs create an open, grand feel throughout. The living room features a gas fireplace flanked by custom built-ins and a wall of windows overlooking the private backyard. A separate study or formal dining room showcases a multi-step tray ceiling, arched windows, and layered decorative molding. Elegant transoms, triple crown molding, and detailed millwork are found throughout the home.<br><br> The custom in-home pub is a true entertainer's showpiece featuring a 14-foot solid wood bar with sink, coffered ceiling, stained-glass art, and arched windows. The adjoining storage room is perfect for a wine cellar or specialty storage.<br><br> The renovated chef's kitchen offers updated cabinets, quartz countertops and backsplash, some glass-front upper cabinetry, under-cabinet lighting, double ovens, a 36-inch five-burner gas cooktop, stainless-steel dishwasher, large walk-in pantry, tray ceiling, and a seven-foot island with dedicated microwave drawer space.<br><br> The downstairs primary suite features 12-foot ceilings, two walk-in closets, and a spa-inspired bath with a walk-in steam shower (rain head and handheld sprayer), soaking tub, dual vanities, new fixtures, triple crown molding, and ambient upper lighting. A second downstairs bedroom offers a dramatic vaulted ceiling and tons of light, perfect for guest, a home gym, or office. Upstairs, two additional bedrooms each include walk-in closets and a large share a Jack-and-Jill bathroom.<br><br> The backyard is built for year-round enjoyment with a newly resurfaced gunite pool with new waterline tile, LED pool lighting, illuminated water feature, and a smart pool vacuum included. The updated cabana and outdoor kitchen feature a mini refrigerator, sink, stainless-steel cabinetry, and a gas line for a BBQ grill. The separate pool house with half bathroom and mini-split system offers flexible use as a guest retreat, home gym, office, hobby room, or poolside lounge. <br><br> Additional outdoor highlights include a TREX deck, brick patio, café string lights, new outdoor lighting and fans, fresh landscaping with a herb garden, and a long driveway with generous parking. The backyard gate provides direct levee access to walking and biking trails and easy connectivity to Seton Parc. <br><br> Major updates include: All new underground plumbing, 2 new A/C condensers, new high-end flooring, fresh interior and exterior paint, new fixtures, lighting, hardware, trim, 7" baseboards, and gutters with round downspouts. Two walk-in attic spaces and excellent storage throughout complete the picture.<br><br> Located near Kenner Discovery School, Ochsner Hospital, shopping, dining, and major commuter routes. Situated in preferred **Flood Zone X** — flood insurance not required by lenders. 4 bedrooms | 2 full baths | 2 half baths | Pool House — luxury, flexibility, and location in the remarkable Woodlake Estates.<br><br> Copy link for 3D TOUR -- https://bit.ly/9Woodlake <br><br>
| 2 weeks ago | Status changed to Active Under Contract | |
| 2 weeks ago | Listing updated with changes from the MLS® | |
| 2 months ago | Listing first seen on site |
Copyright © 2017-present, New Orleans Metropolitan Association of REALTORS®, Inc. All rights reserved. Information deemed reliable, but not verified or guaranteed. Users are responsible for checking the accuracy, completeness, currency, and status of all information.
Did you know? You can invite friends and family to your search. They can join your search, rate and discuss listings with you.