

508 BEAU CHENE DriveMandeville, LA 70471
Due to the health concerns created by Coronavirus we are offering personal 1-1 online video walkthough tours where possible.
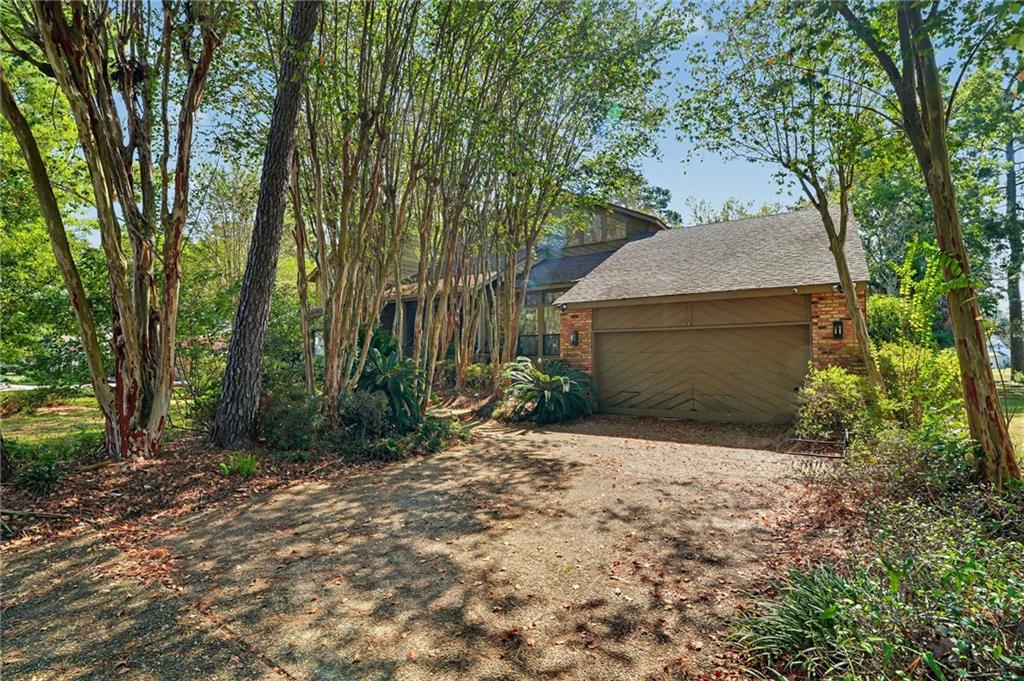
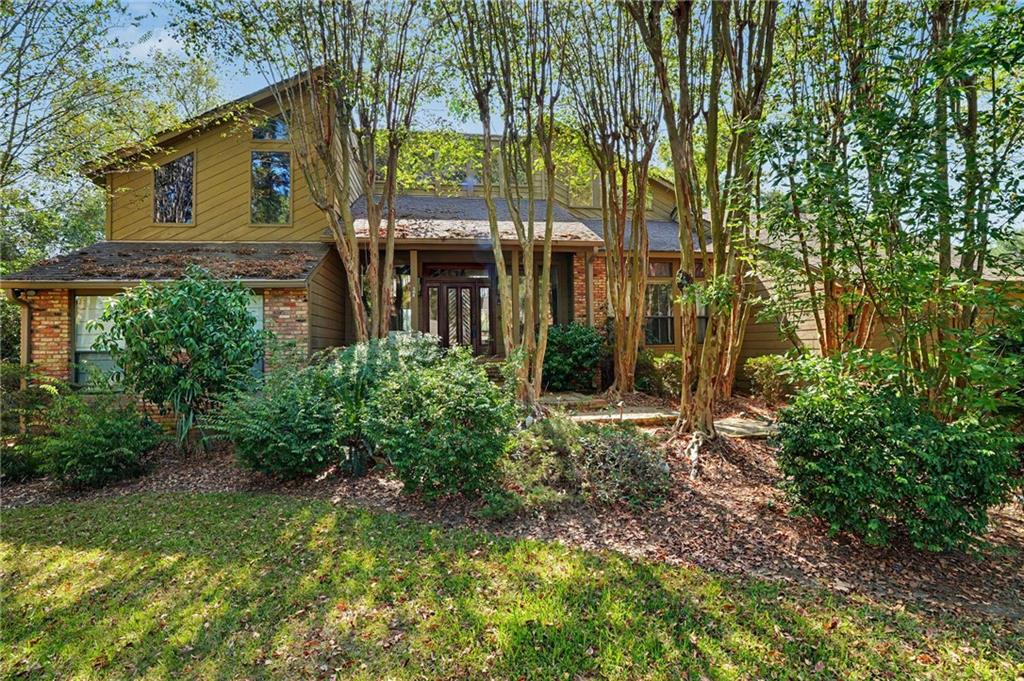
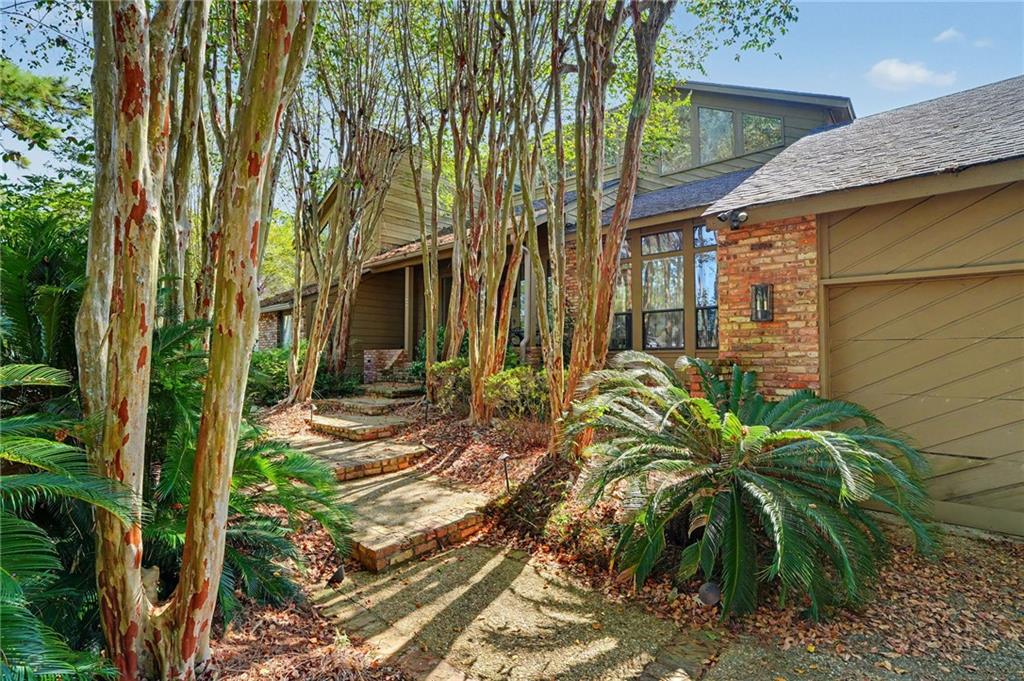
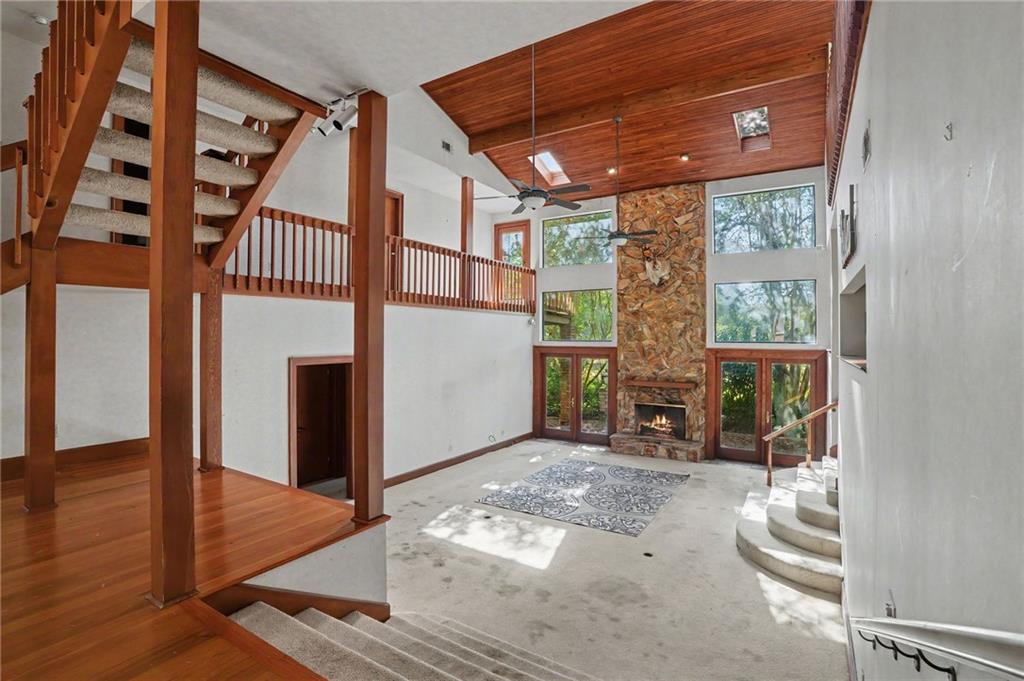
Mid-Century Modern with Golf Course & Pond Views in Beau Chene! Bring your vision to this distinctive multi-level Mid-Century Modern home in the highly sought-after Beau Chene. This spacious 4-bed, 2-full & 2-half-bath home offers incredible architectural character, abundant natural light, and spectacular views overlooking the Magnolia Golf Course and a pond. The home needs updating, and the asking price reflects the opportunity to make it your own. The grand entry has beautiful wood floors, views into the multiple levels of the home.The entry flows into the formal dining room, with tall windows that fill the space with natural light. The oversized den is a true highlight, with a fireplace, exposed wood cathedral ceilings, and expansive outdoor views. The kitchen features granite countertops, a large island, eat-in counter, and a prep sink, making it ideal for entertaining. The primary suite offers its own fireplace and direct access to the back deck. The spacious primary bath includes a large soaking tub, separate shower, dual closets, and convenient access to the second-floor bedroom, currently used as a large closet. Upstairs features two additional bedrooms, connected by a Jack-and-Jill bath with separate vanities. Both bedrooms overlook the dramatic den below, adding to the open and unique feel of the home. The third level offers a fantastic game room with wet bar and pool table, creating an ideal space for entertaining or relaxing. The backyard overlooks the 6th hole of the Magnolia Golf Course and the pond. The outdoor living area includes a kitchen, fire pit, and space for a hot tub, all surrounded by beautiful views. With its striking architecture, soaring ceilings, walls of windows, multiple entertaining spaces, and incredible golf course setting, this home has the potential to become an absolute showplace. A rare opportunity to transform a one-of-a-kind Mid-Century Modern home in one of the area's most desirable communities.
| 4 days ago | Listing first seen on site | |
| 4 days ago | Listing updated with changes from the MLS® |
Copyright © 2017-present, New Orleans Metropolitan Association of REALTORS®, Inc. All rights reserved. Information deemed reliable, but not verified or guaranteed. Users are responsible for checking the accuracy, completeness, currency, and status of all information.
Did you know? You can invite friends and family to your search. They can join your search, rate and discuss listings with you.