

42 RIVERDALE DriveCovington, LA 70433
Due to the health concerns created by Coronavirus we are offering personal 1-1 online video walkthough tours where possible.
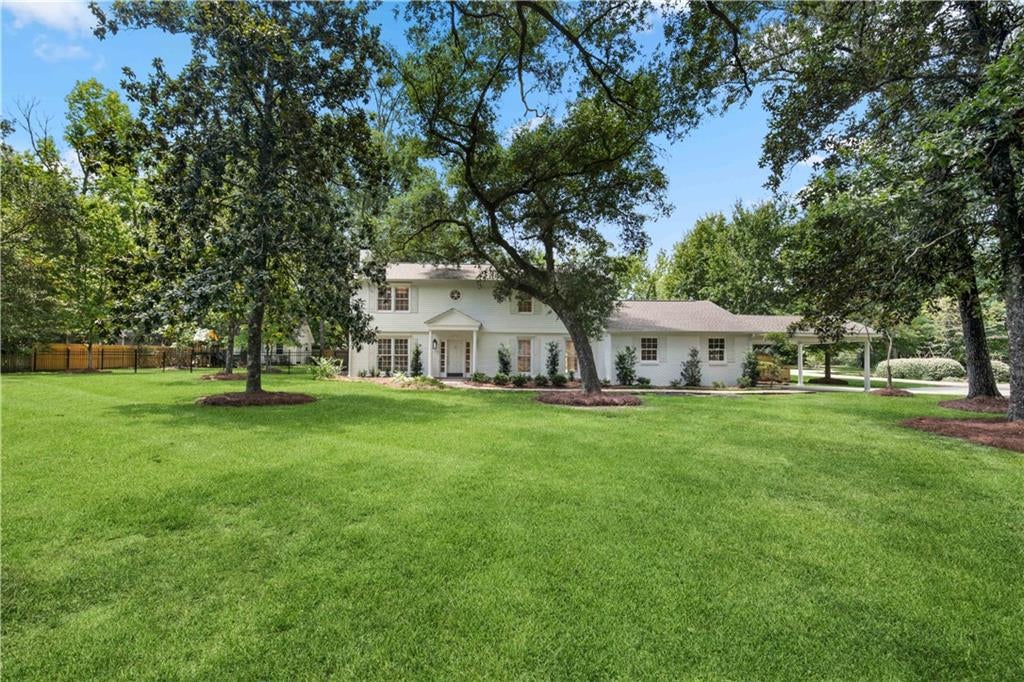
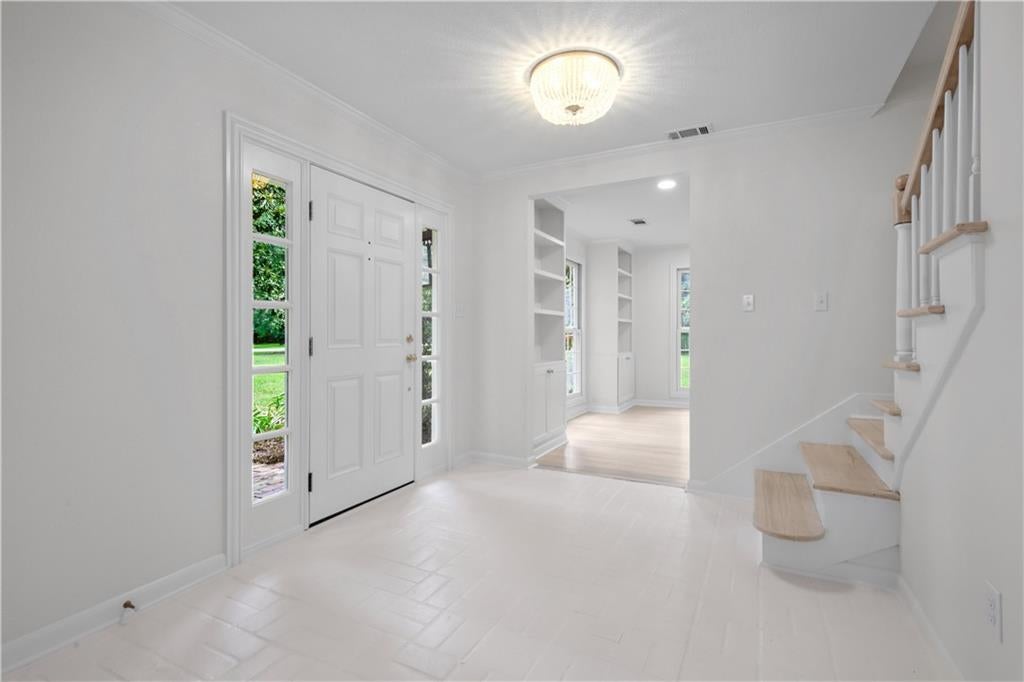
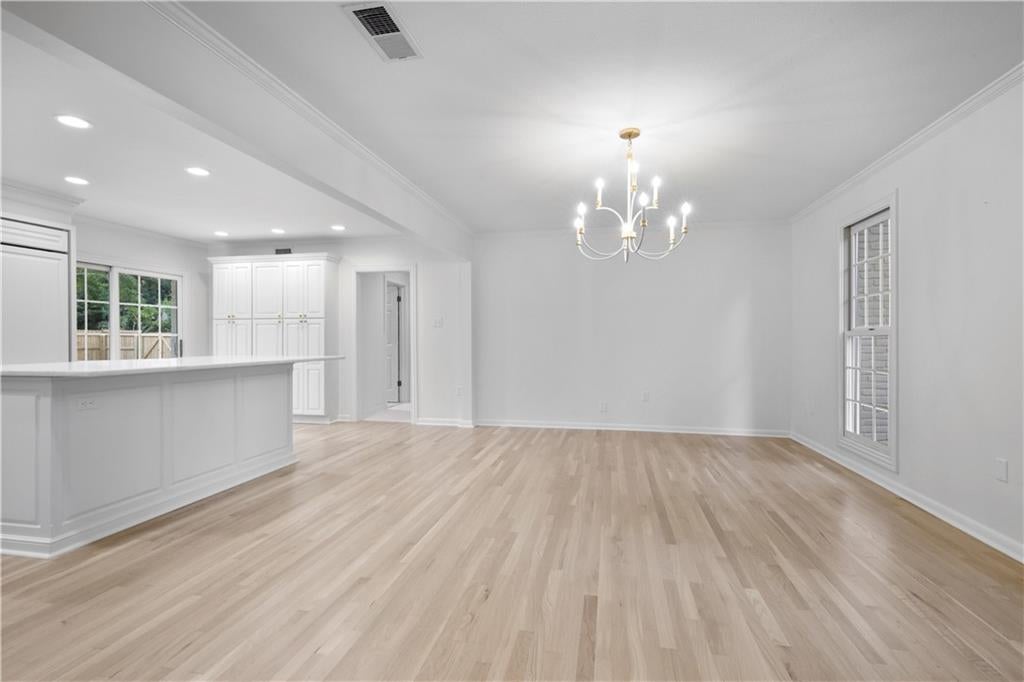
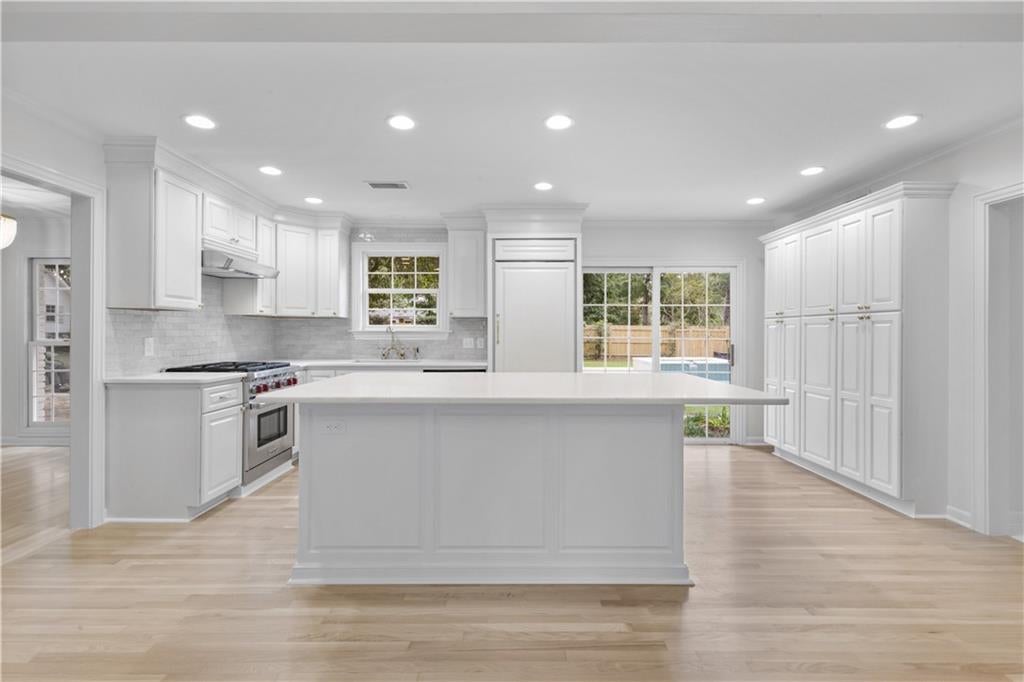
Welcome to this redefined family home in the original phase of Tchefuncte Club Estates! Situated on an oversized lot with lush landscaping and trees this 4 bedroom/3 bath home has experienced a total makeover including: a brand new primary bath with custom marble shower, marble flooring and vanities; new custom closets in every room; updated kitchen with wolf range and subzero fridge; sand and refinished all wood floors; updated kids bath upstairs and laundry; new lighting through the entire home, new paint inside and out; new landscaping and custom wood fence; updated pool and spa; and many more. The first floor of this home offers multiple layout options with the ability to have both formal living and a large den as well as a formal dining and breakfast room. Additionally, there is a guest room/office space on the first floor. The Primary and two additional bedrooms are on the second floor. The backyard is made for family with a crystal blue pool and spa, patio for grilling and a large privacy yard. Come experience all TCE has to offer with gated entry, parks and playgrounds, a party pavilion, a marina with boat slips, and an optional Country Club with state of the art golf course, tennis, swimming, dining, and fitness.
| 3 weeks ago | Status changed to Active | |
| 3 weeks ago | Listing updated with changes from the MLS® | |
| 2 months ago | Listing first seen on site |
Copyright © 2017-present, New Orleans Metropolitan Association of REALTORS®, Inc. All rights reserved. Information deemed reliable, but not verified or guaranteed. Users are responsible for checking the accuracy, completeness, currency, and status of all information.
Did you know? You can invite friends and family to your search. They can join your search, rate and discuss listings with you.