

Save
Ask
Tour
Hide
$130,000
20 Days On Site
3 JASMINE Lane 3St Rose, LA 70087
For Sale|Townhouse|Active
3
Beds
2
Total Baths
1
Full Bath
1
Partial Bath
1,274
SqFt
$102
/SqFt
1972
Built
County:
St Charles
Due to the health concerns created by Coronavirus we are offering personal 1-1 online video walkthough tours where possible.
Save
Ask
Tour
Hide
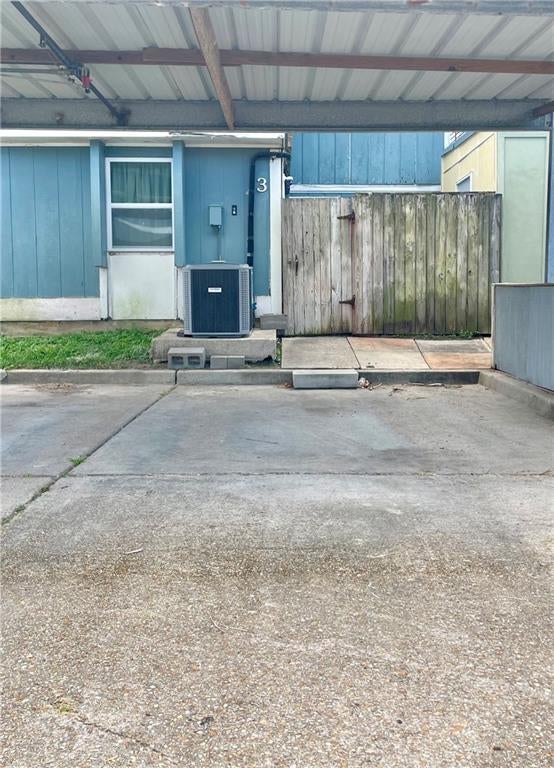
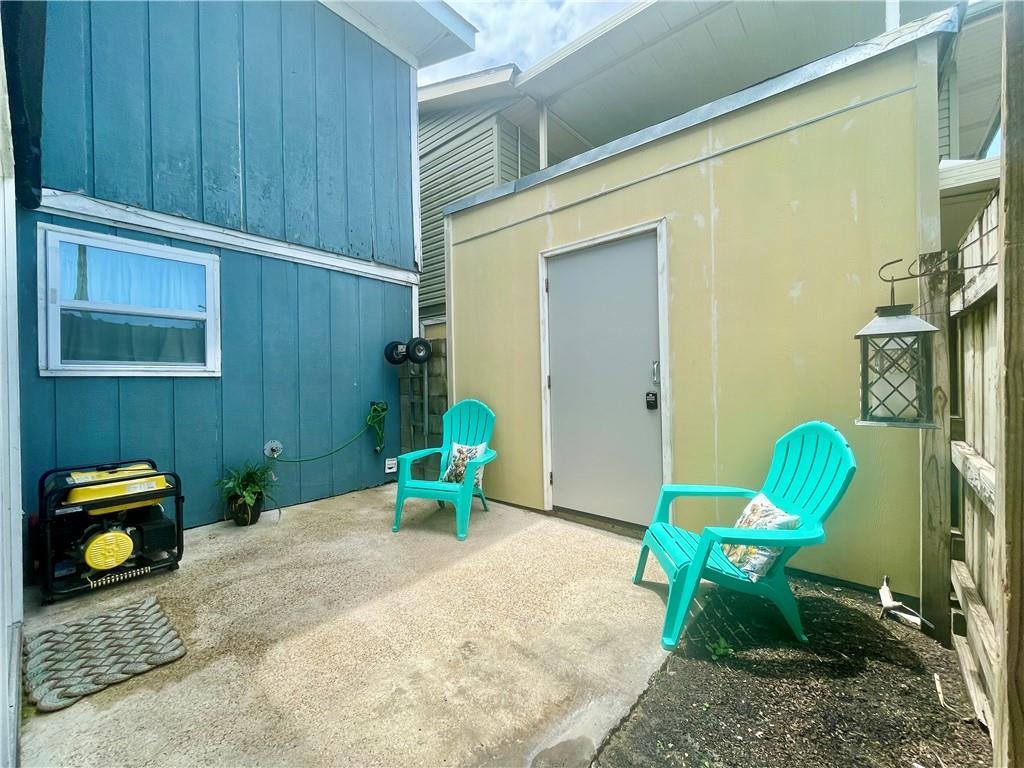
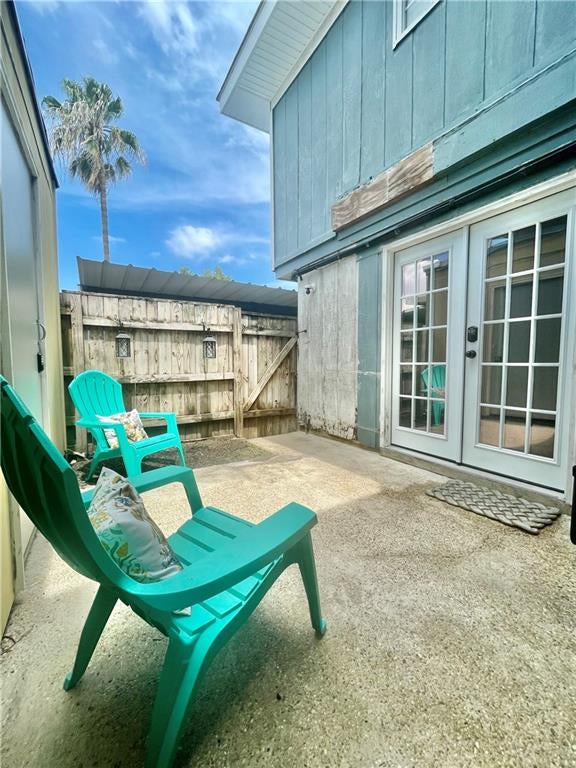
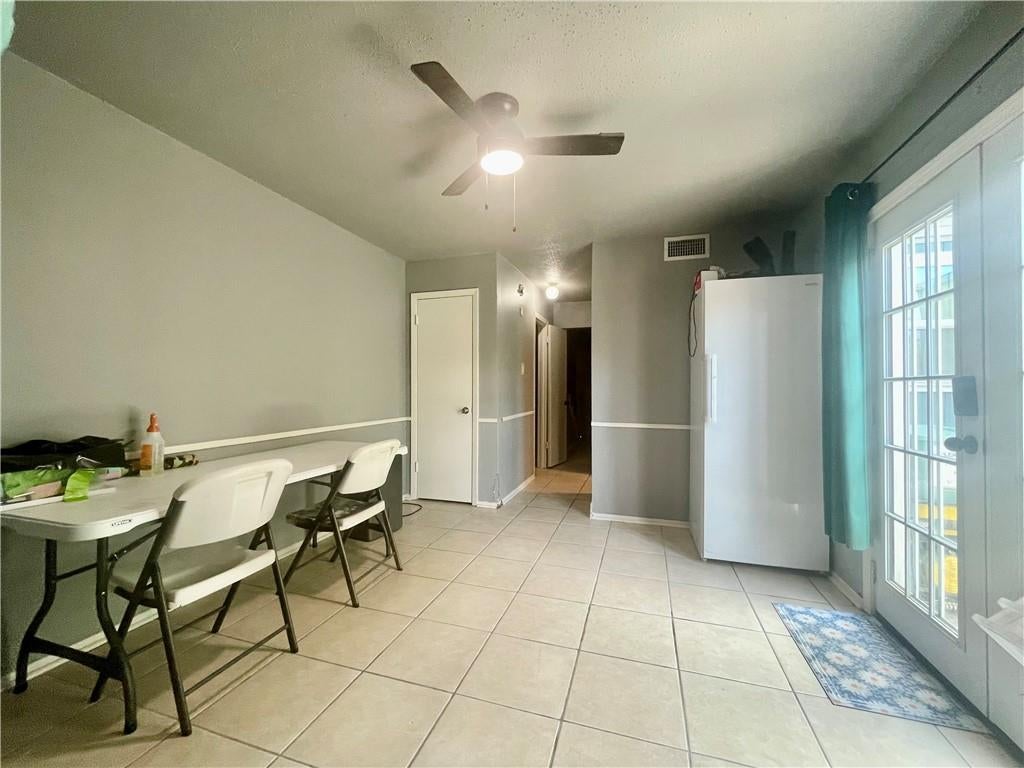
Come check out this 3 bedroom 1 and a half bathroom home. The home features granite countertops, stainless steel appliances, french doors leading out to a private rear patio area & 2 covered parking spots. Refrigerator, washer & dryer will remain in the home. Seller is also willing to include the living room furniture & furniture in the primary bedroom. HOA fees are $190 monthly.
Save
Ask
Tour
Hide
Listing Snapshot
Price
$130,000
Days On Site
20 Days
Bedrooms
3
Inside Area (SqFt)
1,274 sqft
Total Baths
2
Full Baths
1
Partial Baths
1
Lot Size
0.0302 Acres
Year Built
1972
MLS® Number
2570315
Status
Active
Property Tax
N/A
HOA/Condo/Coop Fees
$190
Sq Ft Source
N/A
Friends & Family
Recent Activity
| 3 weeks ago | Listing first seen on site | |
| 3 weeks ago | Listing updated with changes from the MLS® |
General Features
Acres
0.0302
Cross Street
River Road, W Club Drive and Maple Lane
Foundation
Slab
Levels
Two
Parking
AssignedCarport
Parking Spaces
2
Property Sub Type
Townhouse
Sewer
Public Sewer
SqFt Total
1300
Water Source
Public
Interior Features
Appliances
DishwasherMicrowaveOvenRangeRefrigerator
Cooling
Ceiling Fan(s)Central Air
Fireplace Features
None
Heating
Central
Interior
Ceiling Fan(s)Granite CountersPantry
Bedroom
Dimensions - 10.00 X 9.00Level - Second
Den
Dimensions - 11.00 X 11.00Level - First
Kitchen
Dimensions - 9.00 X 8.00Level - First
Laundry
Dimensions - 5.00 X 5.00Level - First
Living Room
Dimensions - 15.00 X 11.00Level - First
Master Bedroom
Dimensions - 15.00 X 14.00Level - Second
Save
Ask
Tour
Hide
Exterior Features
Construction Details
Wood Siding
Exterior
Tennis Court(s)
Lot Features
City Lot
Pool Features
Community
Roof
Shingle
Spa Features
None
Community Features
Association Amenities
Clubhouse
Association Dues
190
Community Features
Pool
Listing courtesy of Pelican State Realty
Copyright © 2017-present, New Orleans Metropolitan Association of REALTORS®, Inc. All rights reserved. Information deemed reliable, but not verified or guaranteed. Users are responsible for checking the accuracy, completeness, currency, and status of all information.
Copyright © 2017-present, New Orleans Metropolitan Association of REALTORS®, Inc. All rights reserved. Information deemed reliable, but not verified or guaranteed. Users are responsible for checking the accuracy, completeness, currency, and status of all information.
Neighborhood & Commute
Source: Walkscore
Save
Ask
Tour
Hide
Did you know? You can invite friends and family to your search. They can join your search, rate and discuss listings with you.