Save
Ask
Tour
Hide
Share
$308,000
26 Days On Site

56 W CHALMETTE Circle
Chalmette, LA 70043

For Sale|Single Family Residence|Active Under Contract
4
Beds
3
Total Baths
3
Full Baths
1,788
SqFt
$172
/SqFt
2026
Built
Subdivision:
Chalmette Vista
County:
St. Bernard

Due to the health concerns created by Coronavirus we are offering personal 1-1 online video walkthough tours where possible.
56 W CHALMETTE Circle56 W CHALMETTE Circle56 W CHALMETTE Circle56 W CHALMETTE Circle
Save
Ask
Tour
Hide
Share

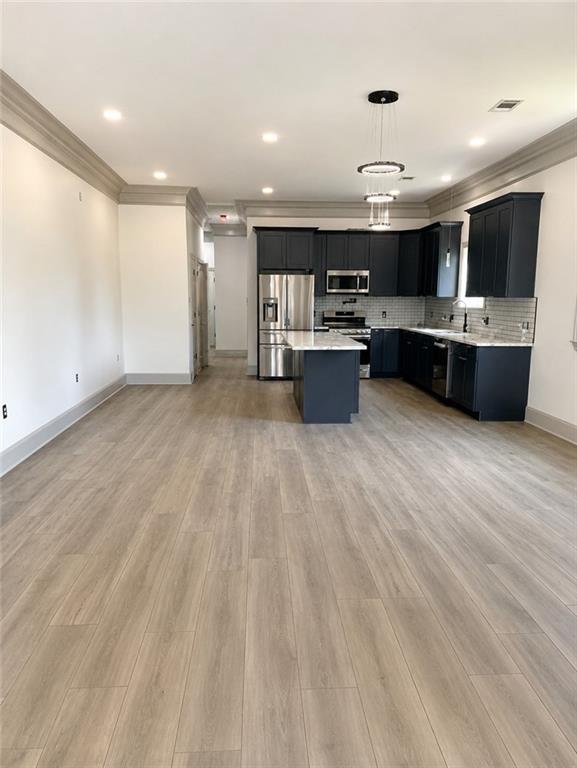
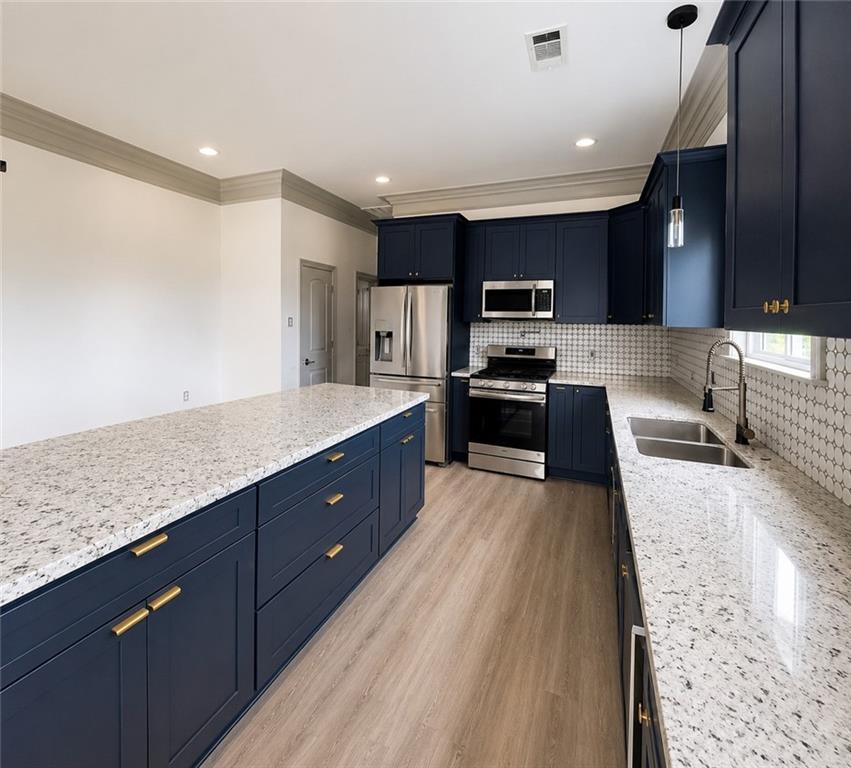
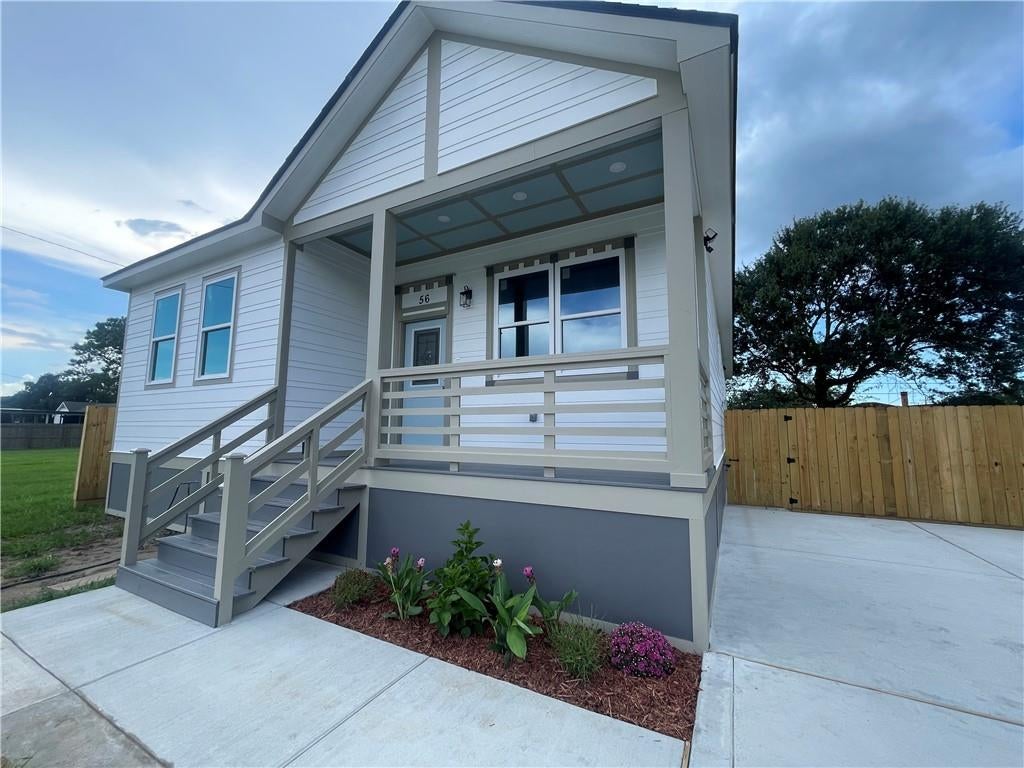
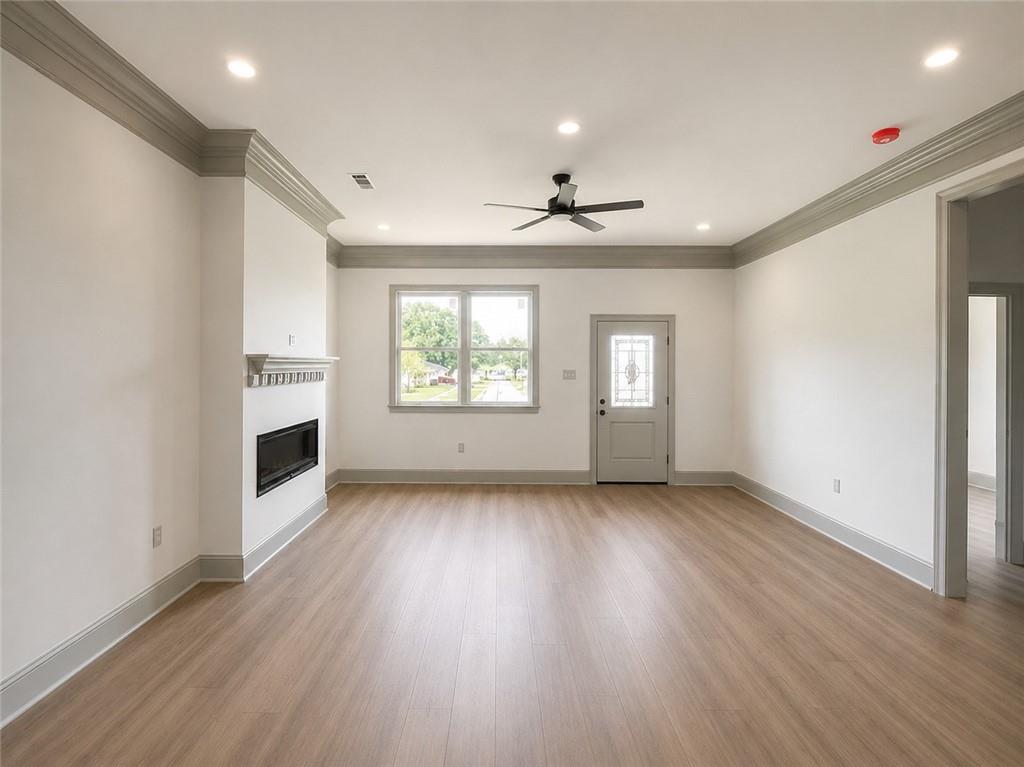
Looking for its first owner, this brand-new construction home in the Chula Vista subdivision offers 4 bedrooms and 3 bathrooms, including a private junior suite for guests or multi-generational living. The open-concept design features quartz countertops, stainless steel appliances, a pot filler, a spacious kitchen pantry, and an inside laundry room for added convenience. The primary suite includes a walk-in closet, double vanities, and modern finishes throughout. Outside, enjoy a welcoming front porch, double driveway, fully fenced backyard, and a concrete patio for entertaining or relaxing. Move-in ready with the space, style, and functionality today's buyers are looking for. X flood zone

Save
Ask
Tour
Hide
Share
Listing Snapshot
Price 
$308,000
Days On Site 
26 Days
Bedrooms 
4
Inside Area (SqFt) 
1,788 sqft
Total Baths 
3
Full Baths 
3
Partial Baths 
N/A
Lot Size 
N/A
Year Built 
2026
MLS® Number 
2570312
Status 
Active Under Contract
Property Tax 
N/A
HOA/Condo/Coop Fees 
N/A
Sq Ft Source 
N/A
Friends & Family
Recent Activity
2 hours agoStatus changed to Active Under Contract
7 hours agoListing updated with changes from the MLS®
4 weeks agoListing first seen on site
General Features
Cross Street 
Livingston, Conchrane
Foundation 
Raised
Green Energy Efficient 
Water HeaterWindows
Home Warranty 
Yes
Levels 
One
Parking 
Driveway
Property Condition 
New Construction
Property Sub Type 
Single Family Residence
Security 
Smoke Detector(s)
Sewer 
Public Sewer
SqFt Total 
1922
Style 
Traditional
Water Source 
Public
Interior Features
Appliances 
DisposalMicrowaveOvenRangeRefrigerator
Cooling 
Ceiling Fan(s)Central Air
Fireplace Features 
Other
Heating 
Central
Interior 
Ceiling Fan(s)Granite Counters
Laundry Features 
Washer Hookup
Bathroom 
Dimensions - 7.2'x9'Level - Lower
Bedroom 
Dimensions - 13'x13.6'Level - Lower
Kitchen 
Dimensions - 11'x15'Level - Lower
Living Room 
Dimensions - 17'x17.3'Level - Lower
Master Bathroom 
Dimensions - 9'x7.6'Level - Lower
Master Bedroom 
Dimensions - 13'x17.4'Level - Lower
Porch 
Dimensions - 6'x16'Level - Lower
Save
Ask
Tour
Hide
Share
Exterior Features
Construction Details 
HardiPlank Type
Lot Features 
City LotRectangular Lot
Patio And Porch 
Porch
Pool Features 
None
Roof 
Shingle
Listing courtesy of Innovation Realty

Copyright © 2017-present, New Orleans Metropolitan Association of REALTORS®, Inc. All rights reserved. Information deemed reliable, but not verified or guaranteed. Users are responsible for checking the accuracy, completeness, currency, and status of all information.

Neighborhood & Commute
Source: Walkscore
Save
Ask
Tour
Hide
Share