

312 JADE CourtMadisonville, LA 70447
Due to the health concerns created by Coronavirus we are offering personal 1-1 online video walkthough tours where possible.
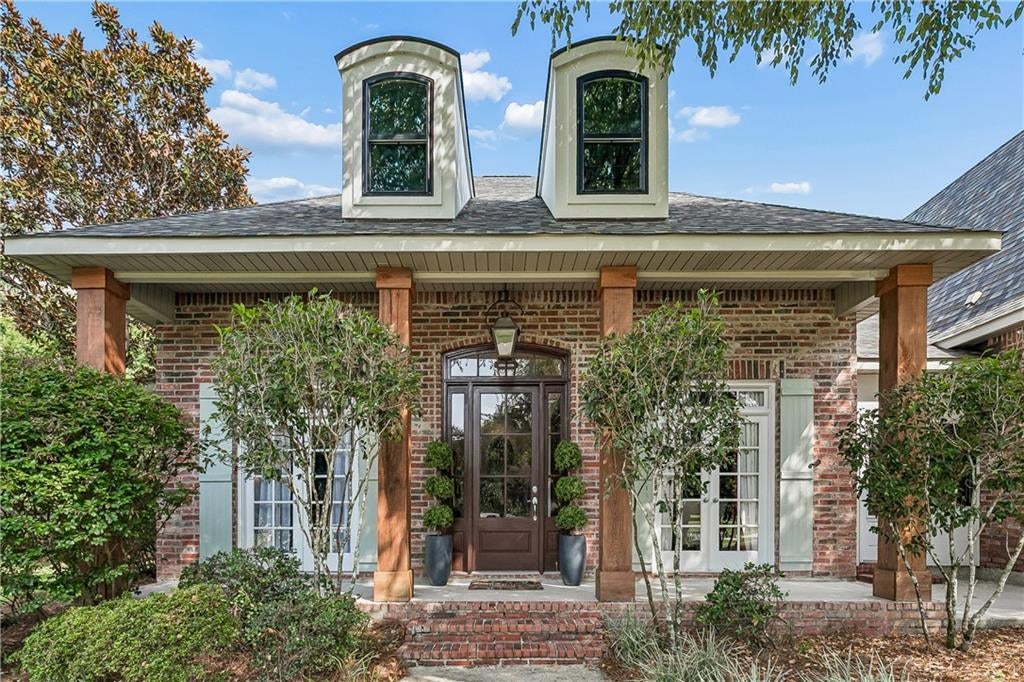
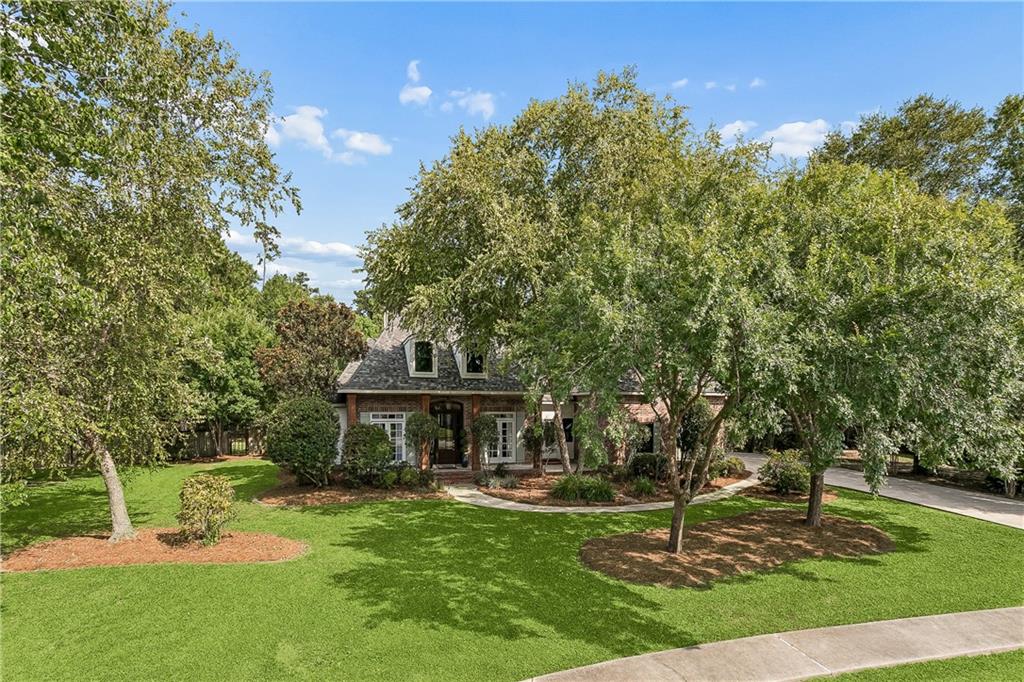
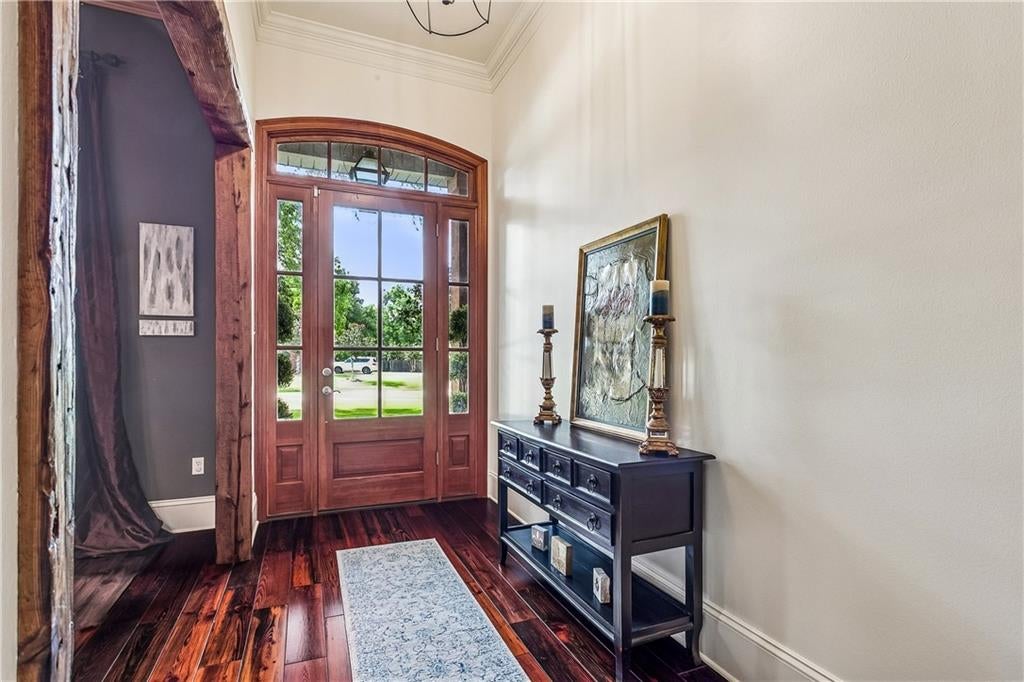
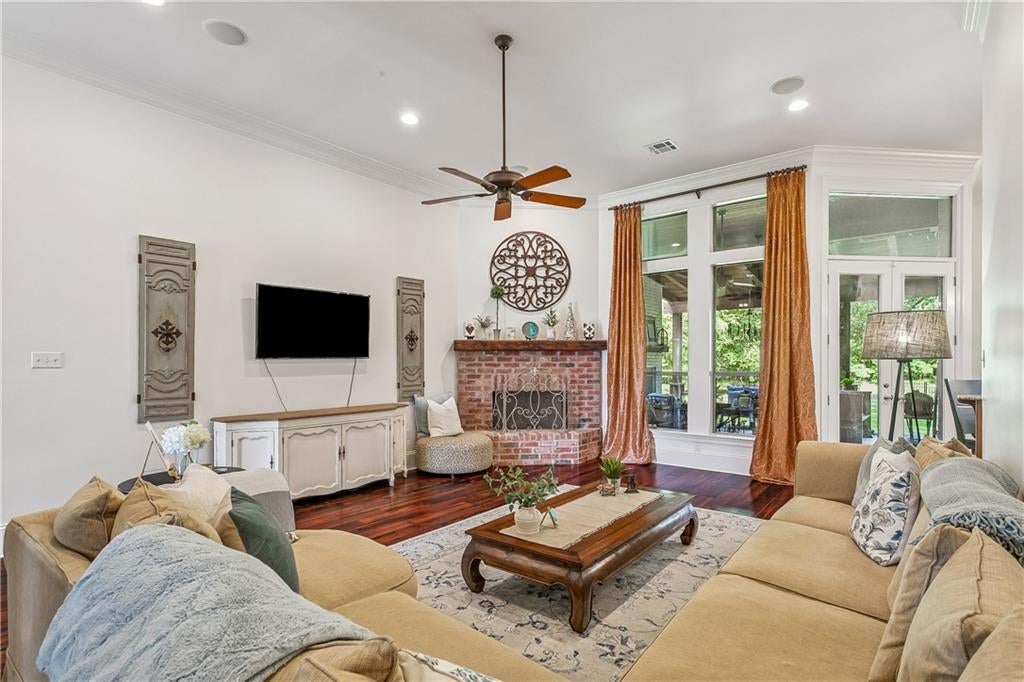
Nestled beneath mature trees in the highly sought after Dominion Subdivision, in Madisonville, this beautifully maintained 4BR/2.5BA brick home offers nearly 3,000 sq ft of thoughtfully designed living space and over 4,250 sq ft under beam. Timeless Southern charm meets modern comfort with an inviting front porch featuring cedar columns and lush landscaping. Inside, soaring ceilings, abundant natural light, rich wood accents, and an open concept floor plan create a warm, welcoming atmosphere. The split floorplan offers privacy for the primary suite, while a wall of windows fills the living and breakfast areas with natural light and showcases views of the oversized backyard, tranquil pond, and expansive covered patio. The well-appointed kitchen features granite countertops, custom cabinetry, stainless steel appliances, a gas cooktop, center island with prep sink, walk-in pantry, and an adjacent wet bar with glass-front cabinetry and beverage refrigerator. Above the garage, a large bonus room with its own closet offers outstanding flexibility and is currently used as a fifth bedroom. Whether you envision a media room, game room, home office, fitness studio, homeschool room, or playroom, this versatile space easily adapts to your lifestyle and changing needs. The covered patio features a wood-burning fireplace, wood-plank ceiling, chandelier, ceiling fans, and multiple seating areas. The outdoor kitchen includes granite countertops, built-in grill, sink, bar seating, and generous prep space. The fenced backyard overlooks a peaceful pond beneath mature Live Oaks with plenty of room for a future pool. Additional highlights include Flood Zone C (flood insurance not currently carried by sellers), abundant storage, neighborhood pool and playground, and a prime Madisonville location. This exceptional home offers the space, flexibility, and outdoor lifestyle today's buyers are looking for. Schedule your private showing today!
| 2 weeks ago | Status changed to Active Under Contract | |
| 2 weeks ago | Listing updated with changes from the MLS® | |
| 2 weeks ago | Listing first seen on site |
Copyright © 2017-present, New Orleans Metropolitan Association of REALTORS®, Inc. All rights reserved. Information deemed reliable, but not verified or guaranteed. Users are responsible for checking the accuracy, completeness, currency, and status of all information.
Did you know? You can invite friends and family to your search. They can join your search, rate and discuss listings with you.