

2821 CHARLES DriveChalmette, LA 70043
Due to the health concerns created by Coronavirus we are offering personal 1-1 online video walkthough tours where possible.
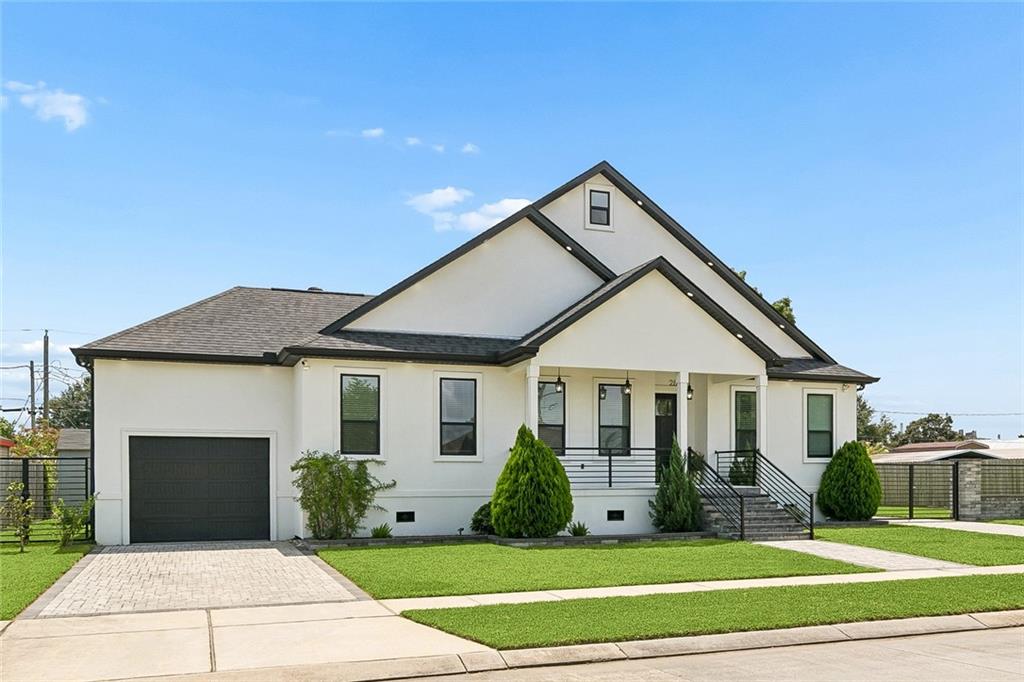
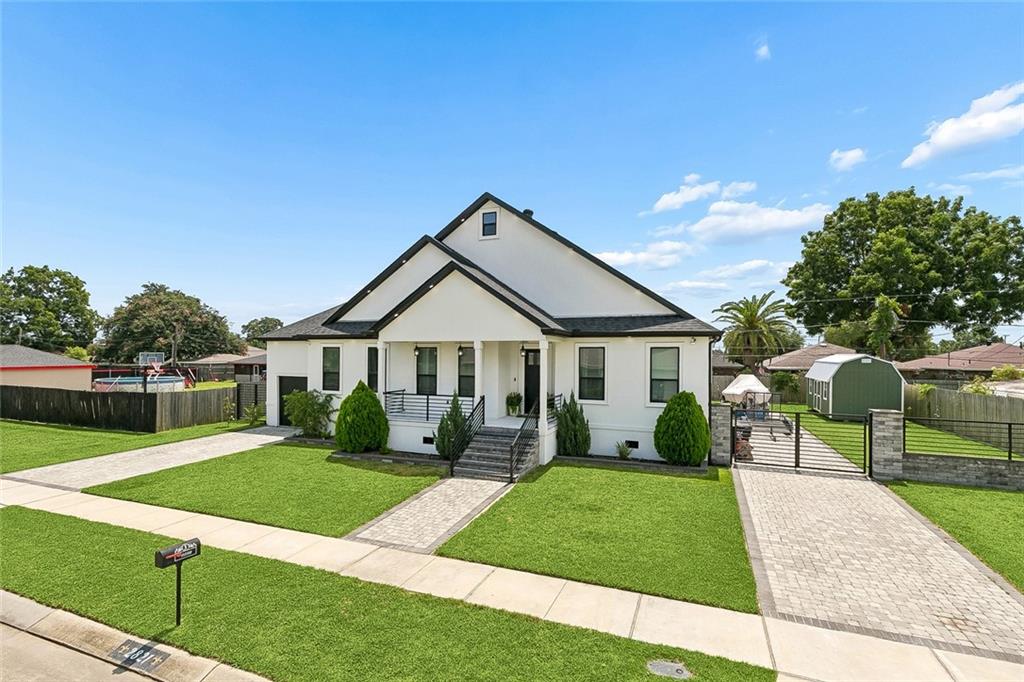
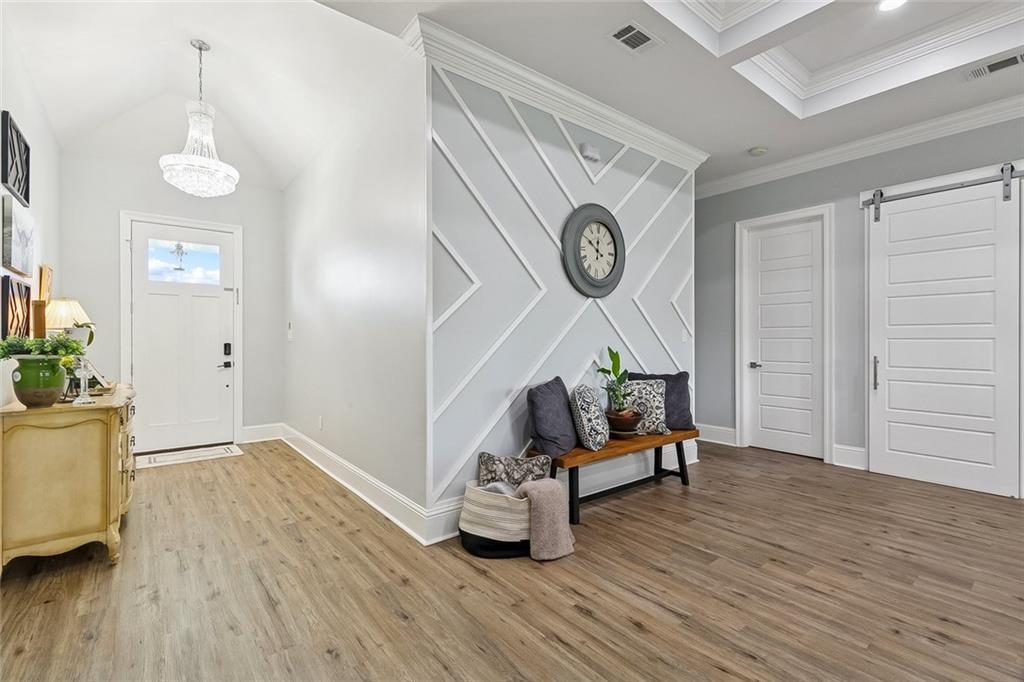
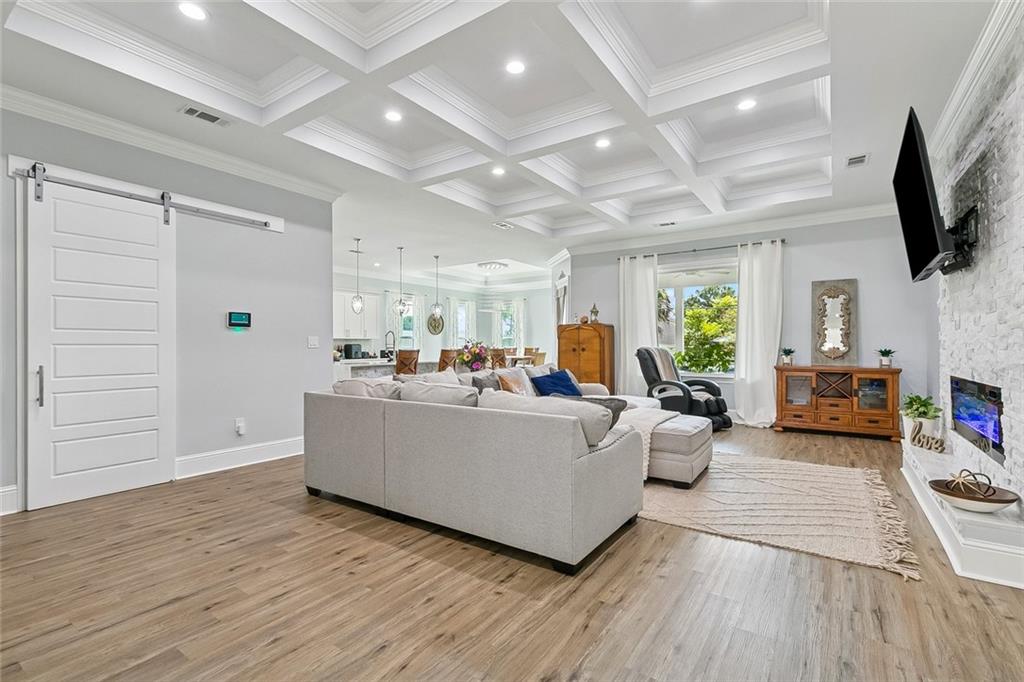
Experience exceptional space, style, and versatility at 2821 Charles Drive. Offering 2,711 square feet of living area and 3,354 total square feet on an oversized 100’ x 103’ lot, this impressive property delivers the features today’s buyers are searching for. The exterior is complemented by manicured landscaping, an attached garage, extensive paved parking, and gated side access with room for a boat, trailer, or recreational equipment. Inside, the open floor plan features wood-look flooring, extensive millwork, designer lighting, decorative barn doors, custom accent walls, and a dramatic coffered ceiling. A floor-to-ceiling stone fireplace anchors the spacious living area, which opens effortlessly to the kitchen and dining spaces. The kitchen offers abundant cabinetry, stainless steel appliances, gas cooking, a pot filler, farmhouse sink, decorative backsplash, and an oversized waterfall-edge island with generous seating space. Retreat to the luxurious primary suite featuring a tray ceiling, contemporary fireplace, and spa-inspired bathroom with dual vanities, a freestanding soaking tub, and an oversized glass-enclosed shower. The second primary bedroom creates an ideal mother-in-law suite or private retreat for extended family, making this home well suited for multigenerational living. Zoned central HVAC and two additional mini-split units provide individualized comfort throughout the home. The outdoor spaces are equally impressive, featuring a large covered patio with an outdoor kitchen, built-in grill, sink, counter space, and ceiling fan. The expansive fenced yard also offers paver walkways, a detached storage shed, additional entertaining space, and plenty of room to add a pool. With upscale finishes, flexible accommodations, abundant parking, and an oversized lot, this property is built for comfortable living and entertaining.
| 2 weeks ago | Status changed to Active Under Contract | |
| 2 weeks ago | Listing updated with changes from the MLS® | |
| 4 weeks ago | Listing first seen on site |
Copyright © 2017-present, New Orleans Metropolitan Association of REALTORS®, Inc. All rights reserved. Information deemed reliable, but not verified or guaranteed. Users are responsible for checking the accuracy, completeness, currency, and status of all information.
Did you know? You can invite friends and family to your search. They can join your search, rate and discuss listings with you.