

133 SEAL DriveArabi, LA 70032
Due to the health concerns created by Coronavirus we are offering personal 1-1 online video walkthough tours where possible.
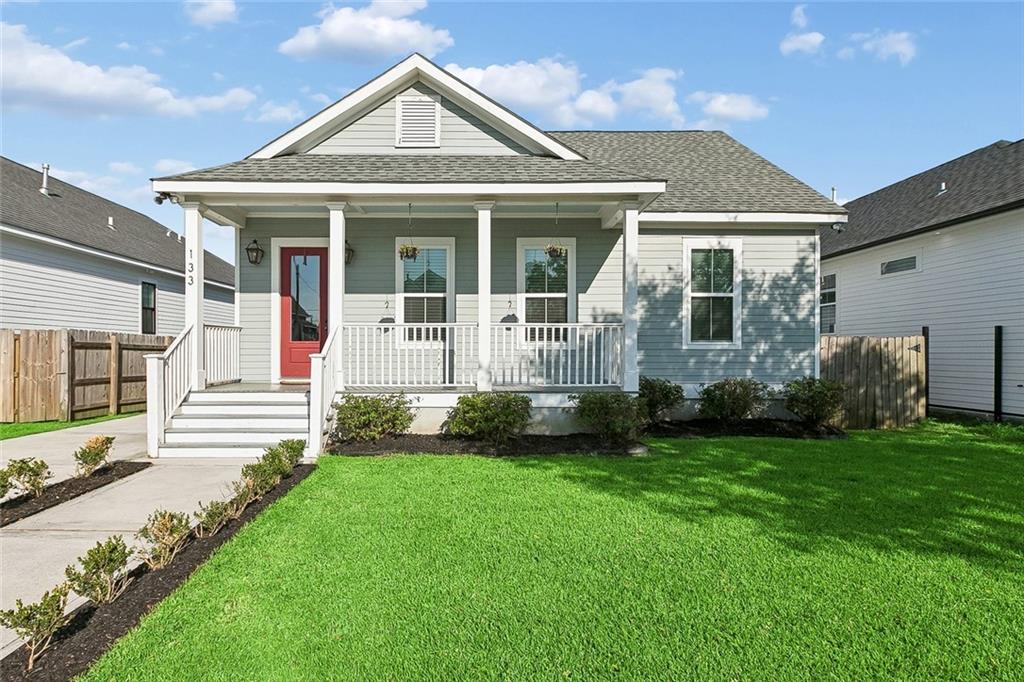
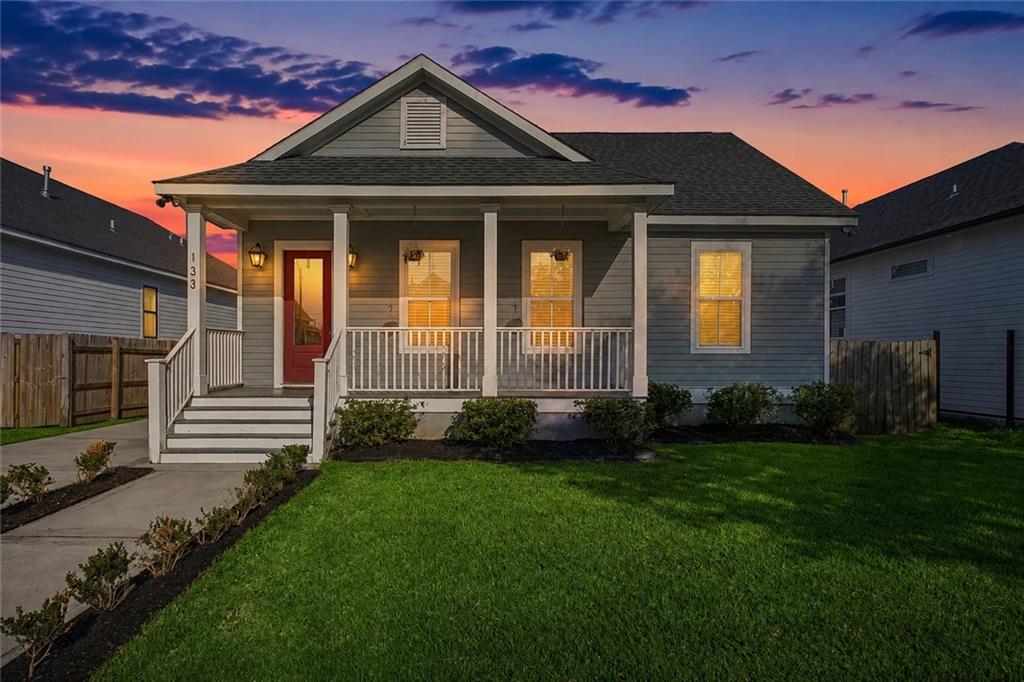
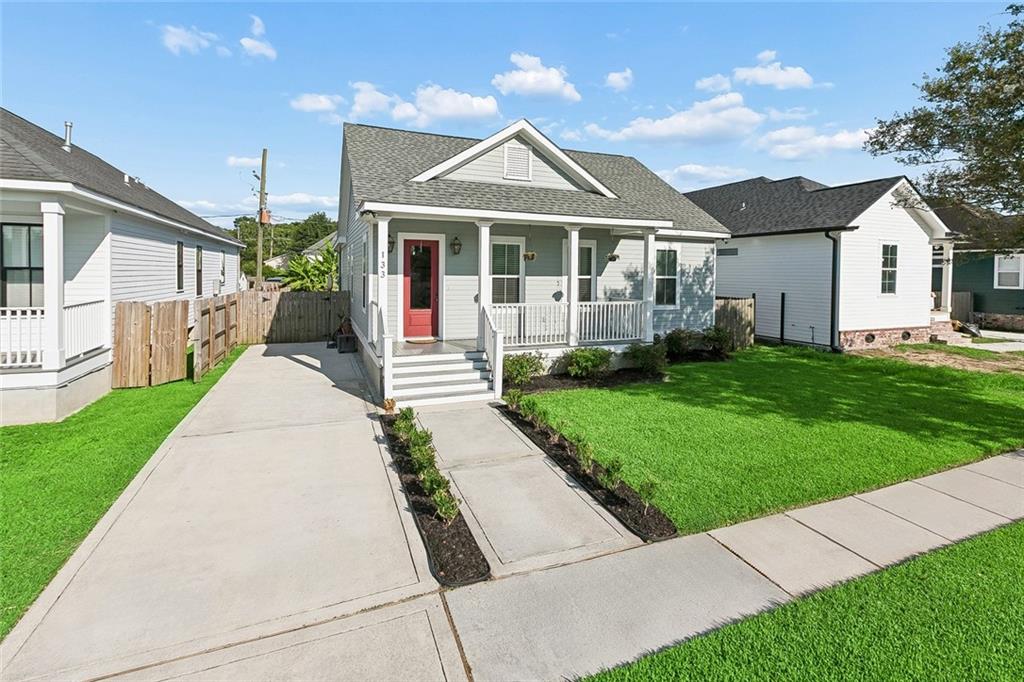
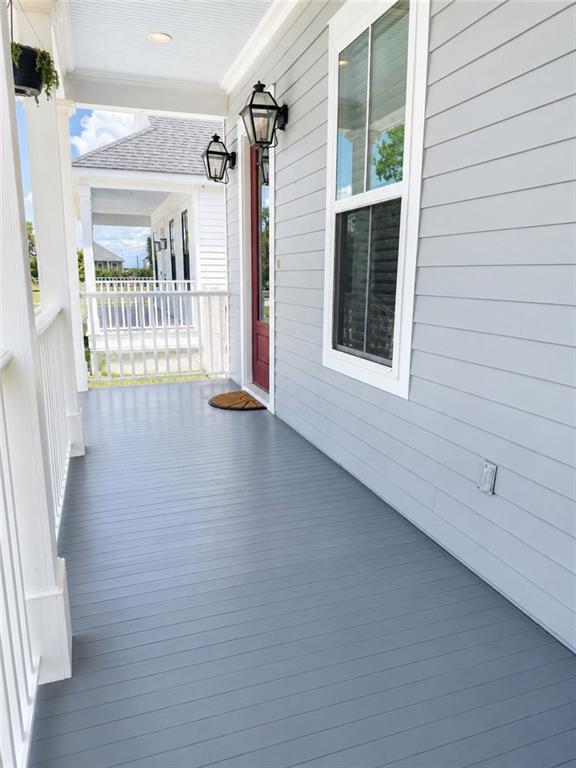
Beautifully maintained newer construction offering the modern features and quality craftsmanship today's buyers are looking for. The open-concept floor plan creates a seamless flow between the living, dining, and kitchen areas, making it ideal for both everyday living and entertaining. The kitchen is well-equipped with stainless steel appliances, a deep basin sink, a center island with bar seating, and generous cabinet and pantry storage. The refrigerator was replaced in 2026 and is included with the sale. The spacious primary suite features dual closets and an impressive ensuite highlighted by a custom walk-in shower that spans the length of the bathroom, with a soaking tub thoughtfully incorporated into the design, creating a true spa-like retreat. Thoughtful finishes throughout the home include tray ceilings, crown molding, hardwood flooring, and energy-efficient windows. Step outside to the large covered rear porch, offering plenty of space to relax or entertain guests. The tankless water heater was replaced in 2025, providing added value and peace of mind. Conveniently located within walking distance of the Heights Trailhead and the 40 Arpent Trail, a scenic 9-mile bike path, you'll enjoy easy access to outdoor recreation. Torres Park and the Chalmette Battlefield are just a short bike ride away, while the French Quarter is only 6 miles away, making it easy to enjoy everything New Orleans has to offer while still coming home to a quiet residential setting.
| a week ago | Status changed to Active | |
| 2 weeks ago | Listing updated with changes from the MLS® | |
| 2 months ago | Price changed to $315,000 | |
| 2 months ago | Listing first seen on site |
Copyright © 2017-present, New Orleans Metropolitan Association of REALTORS®, Inc. All rights reserved. Information deemed reliable, but not verified or guaranteed. Users are responsible for checking the accuracy, completeness, currency, and status of all information.
Did you know? You can invite friends and family to your search. They can join your search, rate and discuss listings with you.