

Save
Ask
Tour
Hide
$999,000
81 Days On Site
539 ATHANIA ParkwayMetairie, LA 70001
For Sale|Single Family Residence|Active
4
Beds
5
Total Baths
4
Full Baths
1
Partial Bath
2,788
SqFt
$358
/SqFt
2026
Built
County:
Jefferson
Due to the health concerns created by Coronavirus we are offering personal 1-1 online video walkthough tours where possible.
Save
Ask
Tour
Hide
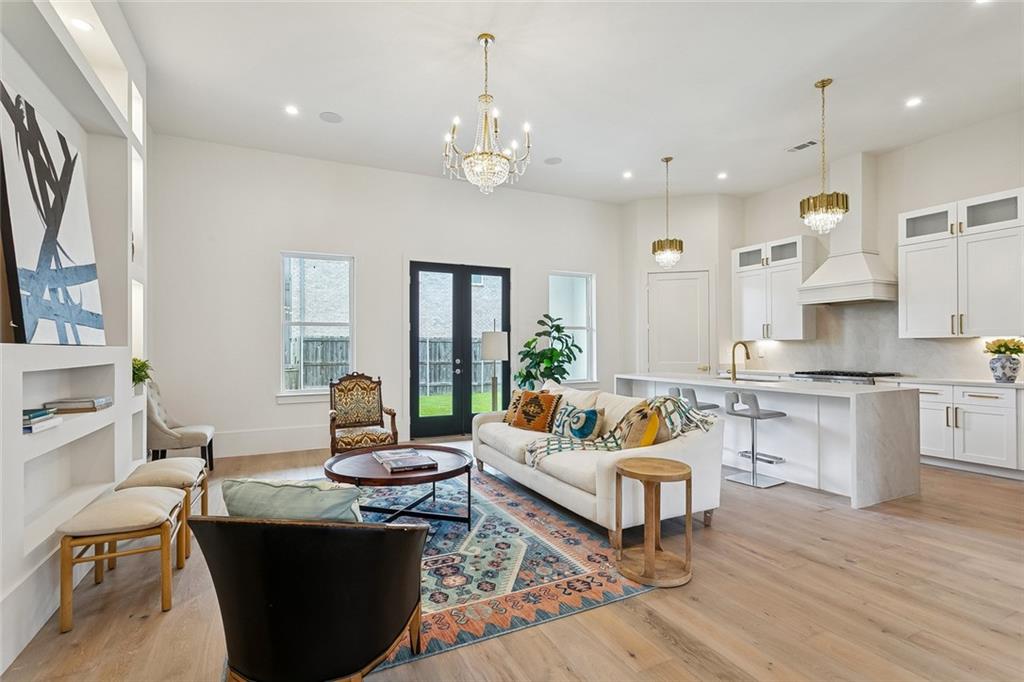
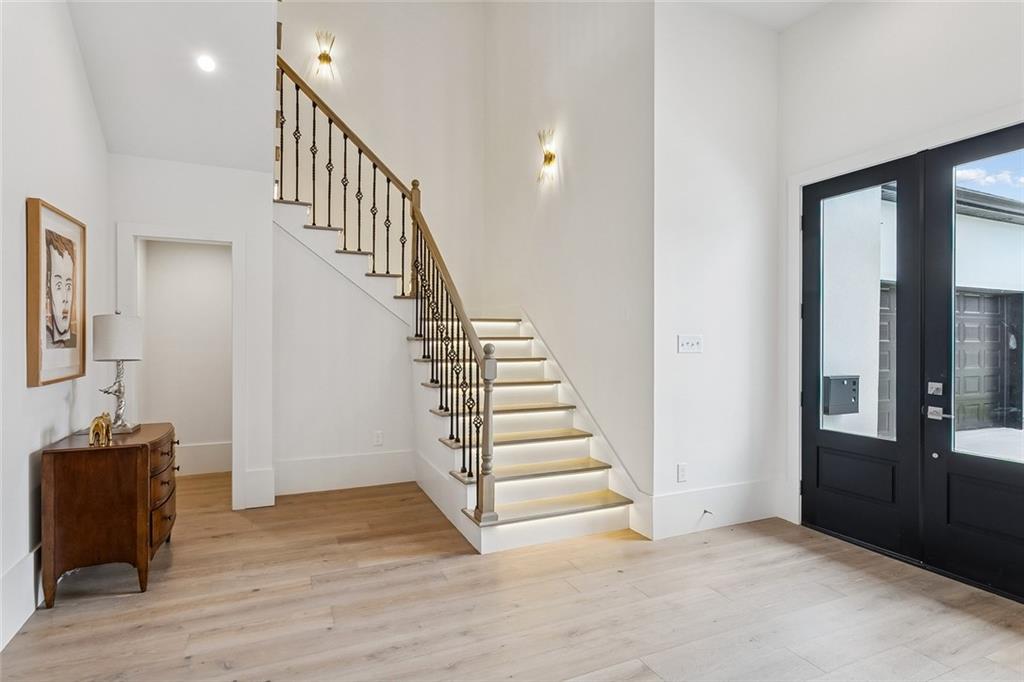
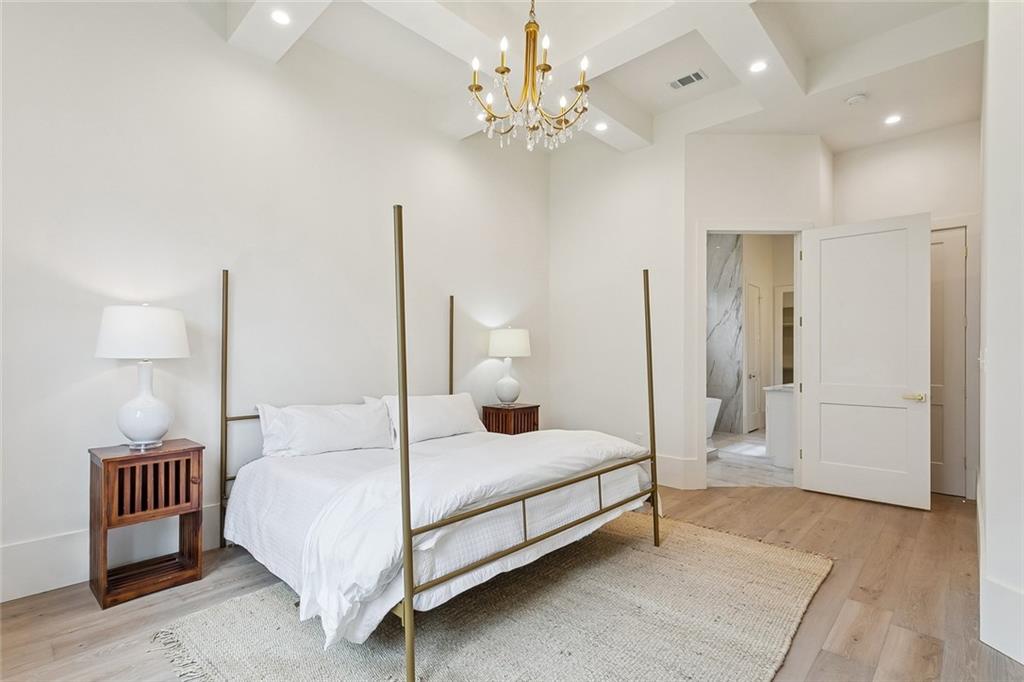
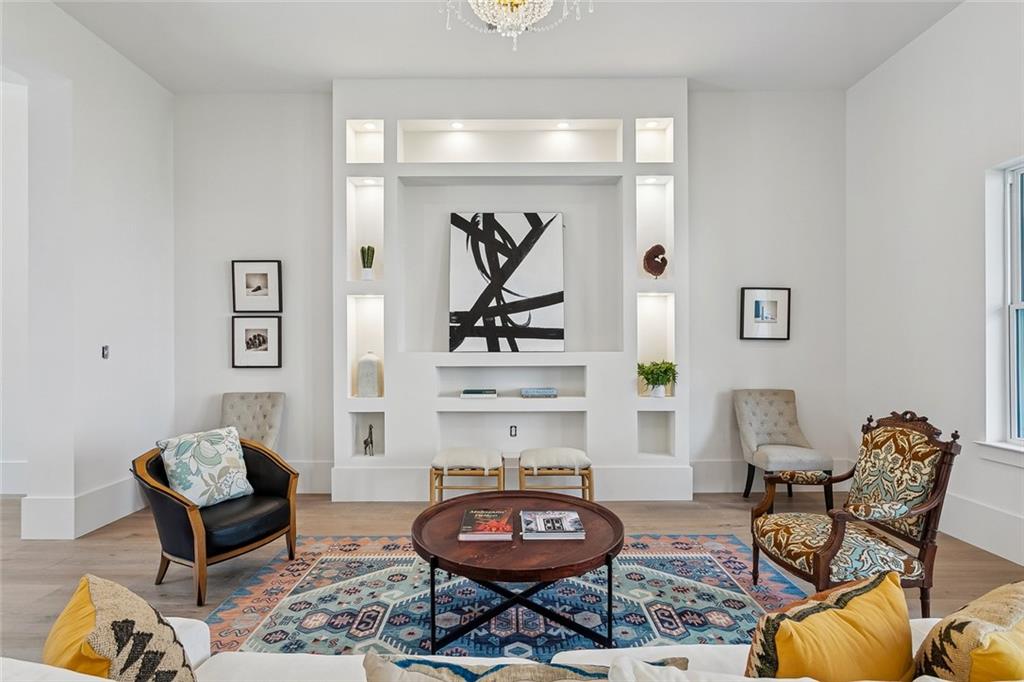
NEW CONSTRUCTION offering ideal floor plan in desirable Metairie location. Corner lot, large back yard for a pool. This 4-bedroom, 4.5-bath home features an expansive great room, chef-inspired kitchen with oversized island and breakfast area, first-floor primary suite, dedicated office, mudroom, walk-in pantry, and attached two-car garage. Upstairs offers three spacious bedrooms with ensuite baths. Enjoy outdoor living on the covered rear porch while being just minutes from premier dining, shopping, parks, and interstate access.
Save
Ask
Tour
Hide
Listing Snapshot
Price
$999,000
Days On Site
81 Days
Bedrooms
4
Inside Area (SqFt)
2,788 sqft
Total Baths
5
Full Baths
4
Partial Baths
1
Lot Size
0.2066 Acres
Year Built
2026
MLS Number
2570157
Status
Active
Property Tax
N/A
HOA/Condo/Coop Fees
N/A
Sq Ft Source
Plans
Friends & Family
Recent Activity
| 3 months ago | Status changed to Active | |
| 3 months ago | Listing updated with changes from the MLS | |
| 3 months ago | Listing first seen on site |
General Features
Acres
0.2066
Cross Street
W Metairie and N Causeway
Foundation
Slab
Garage
Yes
Home Warranty
Yes
Levels
Two
Parking
Garage Door Opener
Parking Spaces
2
Property Condition
New Construction
Property Sub Type
Single Family Residence
Sewer
Public Sewer
SqFt Total
3560
Style
Traditional
Water Source
Public
Interior Features
Appliances
DishwasherMicrowaveOvenRangeRefrigerator
Cooling
Ceiling Fan(s)Central AirMulti Units
Fireplace Features
None
Heating
Central
Interior
Tray Ceiling(s)Ceiling Fan(s)Stone Counters
Laundry Features
Washer Hookup
Bedroom
Dimensions - 12x13.30Level - Second
Dining Room
Dimensions - 18x10Level - First
Living Room
Dimensions - 20.5x17.1Level - First
Master Bedroom
Dimensions - 16.3x15Level - First
Save
Ask
Tour
Hide
Exterior Features
Construction Details
Stucco
Lot Features
Corner LotCity LotRectangular Lot
Patio And Porch
Covered
Pool Features
None
Roof
Shingle
Listing courtesy of Christian Shane Properties
Copyright © 2017-present, New Orleans Metropolitan Association of REALTORS®, Inc. All rights reserved. Information deemed reliable, but not verified or guaranteed. Users are responsible for checking the accuracy, completeness, currency, and status of all information.
Copyright © 2017-present, New Orleans Metropolitan Association of REALTORS®, Inc. All rights reserved. Information deemed reliable, but not verified or guaranteed. Users are responsible for checking the accuracy, completeness, currency, and status of all information.
Neighborhood & Commute
Source: Walkscore
Save
Ask
Tour
Hide
Did you know? You can invite friends and family to your search. They can join your search, rate and discuss listings with you.