

1320 STILLWATER DriveMandeville, LA 70471
Due to the health concerns created by Coronavirus we are offering personal 1-1 online video walkthough tours where possible.
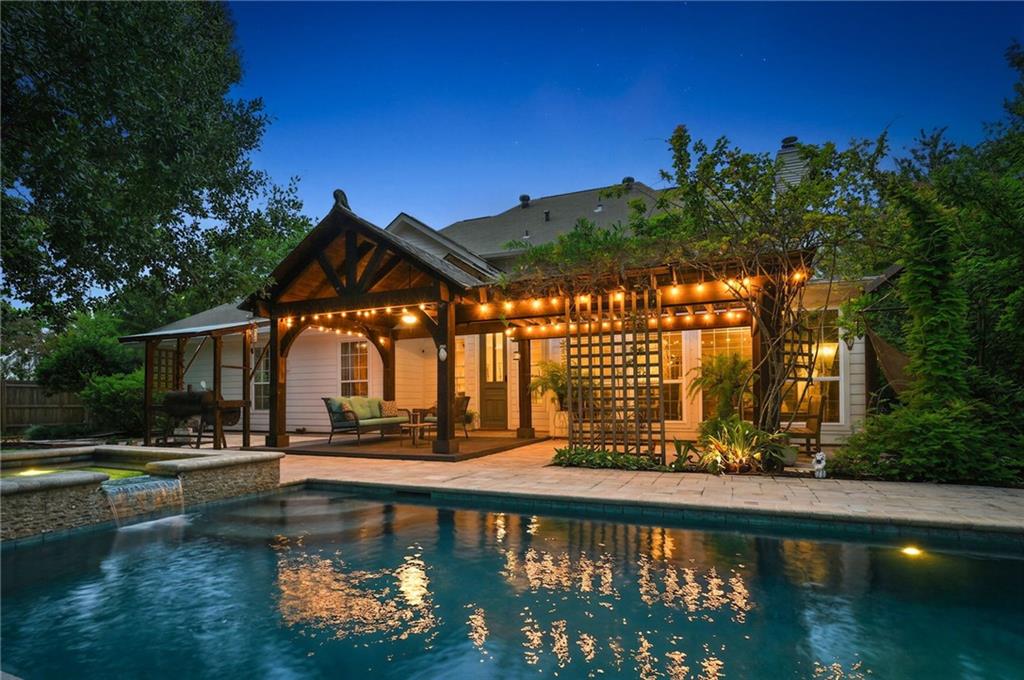
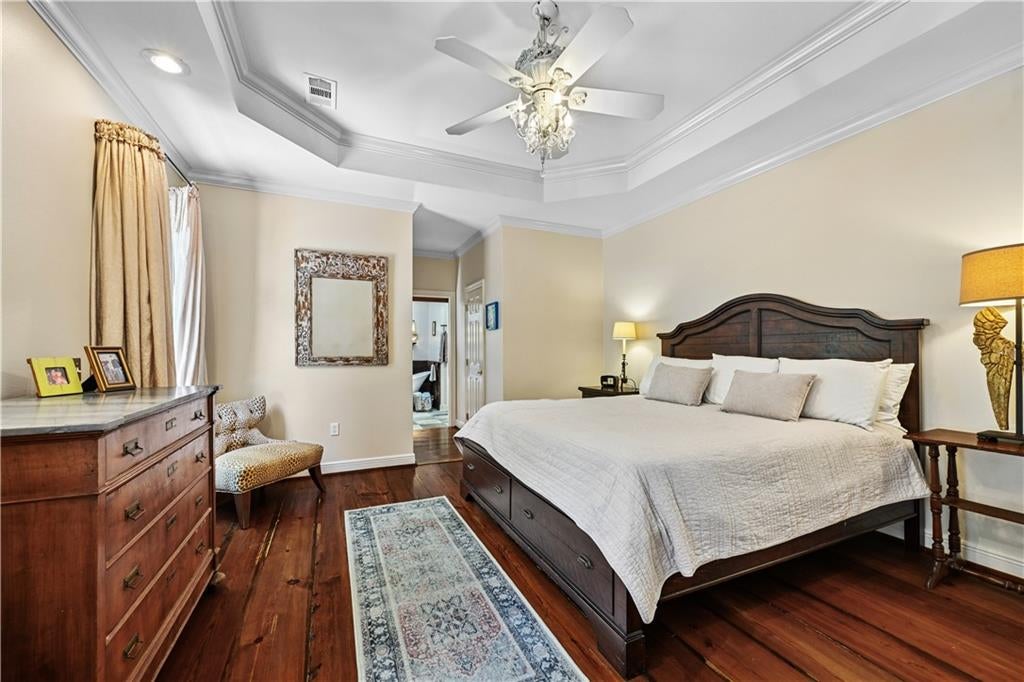
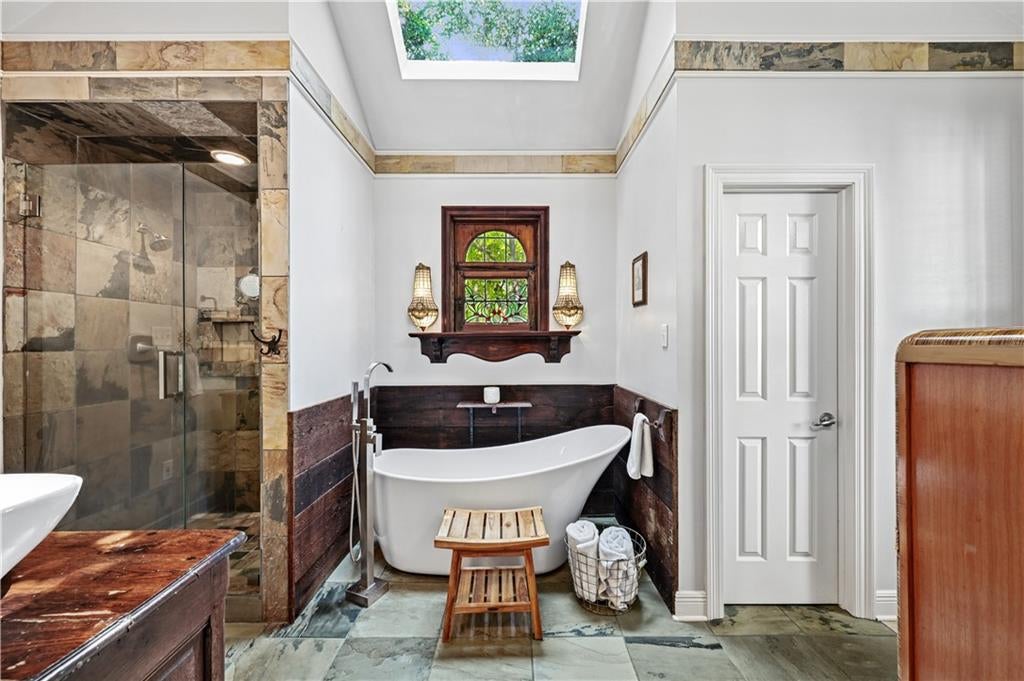
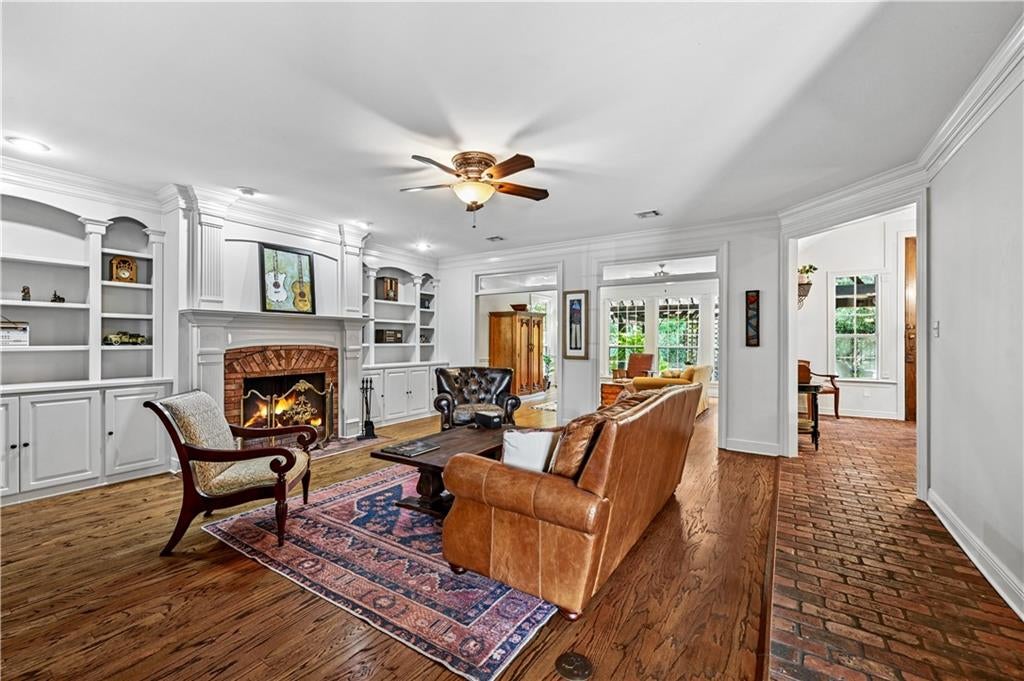
Blending French Country charm with modern comfort, this move-in ready Mandeville home is nestled on a quiet cul-de-sac and offers timeless character, exceptional outdoor living, and a heated saltwater pool and spa. Custom architectural details—including a 15-foot reclaimed French bakery door, antique heart pine flooring in primary suite, farmhouse-style wood shutters, pocket doors, and rich wood accents—create a warm and inviting home rich in character. Designed for both everyday living and entertaining, the spacious floor plan features generously sized rooms, a main-level primary suite, hardwood flooring and Chicago brick on the main level, and a private upstairs en suite bedroom. The oversized sixth bedroom offers endless possibilities as a game room, media room, home gym, studio, or hobby space. Step outside and enjoy beautifully landscaped outdoor spaces. The front yard features a sprinkler system and landscape lighting that enhance the home's curb appeal, while the private backyard retreat offers mature trees, colorful gardens, a covered outdoor living area, and a heated saltwater pool and spa; perfect for relaxing or entertaining year-round. Meticulously maintained, the home includes a newer roof (four years old), energy-efficiency improvements following a CLECO Home Energy Audit, additional attic insulation, a mini-split HVAC system (two years old) serving the sixth bedroom, updated HVAC components, and refreshed exterior stucco. Nestled in Meadowbrook, one of Mandeville's most established neighborhoods, this exceptional home offers convenient access to shopping, dining, Highway 190, I-12, and the Causeway. Extra bonus: Qualified buyers receive a free 1 year interest rate buydown and no lender refinance fees when using Envoy Mortgage for this property.
| 4 weeks ago | Listing first seen on site | |
| 4 weeks ago | Listing updated with changes from the MLS® |
Copyright © 2017-present, New Orleans Metropolitan Association of REALTORS®, Inc. All rights reserved. Information deemed reliable, but not verified or guaranteed. Users are responsible for checking the accuracy, completeness, currency, and status of all information.