

9200 MELROSE LaneRiver Ridge, LA 70123
Due to the health concerns created by Coronavirus we are offering personal 1-1 online video walkthough tours where possible.
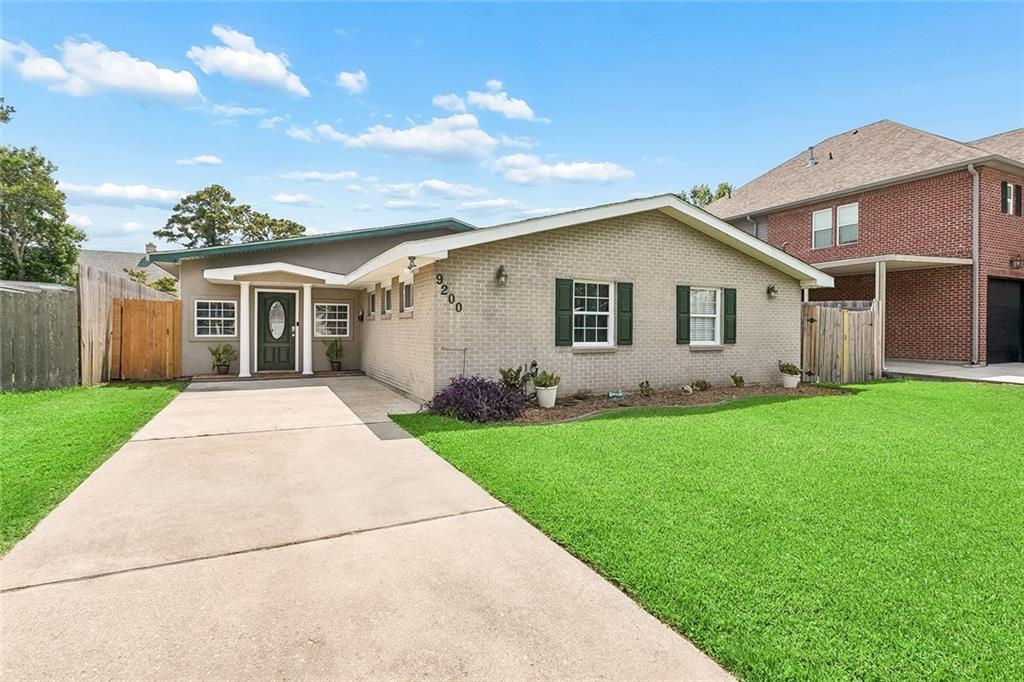
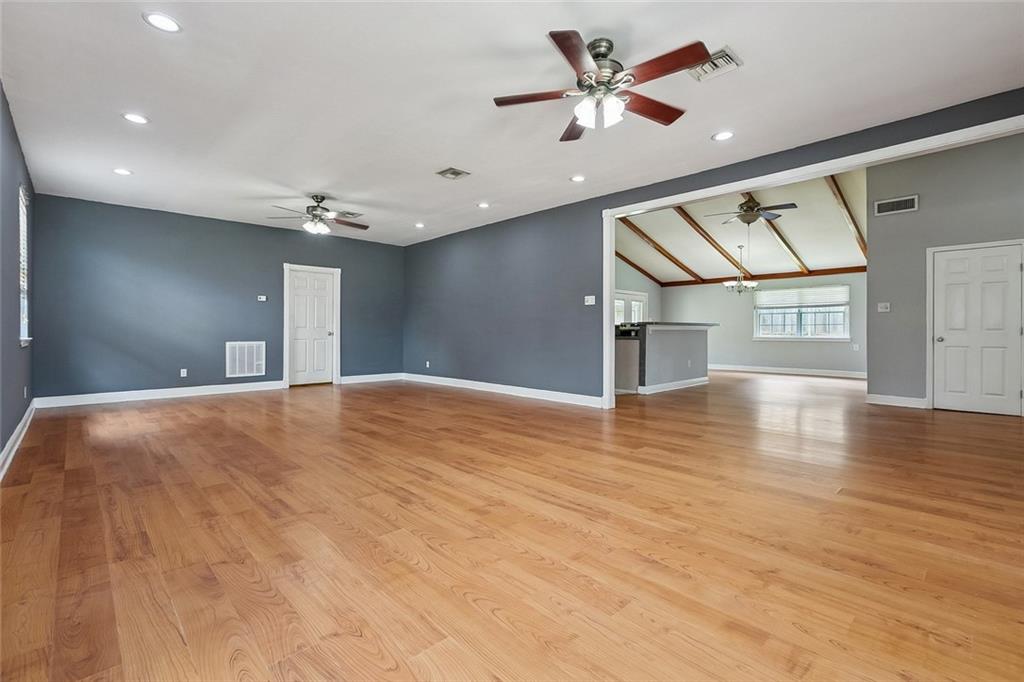
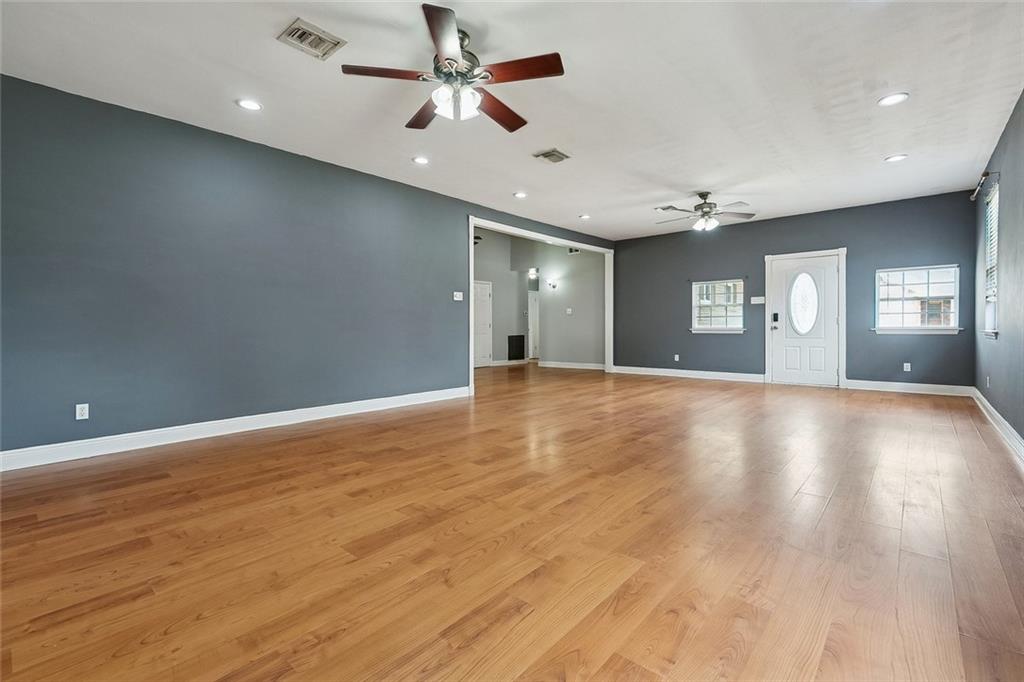
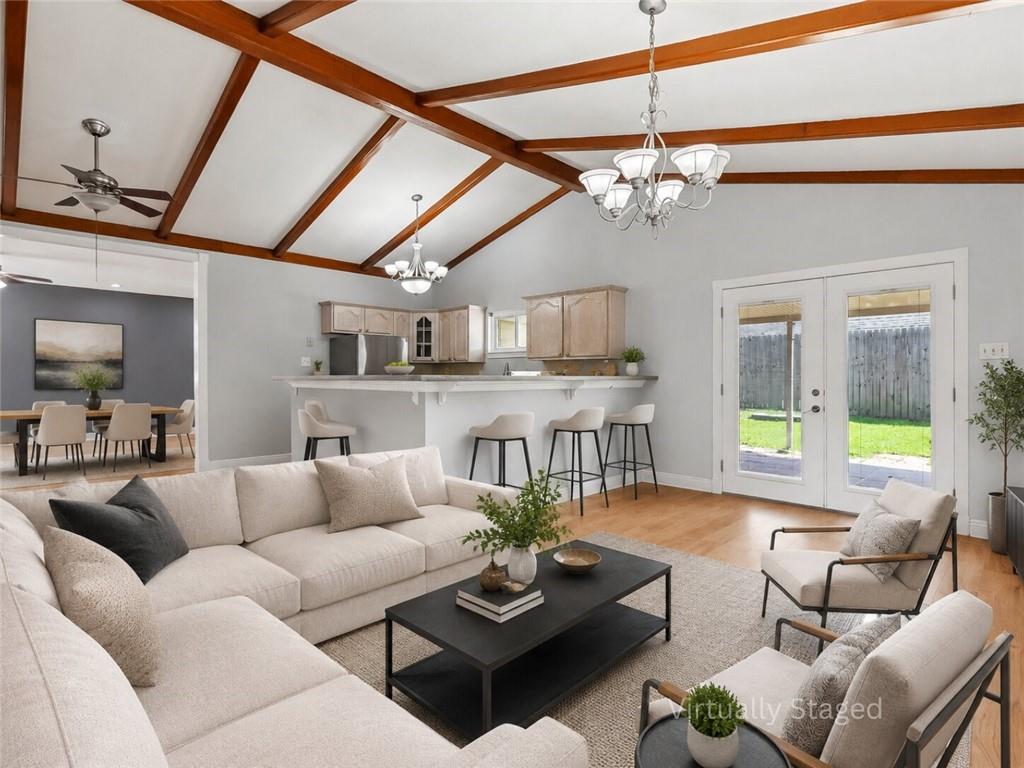
Welcome home to this well-maintained 3-bedroom, 2-bath ranch-style home in desirable River Ridge! This home features an open, airy layout with soaring vaulted ceilings, exposed beams, and abundant natural light. The spacious living area flows into a beautifully updated kitchen complete with ample cabinetry, generous counter space, and a large breakfast bar perfect for everyday living and entertaining. The primary suite offers a private retreat, while two additional bedrooms provide flexibility for family, guests, or a home office. Step outside to a covered patio overlooking a fully fenced backyard with plenty of room to relax, play, or host gatherings. Conveniently located near parks, shopping, dining, schools, and easy access to New Orleans, this move-in ready home is one you won’t want to miss!
| 4 weeks ago | Status changed to Active Under Contract | |
| 4 weeks ago | Listing updated with changes from the MLS® | |
| 4 weeks ago | Listing first seen on site |
Copyright © 2017-present, New Orleans Metropolitan Association of REALTORS®, Inc. All rights reserved. Information deemed reliable, but not verified or guaranteed. Users are responsible for checking the accuracy, completeness, currency, and status of all information.
Did you know? You can invite friends and family to your search. They can join your search, rate and discuss listings with you.