

6235 GENERAL DIAZ StreetNew Orleans, LA 70124
Due to the health concerns created by Coronavirus we are offering personal 1-1 online video walkthough tours where possible.
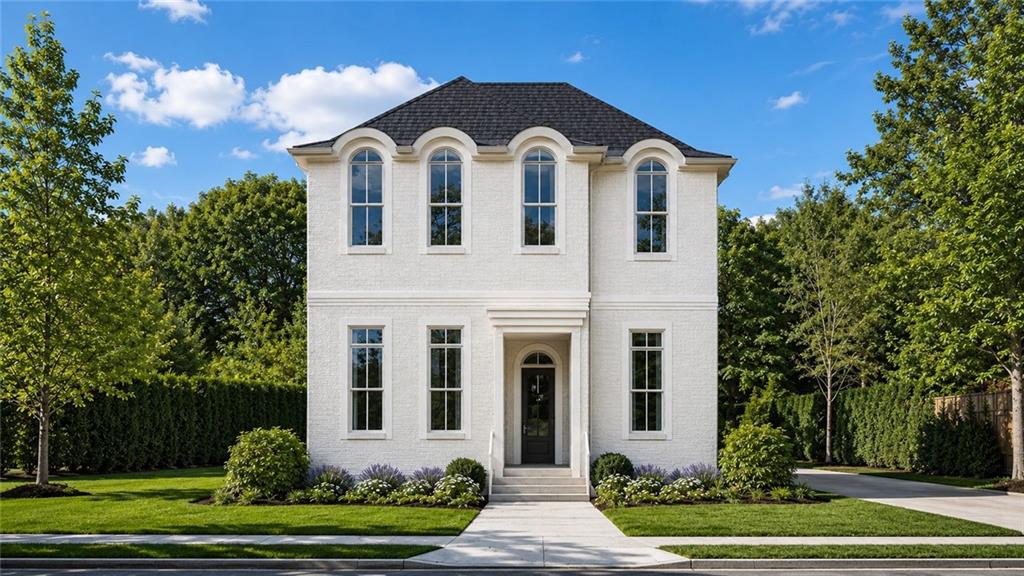
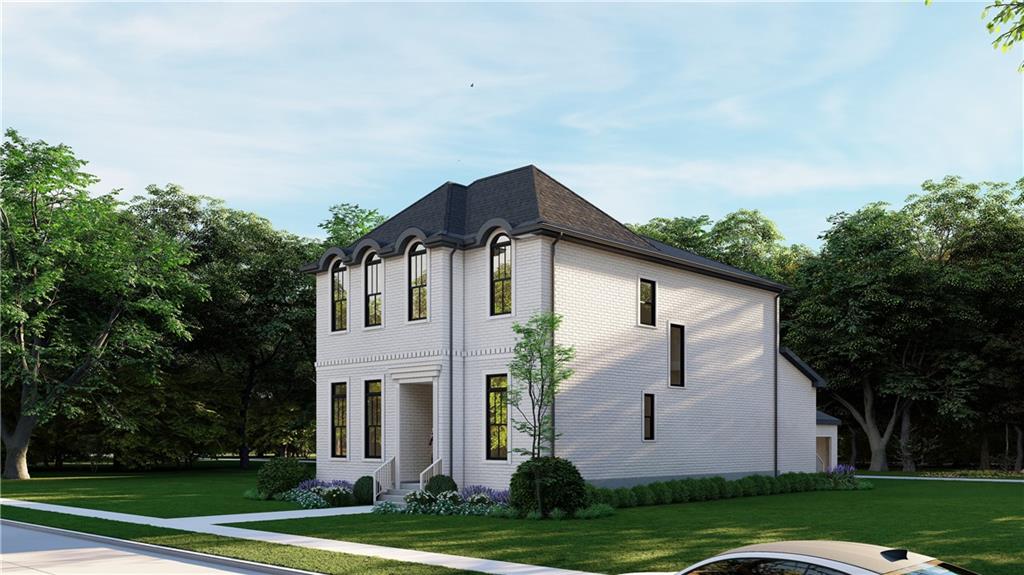
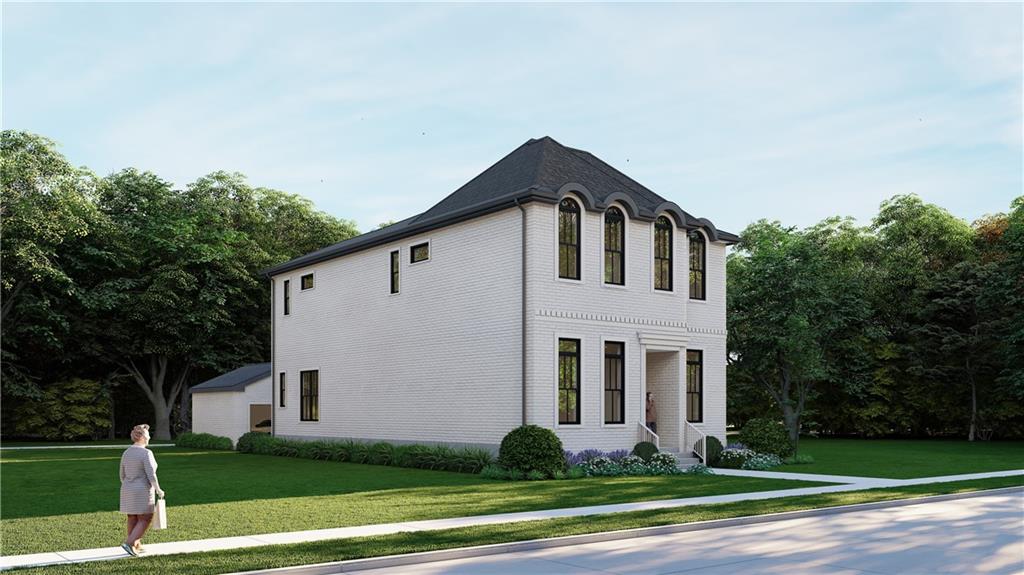
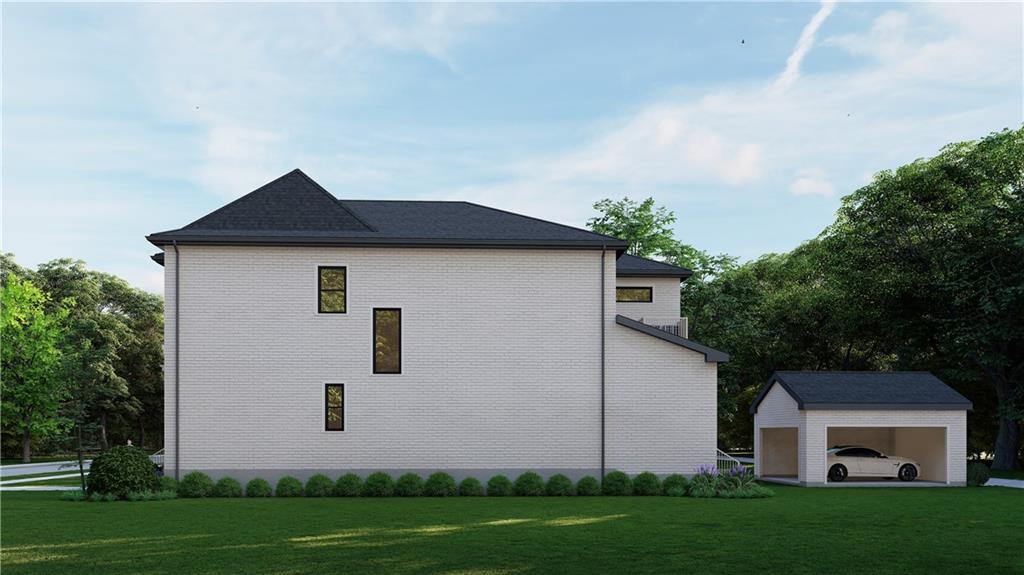
Experience exceptional new construction in the heart of highly sought-after Lakeview. This thoughtfully designed 4-bedroom, 3.5-bath residence offers the perfect blend of timeless style, quality craftsmanship, and modern functionality. The open-concept floor plan features a spacious living area that flows seamlessly into a chef-inspired kitchen and generous dining space, creating an ideal setting for both everyday living and effortless entertaining. A dedicated home office provides the flexibility today's buyers need, while the luxurious primary suite offers a private retreat designed for comfort and relaxation. Step outside to a covered patio complete with an outdoor kitchen, perfect for year-round entertaining. The detached rear garage with covered parking adds convenience while allowing the home's beautiful architectural design to remain the focal point. Perfectly positioned just a half block off Harrison Avenue, this home offers immediate access to one of Lakeview's most vibrant destinations for dining, coffee, shopping, and neighborhood favorites. Enjoy the rare opportunity to own brand-new construction in one of New Orleans' most desirable neighborhoods, where exceptional design, everyday convenience, and an unbeatable location come together.
| 4 weeks ago | Status changed to Pending | |
| a month ago | Listing updated with changes from the MLS | |
| 3 months ago | Listing first seen on site |
Copyright © 2017-present, New Orleans Metropolitan Association of REALTORS®, Inc. All rights reserved. Information deemed reliable, but not verified or guaranteed. Users are responsible for checking the accuracy, completeness, currency, and status of all information.
Did you know? You can invite friends and family to your search. They can join your search, rate and discuss listings with you.