

26 WAX MYRTLE LaneCovington, LA 70433
Due to the health concerns created by Coronavirus we are offering personal 1-1 online video walkthough tours where possible.
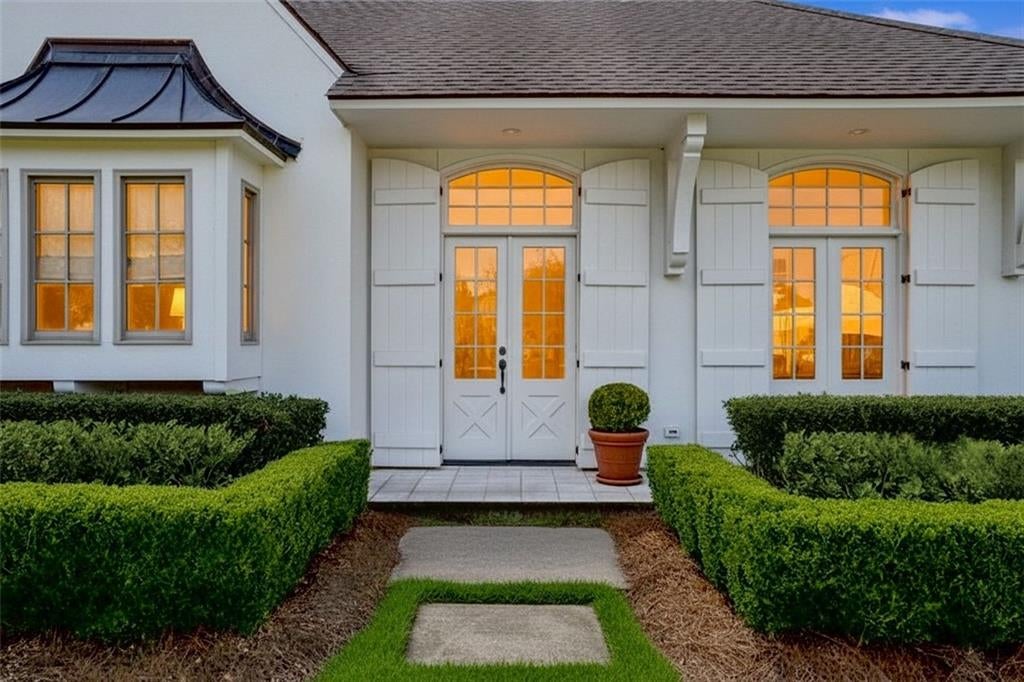

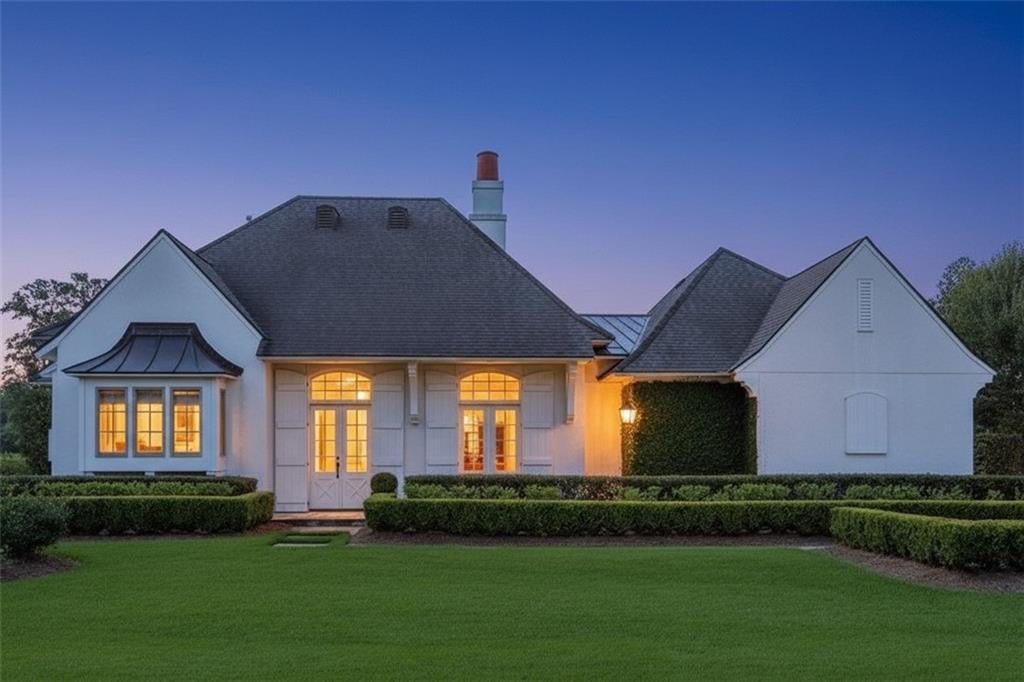
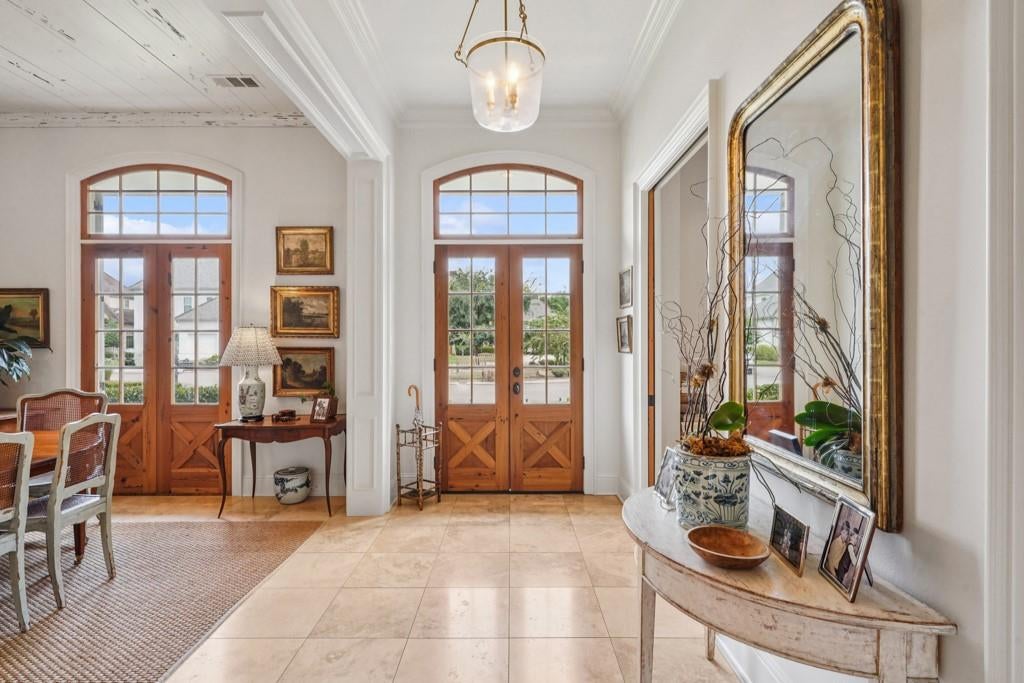
Chic. Sophisticated. Simply Stunning. Perfectly positioned on the 6th fairway in prestigious Tchefuncta Estates, this exceptional garden home captures breathtaking panoramic views of the golf course and tranquil pond. The thoughtfully crafted floor plan features spacious living and dining rooms, a beautifully renovated marble kitchen with breakfast room and bar, and both the luxurious primary suite and a secondary bedroom conveniently located on the main level. Two bedrooms and a shared bath comprise the second floor. Throughout the home, generous proportions, soaring ceilings, antique doors, travertine and white oak flooring, and rich architectural finishes create an atmosphere of timeless elegance. Step outside to the fabulous covered patio, complete with a fireplace, where you can relax or entertain while enjoying the spectacular golf course views. The current owner has invested extensively in custom upgrades, including: Fresh interior and exterior paint; Renovated marble kitchen, laundry room, and bathrooms; New wood flooring upstairs; Antique and Visual Comfort sconces; A tankless water heater; A whole-home Generac generator; An epoxy coated garage floor; Extensive new landscaping, sod and irrigation system; Custom trellises and outdoor TV; And much more (see attached improvements list). This is a rare opportunity to own a meticulously updated home that blends classic style, modern luxury, and an unbeatable golf course setting on one of the most desirable streets in TCE Ph2.
| 4 days ago | Status changed to Pending | |
| 4 days ago | Listing updated with changes from the MLS® | |
| 3 weeks ago | Price changed to $1,150,000 | |
| 2 months ago | Listing first seen on site |
Copyright © 2017-present, New Orleans Metropolitan Association of REALTORS®, Inc. All rights reserved. Information deemed reliable, but not verified or guaranteed. Users are responsible for checking the accuracy, completeness, currency, and status of all information.
Did you know? You can invite friends and family to your search. They can join your search, rate and discuss listings with you.