

Save
Ask
Tour
Hide
$396,500
29 Days On Site
23060 CARTER StreetMandeville, LA 70471
For Sale|Single Family Residence|Active
4
Beds
3
Total Baths
2
Full Baths
1
Partial Bath
1,874
SqFt
$212
/SqFt
2023
Built
Subdivision:
Litolf
County:
St Tammany
Due to the health concerns created by Coronavirus we are offering personal 1-1 online video walkthough tours where possible.
Save
Ask
Tour
Hide
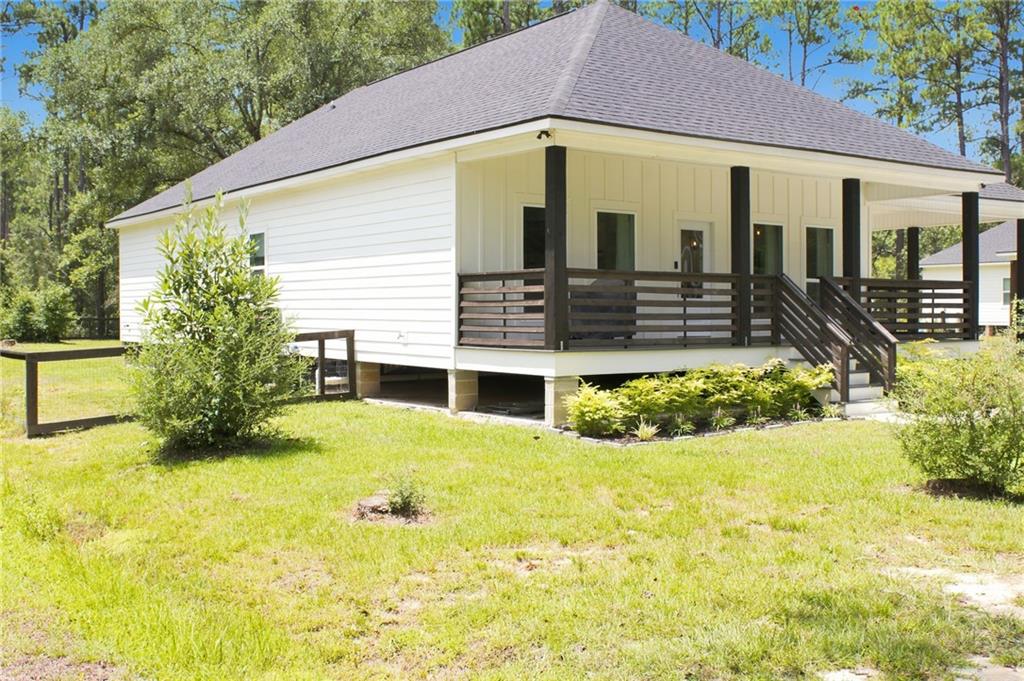
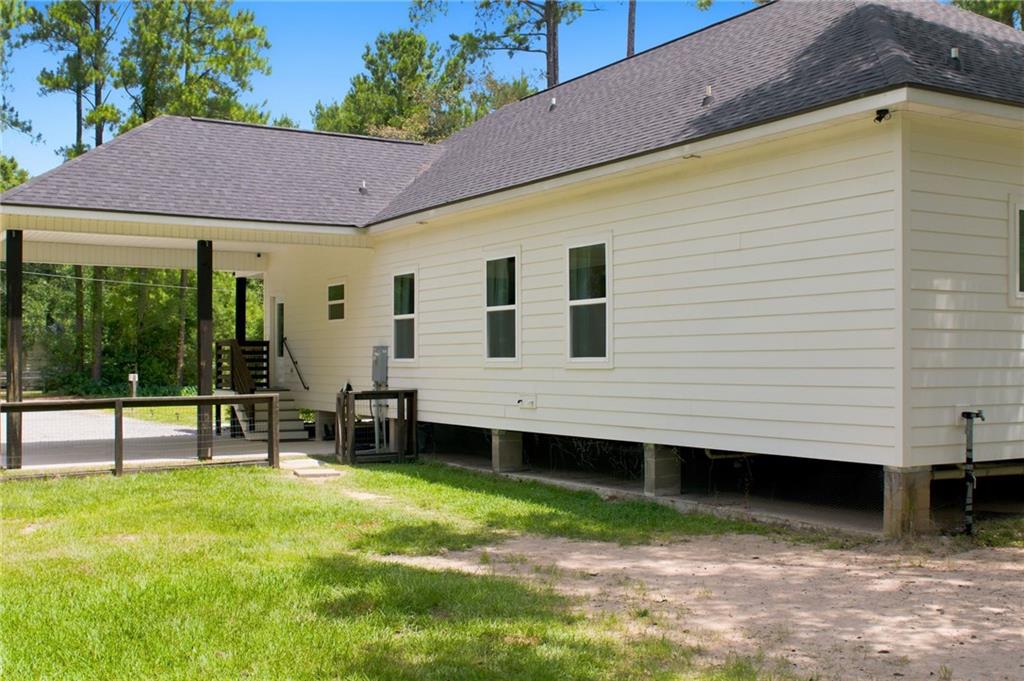
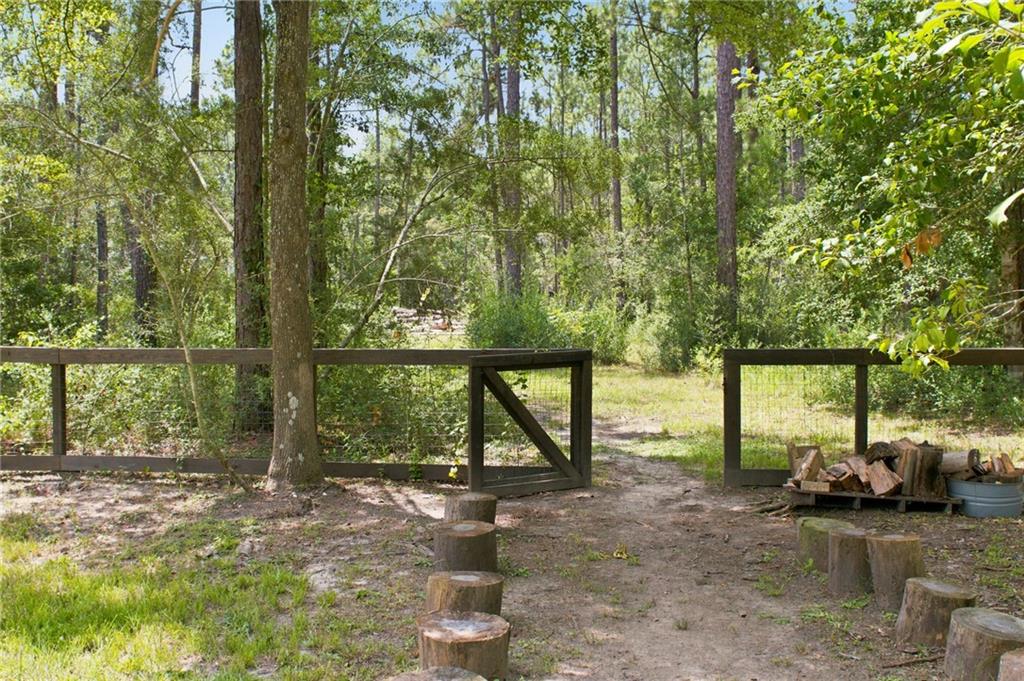
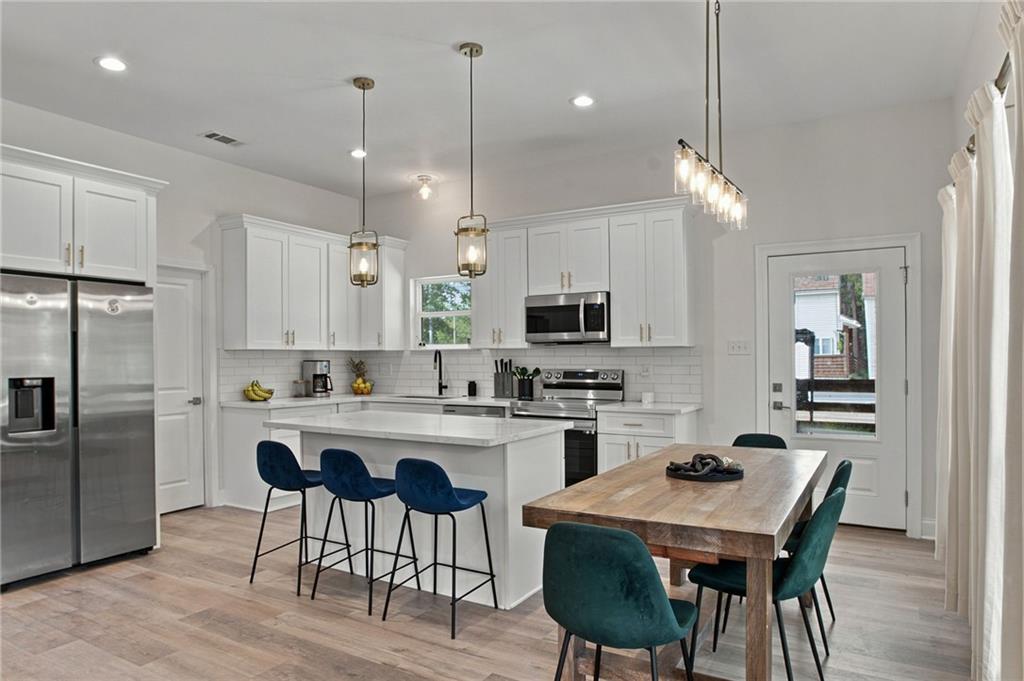
This charming Cottage style home with Modern features was built by Local builders in 2023. It features 4 bedrooms, 2.5 bathrooms, and a large living area. The home features an office/workout space. Large, luxurious primary bathroom. Plus, a modern kitchen. The home features 10 ft ceilings, a full porch, and a covered, attached Carport with access to the home. Large yard with rear yard access. Fenced, and unfenced back yard with gorgeous trees. This is Modern Country Living that has close proximity to both the Causeway, and the Interstate. E.V. Charger is not included in the sale of the home.
Save
Ask
Tour
Hide
Listing Snapshot
Price
$396,500
Days On Site
29 Days
Bedrooms
4
Inside Area (SqFt)
1,874 sqft
Total Baths
3
Full Baths
2
Partial Baths
1
Lot Size
0.9279 Acres
Year Built
2023
MLS® Number
2569799
Status
Active
Property Tax
N/A
HOA/Condo/Coop Fees
N/A
Sq Ft Source
Plans
Friends & Family
Recent Activity
| 2 days ago | Price changed to $396,500 | |
| 3 days ago | Listing updated with changes from the MLS® | |
| 4 weeks ago | Status changed to Active | |
| 4 weeks ago | Listing first seen on site |
General Features
Acres
0.9279
Cross Street
Robert Rd, Maplewood Dr
Foundation
RaisedSlab
Levels
One
Parking
AttachedCarportBoatRV Access/Parking
Parking Spaces
2
Property Sub Type
Single Family Residence
Security
Security SystemClosed Circuit Camera(s)
Sewer
Septic Tank
SqFt Total
1874
Style
Cottage
Water Source
PrivateWell
Interior Features
Appliances
OvenRange
Cooling
Ceiling Fan(s)Central Air
Fireplace Features
None
Heating
Central
Interior
Ceiling Fan(s)Stone Counters
Laundry Features
Washer Hookup
Bedroom
Dimensions - 9.10' x 9.10'Level - Lower
Kitchen
Dimensions - 9' x 18'Level - Lower
Living Room
Dimensions - 18' x 13'Level - Lower
Master Bedroom
Dimensions - 15' x 16'Level - Lower
Save
Ask
Tour
Hide
Exterior Features
Construction Details
Vinyl Siding
Other Structures
Shed(s)
Patio And Porch
Porch
Roof
Shingle
Spa Features
None
Schools
School District
Unknown
Elementary School
St Tammany
Middle School
St Tammany
High School
St Tammany
Listing courtesy of NOLA Living Realty
Copyright © 2017-present, New Orleans Metropolitan Association of REALTORS®, Inc. All rights reserved. Information deemed reliable, but not verified or guaranteed. Users are responsible for checking the accuracy, completeness, currency, and status of all information.
Copyright © 2017-present, New Orleans Metropolitan Association of REALTORS®, Inc. All rights reserved. Information deemed reliable, but not verified or guaranteed. Users are responsible for checking the accuracy, completeness, currency, and status of all information.
Neighborhood & Commute
Source: Walkscore
Save
Ask
Tour
Hide
Did you know? You can invite friends and family to your search. They can join your search, rate and discuss listings with you.