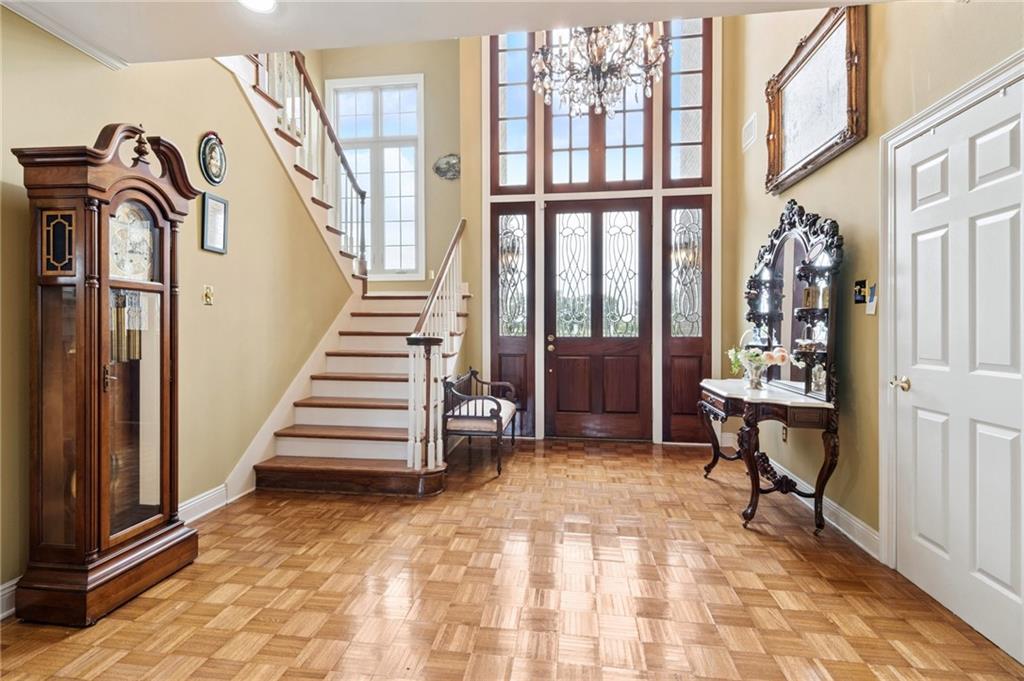
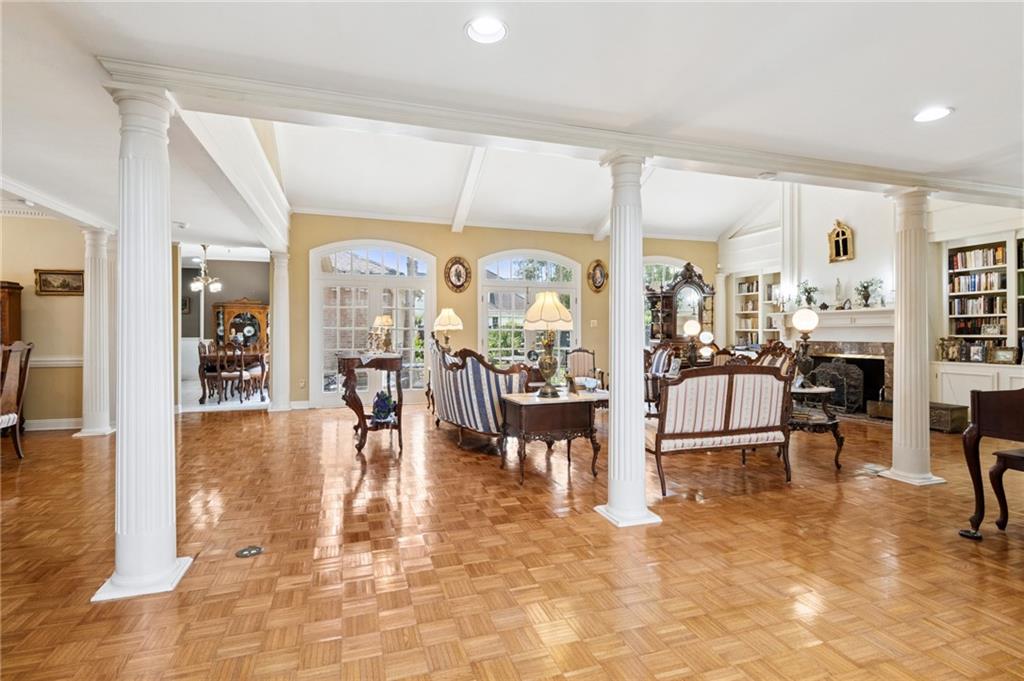
Save
Ask
Tour
Hide
Share
$549,000
51 Days On Site

77 LAKEWOOD ESTATES Drive
New Orleans, LA 70131

For Sale|Single Family Residence|Active
4
Beds
4
Total Baths
3
Full Baths
1
Partial Bath
4,044
SqFt
$136
/SqFt
1990
Built
Subdivision:
Lakewood
County:
Orleans

Due to the health concerns created by Coronavirus we are offering personal 1-1 online video walkthough tours where possible.
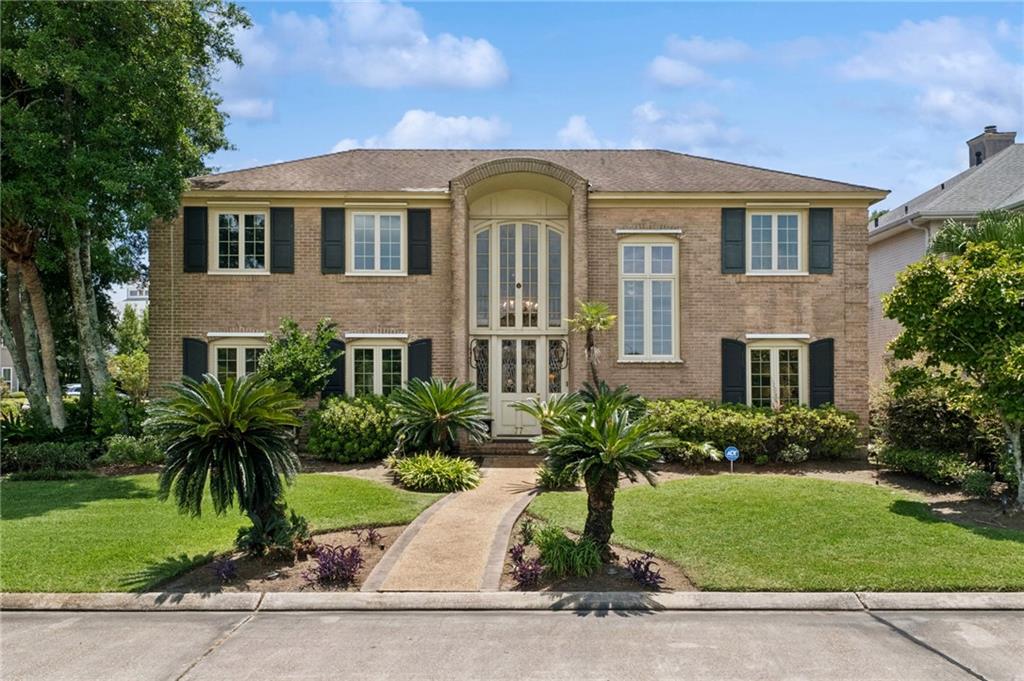
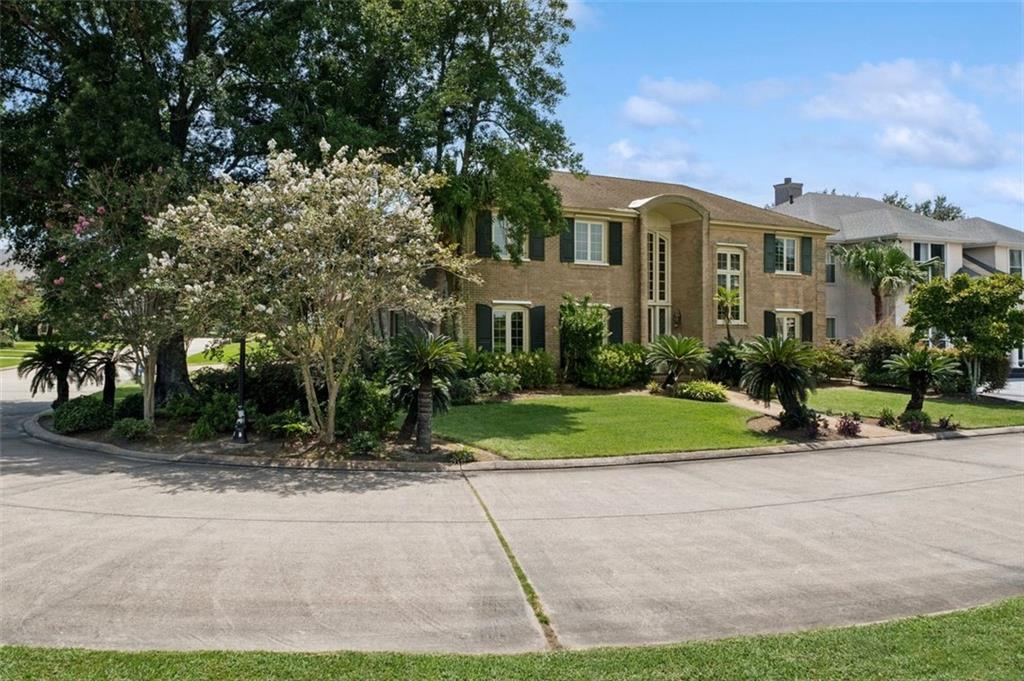
77 LAKEWOOD ESTATES Drive77 LAKEWOOD ESTATES Drive77 LAKEWOOD ESTATES Drive77 LAKEWOOD ESTATES Drive
Save
Ask
Tour
Hide
Share

Welcome to Lakewood Estates gated community, beautiful custom build home has been meticulously maintained and overlooks the golf course on corner lot w/lush landscaping, lighting & sprinkler system. Features include vaulted ceilings, lots of window's w/spacious open floor plan w/wood burning fireplace, formal dining room, wood floors, primary bedroom down w/separate den and/or study. Covered patio w/beautiful fountain, lots of floored attic storage spaces, custom hurricane shutters, all windows on first floor are new, first floor AC 2025, termite baiting system installed 2024, primary bedroom, bath, two guest bedrooms recently painted. Only 10 minutes from Downtown.

Save
Ask
Tour
Hide
Share
Listing Snapshot
Price 
$549,000
Days On Site 
51 Days
Bedrooms 
4
Inside Area (SqFt) 
4,044 sqft
Total Baths 
4
Full Baths 
3
Partial Baths 
1
Lot Size 
N/A
Year Built 
1990
MLS® Number 
2569685
Status 
Active
Property Tax 
N/A
HOA/Condo/Coop Fees 
$1,300
Sq Ft Source 
Appraiser
Friends & Family
Recent Activity
2 months agoListing first seen on site
2 months agoListing updated with changes from the MLS®
General Features
Cross Street 
Lennox
Foundation 
Slab
Garage 
Yes
Green Energy Efficient 
Windows
Levels 
Two
Parking 
GarageOff StreetGarage Door Opener
Parking Spaces 
1
Property Sub Type 
Single Family Residence
Sewer 
Public Sewer
SqFt Total 
4748
Style 
Traditional
Utilities 
Cable Available
Water Source 
Public
Interior Features
Appliances 
CooktopDryerDishwasherMicrowaveOvenRefrigeratorWasher
Cooling 
Ceiling Fan(s)Central AirMulti Units
Fireplace 
Yes
Fireplace Features 
Wood Burning
Heating 
Central
Interior 
Ceiling Fan(s)Pantry
Bathroom 
Dimensions - 6.2 x 10Level - Second
Bedroom 
Dimensions - 12.2 x 15.2Level - Second
Dining Room 
Dimensions - 15 x 11.7Level - First
Foyer 
Dimensions - 12.5 x 11.5Level - First
Kitchen 
Dimensions - 20.3 x 13.3Level - First
Laundry 
Dimensions - 7 x 8.3Level - First
Living Room 
Dimensions - 34.5 x 23Level - First
Master Bathroom 
Dimensions - 8.4 x 9.9Level - First
Master Bedroom 
Dimensions - 18.6 x 13.1Level - First
Study 
Dimensions - 12.2 x 15.2Level - First
Save
Ask
Tour
Hide
Share
Exterior Features
Construction Details 
Brick
Lot Features 
Corner Lot
Patio And Porch 
Other
Pool Features 
None
Roof 
AsphaltShingle
Community Features
Association Fee 
$1300.0
Listing courtesy of Shelnutt Real Estate Enterprises

Copyright © 2017-present, New Orleans Metropolitan Association of REALTORS®, Inc. All rights reserved. Information deemed reliable, but not verified or guaranteed. Users are responsible for checking the accuracy, completeness, currency, and status of all information.

Neighborhood & Commute
Source: Walkscore
Save
Ask
Tour
Hide
Share