

61364 MAGNOLIA DriveLacombe, LA 70445
Due to the health concerns created by Coronavirus we are offering personal 1-1 online video walkthough tours where possible.
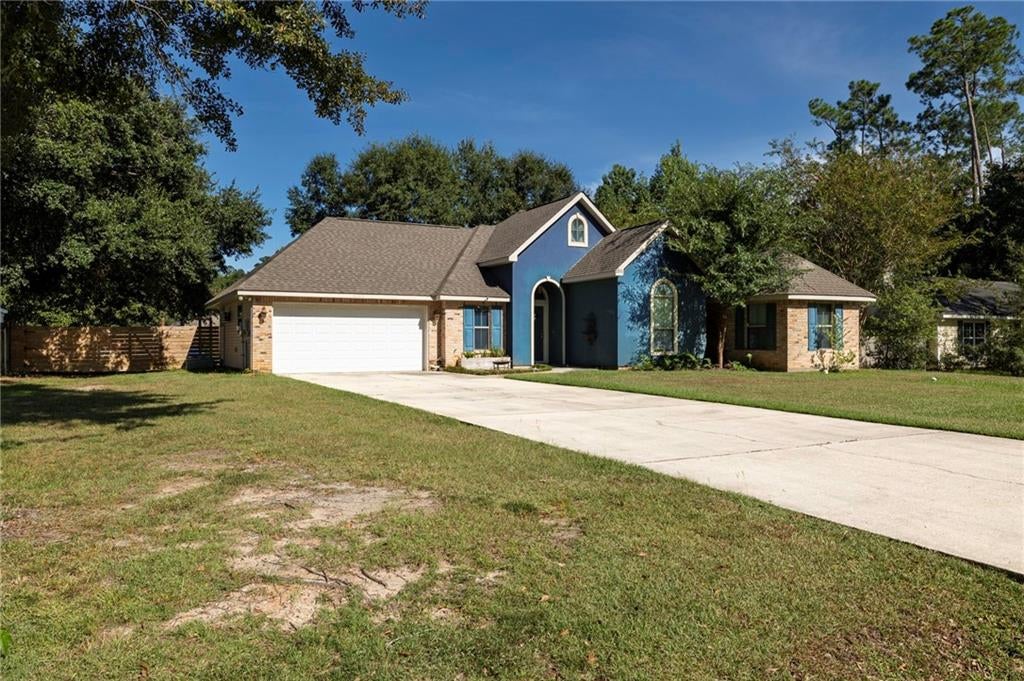
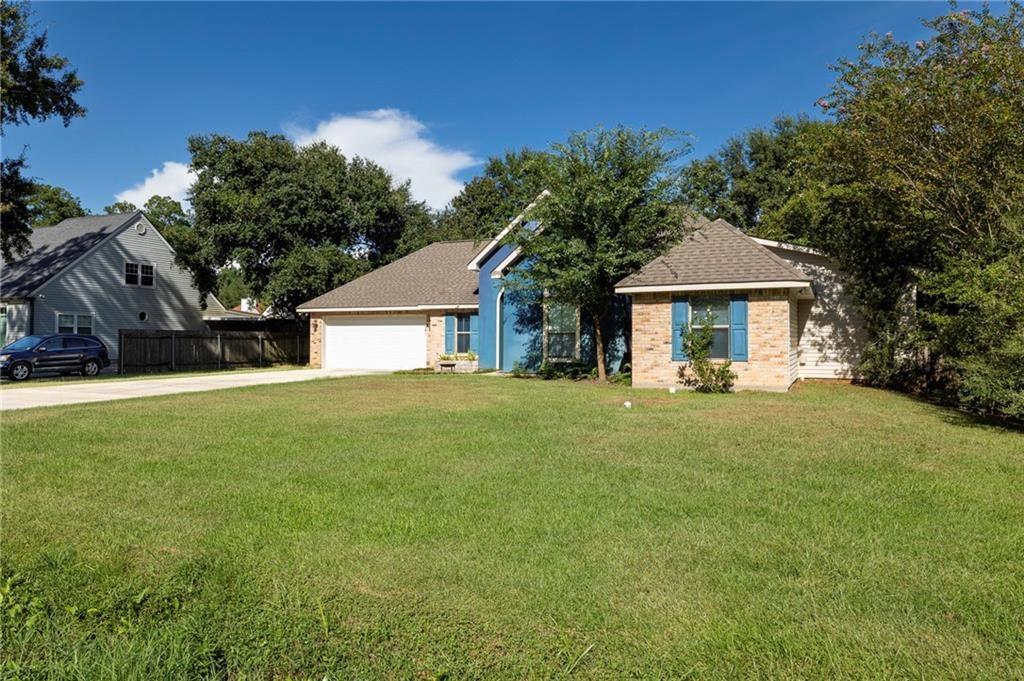
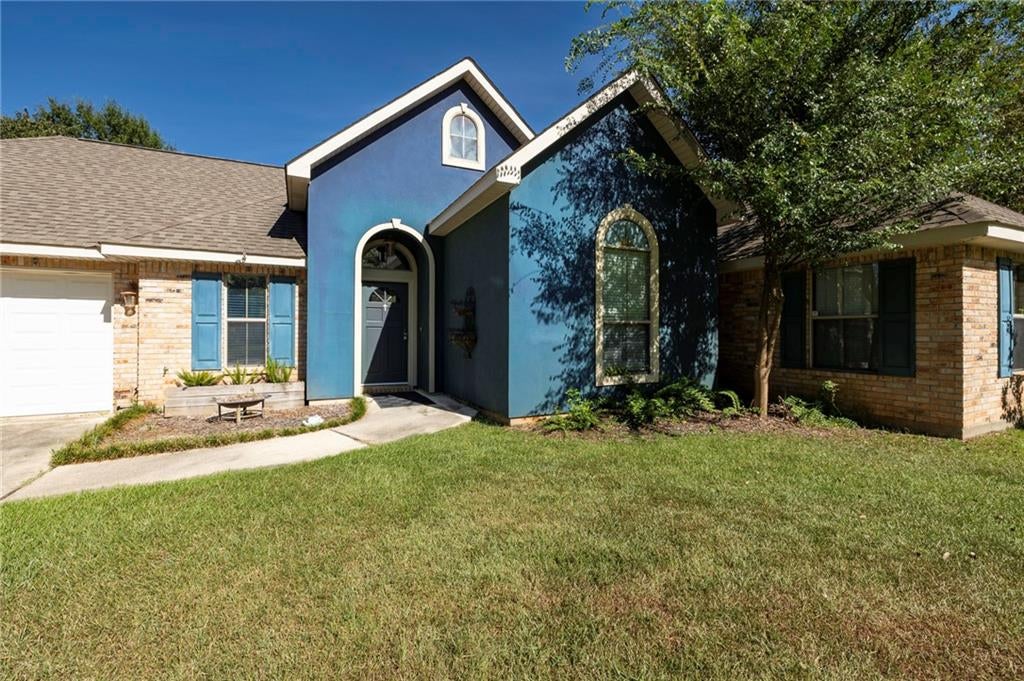
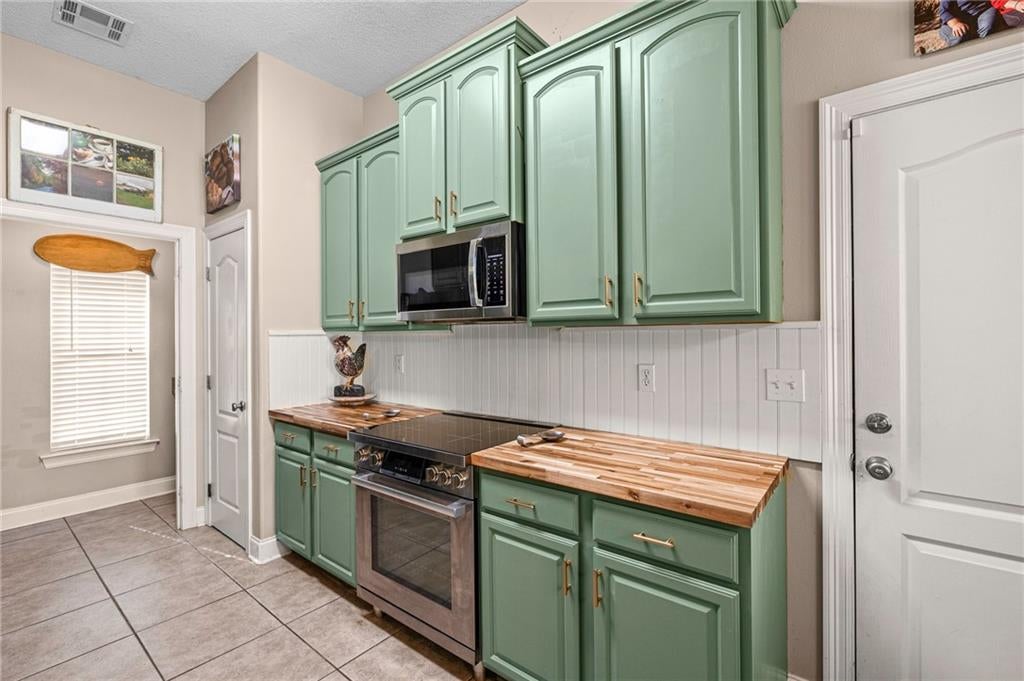
Conveniently located in Lacombe with easy access to Hwy 190 and I-12, this charming home checks off many "must have" boxes. The oversized primary bedroom is a rare find with plenty of room to create a spacious retreat. It has two large separate walk-in closets, ensuite with garden tub and separate shower. Walk-in laundry room has plenty of storage with wall-to-wall base drawers.Updated kitchen has new Bosch induction range, microwave & butcher block countertops, a pantry closet plus a walk-in pantry that is currently used as a coffee station as well as other convenient uses. High ceilings with open concept, wood burning fireplace, and lots of windows looking out to the lush backyard. Lots of storage throughout and flooring in attic. Large two car garage also has single garage door at rear to access spacious fenced backyard. There is also a gated side entrance to enter the backyard, a covered patio, and water tank closet. A new roof was installed in 2022. Currently under contract with pest control company. Flood Zone C. This home is a MUST SEE! Schedule a showing today and see if most of your "must have" boxes are checked.
| a month ago | Status changed to Active | |
| a month ago | Listing updated with changes from the MLS® | |
| a month ago | Listing first seen on site |
Copyright © 2017-present, New Orleans Metropolitan Association of REALTORS®, Inc. All rights reserved. Information deemed reliable, but not verified or guaranteed. Users are responsible for checking the accuracy, completeness, currency, and status of all information.
Did you know? You can invite friends and family to your search. They can join your search, rate and discuss listings with you.