Save
Ask
Tour
Hide
Share
$374,900
13 Days On Site

72694 ROBINDALE Drive
Covington, LA 70435

For Sale|Single Family Residence|Active
4
Beds
2
Total Baths
2
Full Baths
1,810
SqFt
$207
/SqFt
2024
Built
Subdivision:
Robindale
County:
St Tammany

Due to the health concerns created by Coronavirus we are offering personal 1-1 online video walkthough tours where possible.
72694 ROBINDALE Drive72694 ROBINDALE Drive72694 ROBINDALE Drive72694 ROBINDALE Drive
Save
Ask
Tour
Hide
Share

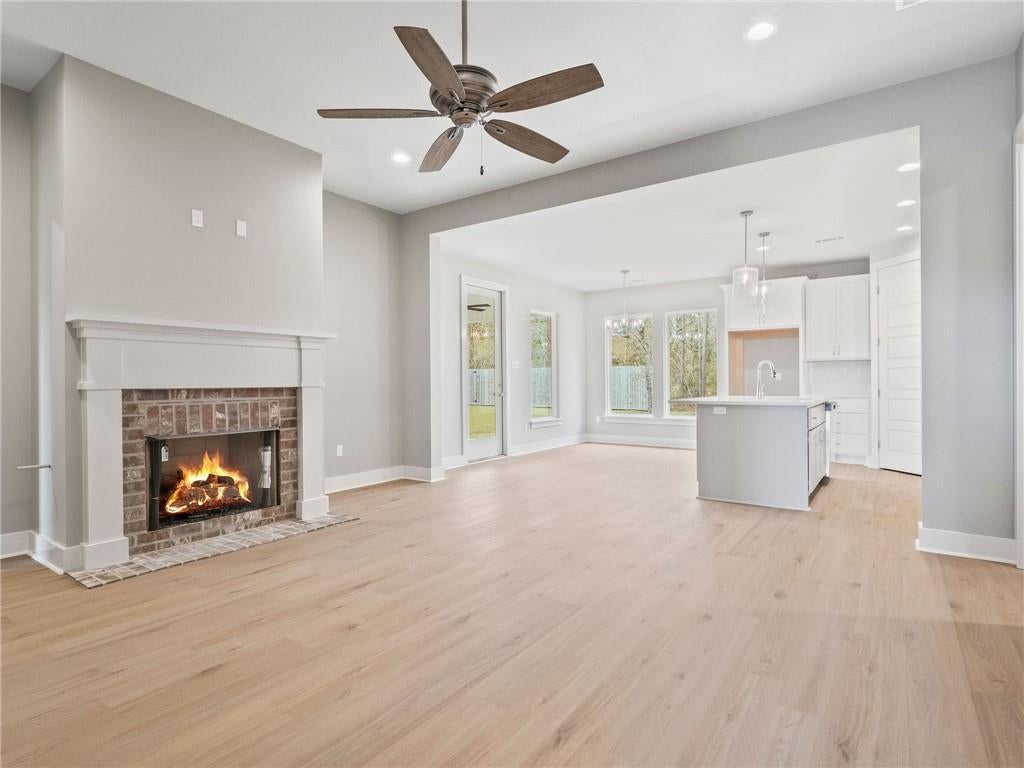
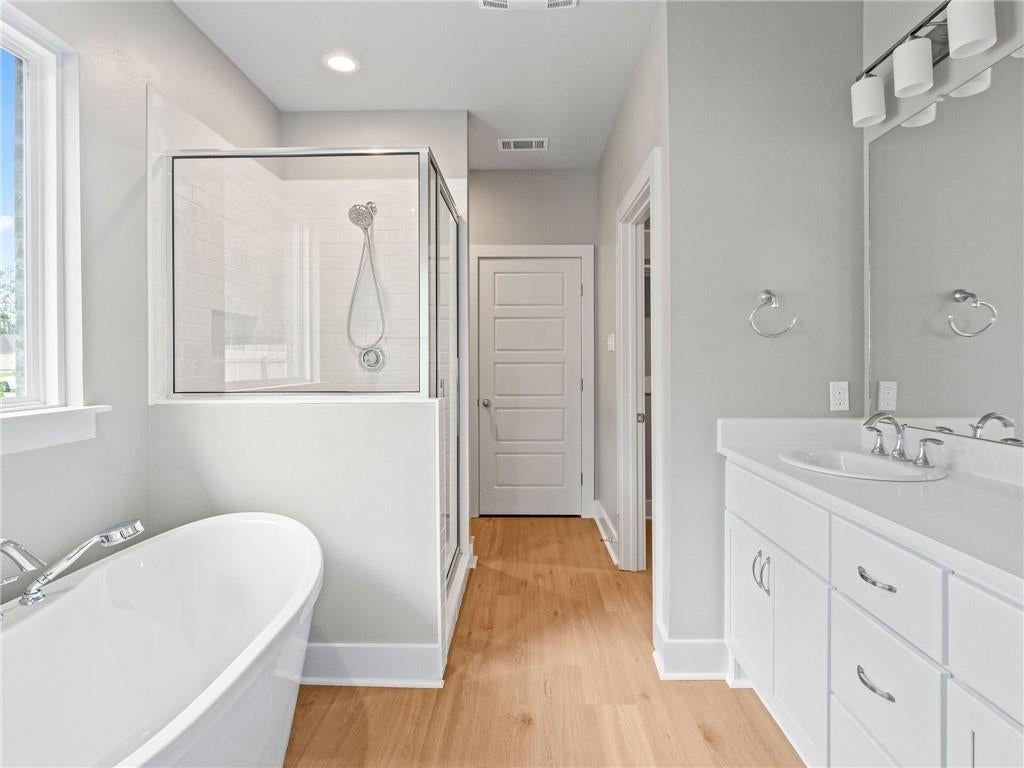
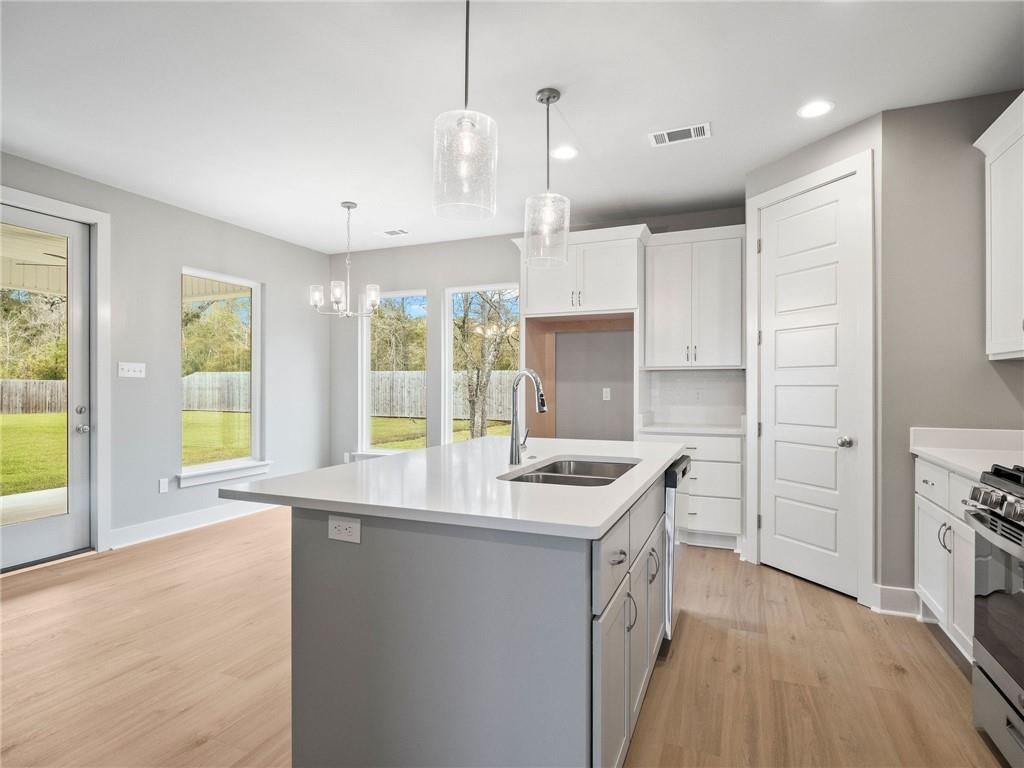
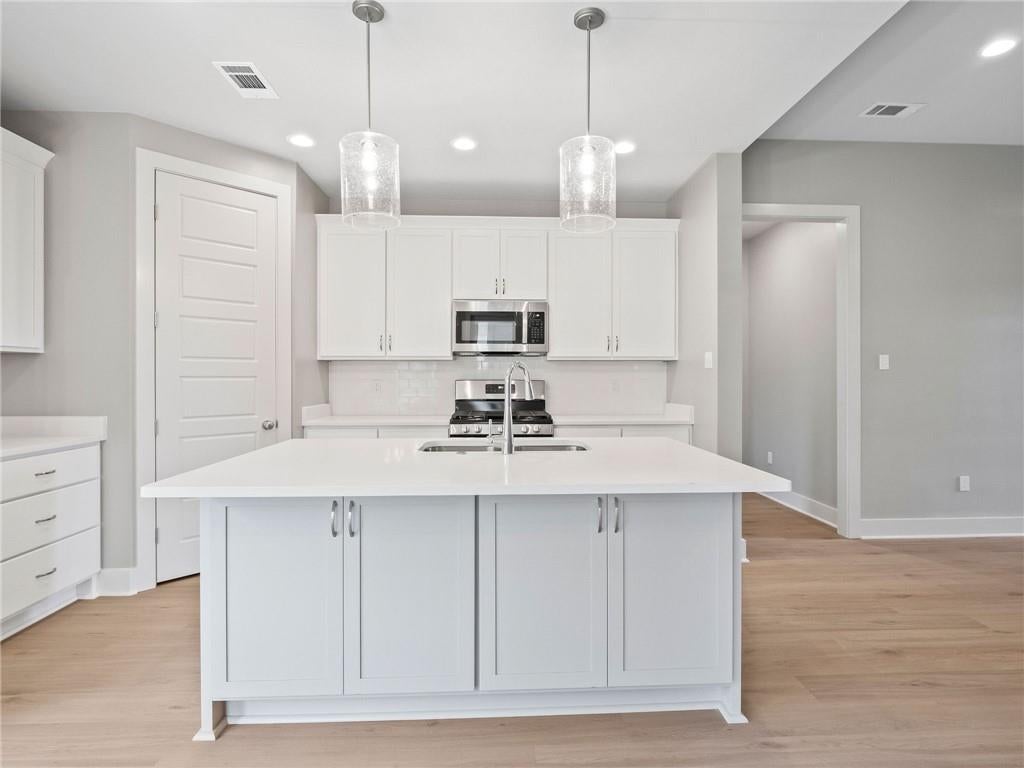
Move-in ready and never occupied, this four-bedroom, two-bath new construction home is designed around practical everyday convenience, including direct access from the primary closet to the laundry room and a built-in mud bench at the garage entry. The open living area features a gas fireplace, durable vinyl plank flooring with no carpet, and clear sightlines into the kitchen and dining area. The kitchen includes quartz countertops, a large island, stainless steel appliances, gas range, and pantry storage. The split-bedroom layout separates the primary suite from the three secondary bedrooms. The primary bathroom features a freestanding soaking tub, custom tile shower, double vanity, and walk-in closet connecting directly to the laundry room. The secondary bedrooms and full bathroom are positioned on the opposite side of the home for added flexibility. A covered rear patio opens to a spacious backyard with room for outdoor seating, gardening, or future personalization. Additional features include a two-car attached garage, natural gas, public water and sewer, and convenient access to downtown Covington, downtown Abita Springs, and the Tammany Trace. The Louisiana New Home Warranty Act applies. Builder is offering up to $7,000 toward eligible closing costs, rate-buydown expenses, or approved buyer-selected upgrades with an acceptable full-price offer, subject to lender and appraisal requirements.

Save
Ask
Tour
Hide
Share
Listing Snapshot
Price 
$374,900
Days On Site 
13 Days
Bedrooms 
4
Inside Area (SqFt) 
1,810 sqft
Total Baths 
2
Full Baths 
2
Partial Baths 
N/A
Lot Size 
N/A
Year Built 
2024
MLS® Number 
2569561
Status 
Active
Property Tax 
N/A
HOA/Condo/Coop Fees 
$180
Sq Ft Source 
Plans
Friends & Family
Recent Activity
2 weeks agoListing first seen on site
2 weeks agoListing updated with changes from the MLS®
General Features
Attached Garage 
Yes
Cross Street 
Homestead St.
Foundation 
Slab
Garage 
Yes
Home Warranty 
Yes
Levels 
One
Parking 
AttachedGarageGarage Door Opener
Parking Spaces 
2
Property Condition 
New Construction
Property Sub Type 
Single Family Residence
Sewer 
Public Sewer
SqFt Total 
2507
Style 
Traditional
Water Source 
Public
Interior Features
Appliances 
DishwasherDisposalMicrowaveRange
Cooling 
Central Air
Fireplace 
Yes
Fireplace Features 
Gas
Heating 
Natural GasCentral
Interior 
Pantry
Laundry Features 
Washer Hookup
Window Features 
Screens
Bedroom 
Dimensions - 11.00 X 10.71Level - Lower
Dining Room 
Dimensions - 9.08 X 14.33Level - Lower
Kitchen 
Dimensions - 14.33 X 10.54Level - Lower
Living Room 
Dimensions - 16.13 X 17.38Level - Lower
Master Bedroom 
Dimensions - 14.33 X 13.33Level - Lower
Save
Ask
Tour
Hide
Share
Exterior Features
Construction Details 
BrickHardiPlank Type
Lot Features 
Rectangular Lot
Patio And Porch 
PorchCovered
Pool Features 
None
Roof 
Shingle
Windows/Doors 
Screens
Community Features
Association Dues 
180
Schools
School District
Unknown
Elementary School
See STPSB.org
Middle School
See STPSB.org
High School
See STPSB.org
Listing courtesy of Select Realty Group, LLC

Copyright © 2017-present, New Orleans Metropolitan Association of REALTORS®, Inc. All rights reserved. Information deemed reliable, but not verified or guaranteed. Users are responsible for checking the accuracy, completeness, currency, and status of all information.

Neighborhood & Commute
Source: Walkscore
Save
Ask
Tour
Hide
Share