

1101 HOUMA BoulevardMetairie, LA 70001
Due to the health concerns created by Coronavirus we are offering personal 1-1 online video walkthough tours where possible.
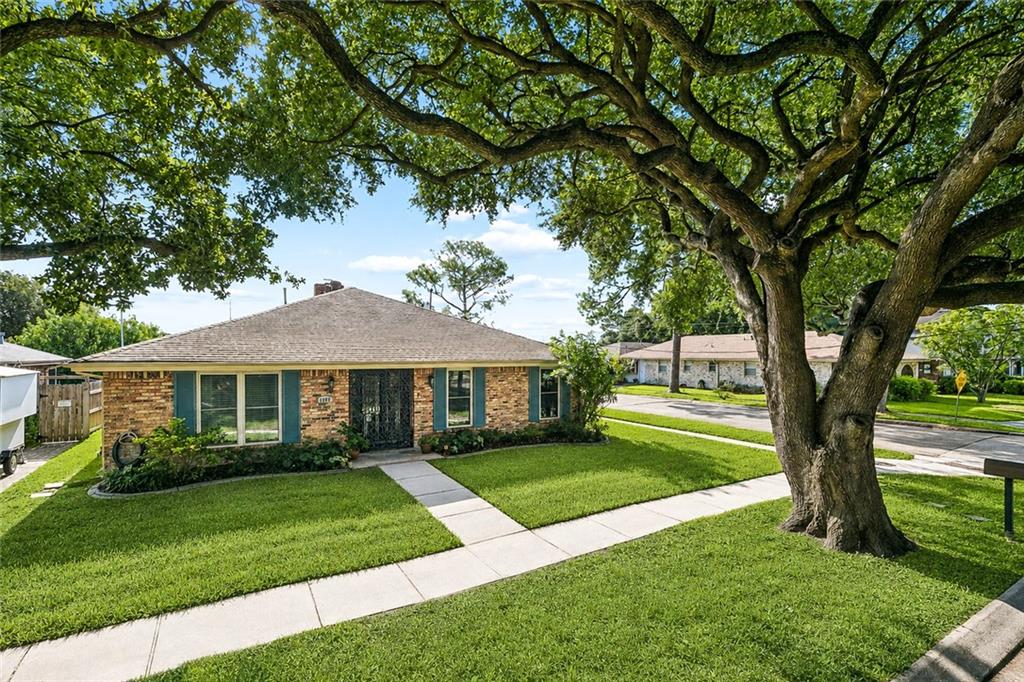
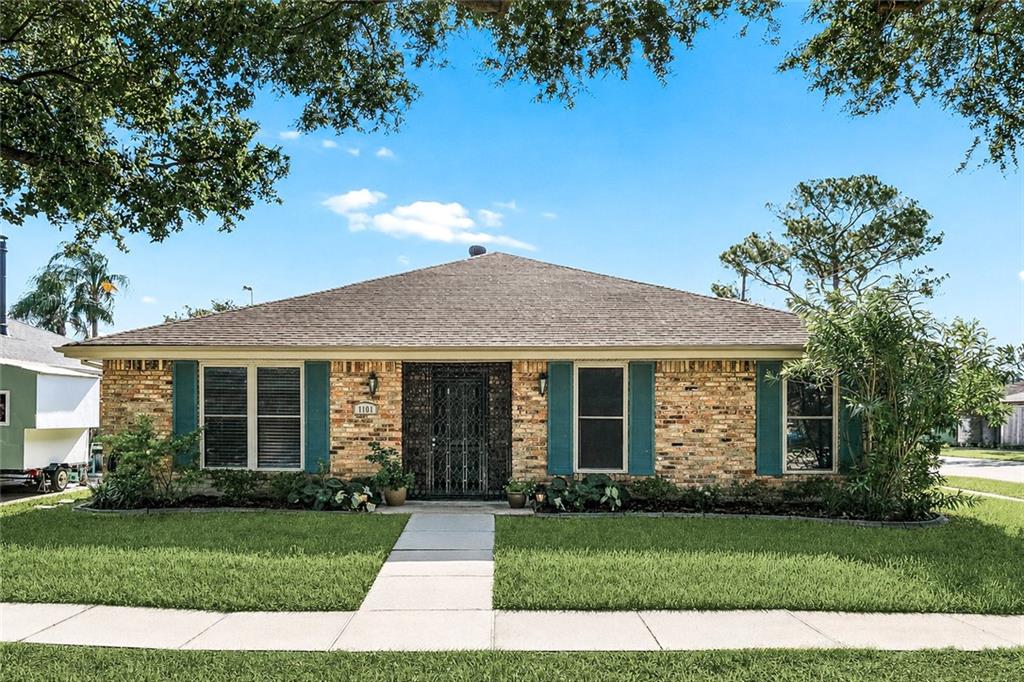
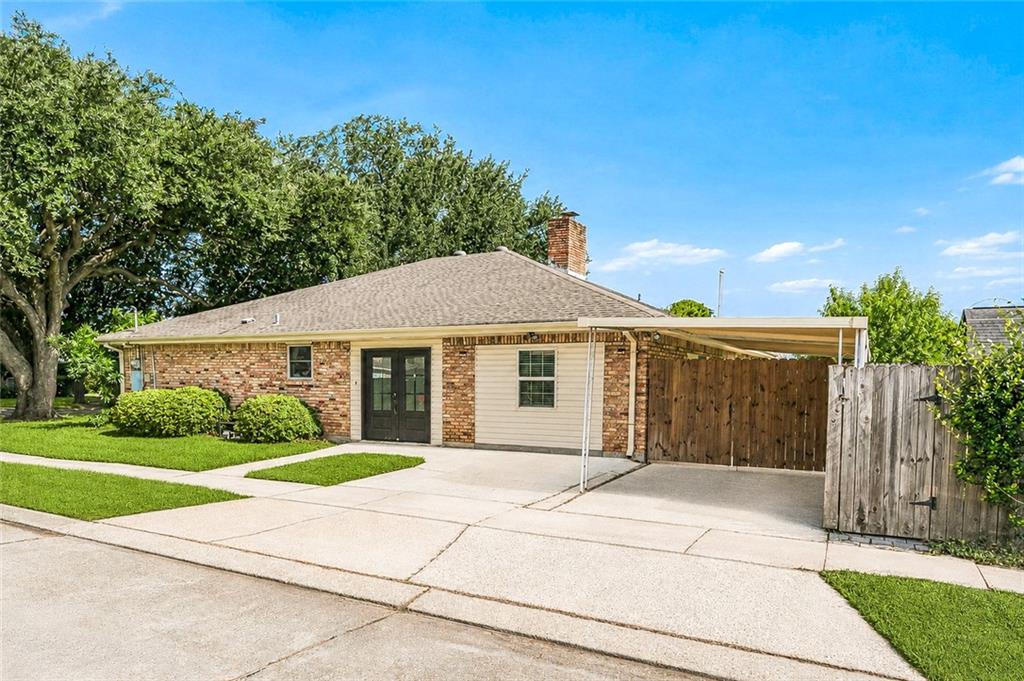
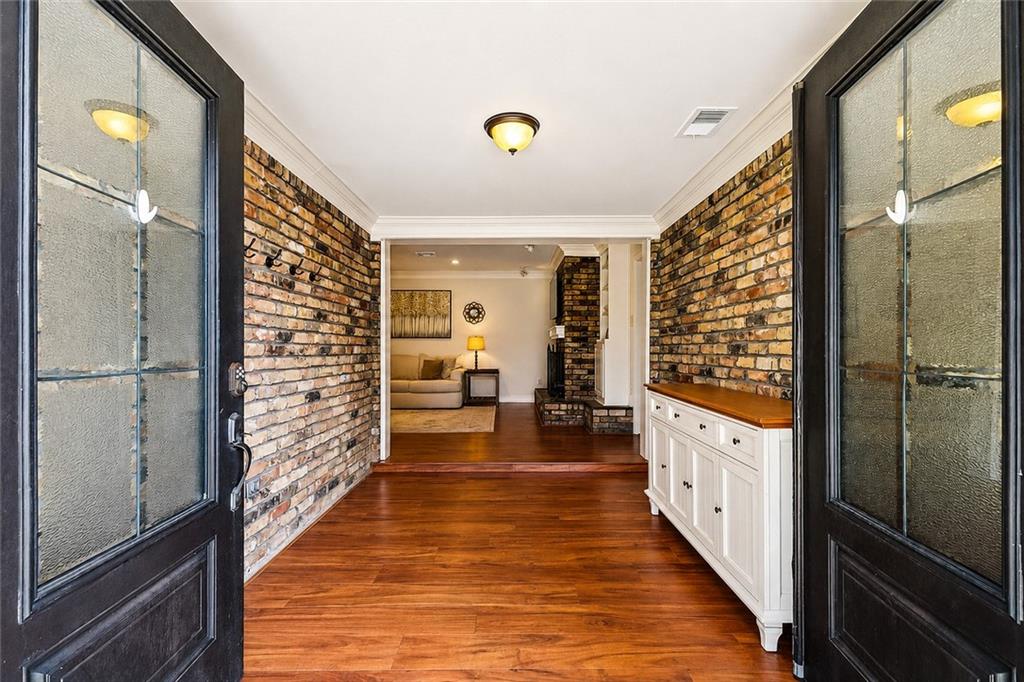
This is the one you've been waiting for: comfortable, updated, spacious, and functional in an excellent central Metairie location! Picturesque live oaks shade the front yard of this 4 bed, 2 bath brick ranch on a corner lot. A proper foyer welcomes you into the home and leads to a generous dining room. The large living room is anchored by a raised brick fireplace with built-in shelving on both sides. The kitchen has a gas cooktop, wall oven and microwave, granite counters, ample cabinet space, separate pantry, and a custom lacquered pine-and-cypress island with seating. Both bathrooms have been renovated and feature quartz counters, tile floors, oil-rubbed bronze fixtures, subway-tiled tub surrounds, and two separate vanities in the hall bath. The double-door side entry opens along exposed brick gallery walls. The large laundry room also has cabinetry and a utility sink. Out back, you'll find a covered patio, large fenced yard (also has access from driveway), and a detached workshop/storage building with electricity. Flood insurance is reasonable and assumable.
| a week ago | Status changed to Active Under Contract | |
| a week ago | Listing updated with changes from the MLS® | |
| a month ago | Listing first seen on site |
Copyright © 2017-present, New Orleans Metropolitan Association of REALTORS®, Inc. All rights reserved. Information deemed reliable, but not verified or guaranteed. Users are responsible for checking the accuracy, completeness, currency, and status of all information.
Did you know? You can invite friends and family to your search. They can join your search, rate and discuss listings with you.