Save
Ask
Tour
Hide
Share
$512,000
56 Days On Site

3429 ABBOTSWOOD Drive
Harvey, LA 70058

For Sale|Single Family Residence|Active
5
Beds
4
Total Baths
4
Full Baths
4,100
SqFt
$125
/SqFt
1999
Built
Subdivision:
Barkley Estates
County:
Jefferson

Due to the health concerns created by Coronavirus we are offering personal 1-1 online video walkthough tours where possible.
3429 ABBOTSWOOD Drive3429 ABBOTSWOOD Drive3429 ABBOTSWOOD Drive3429 ABBOTSWOOD Drive
Save
Ask
Tour
Hide
Share

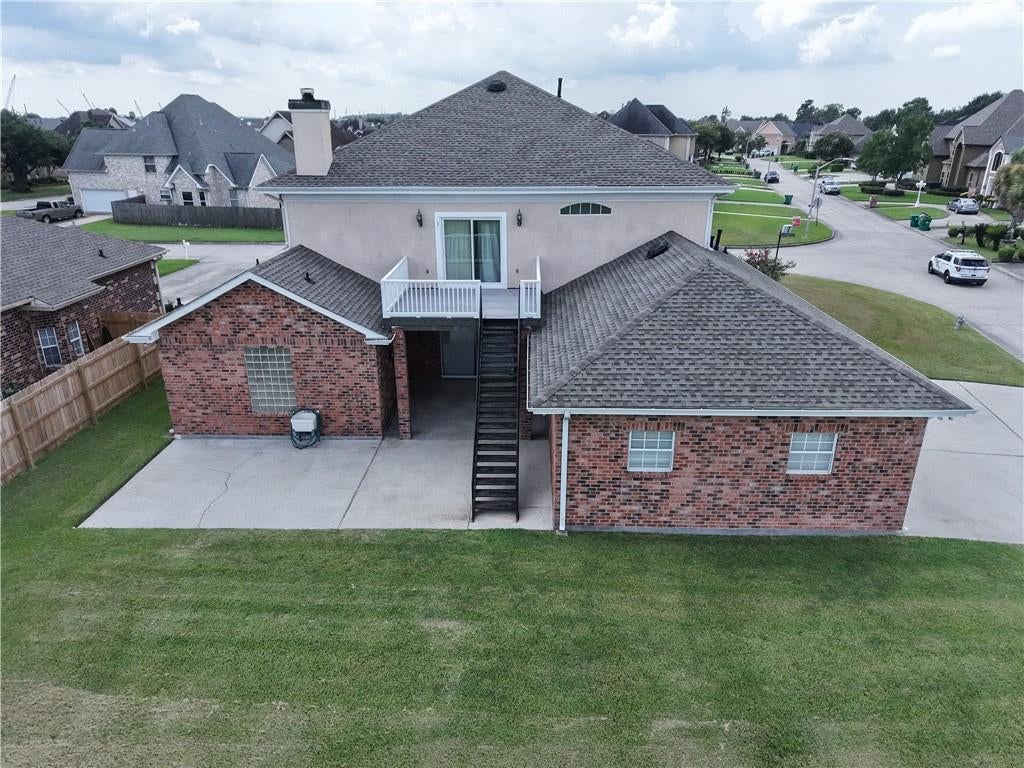
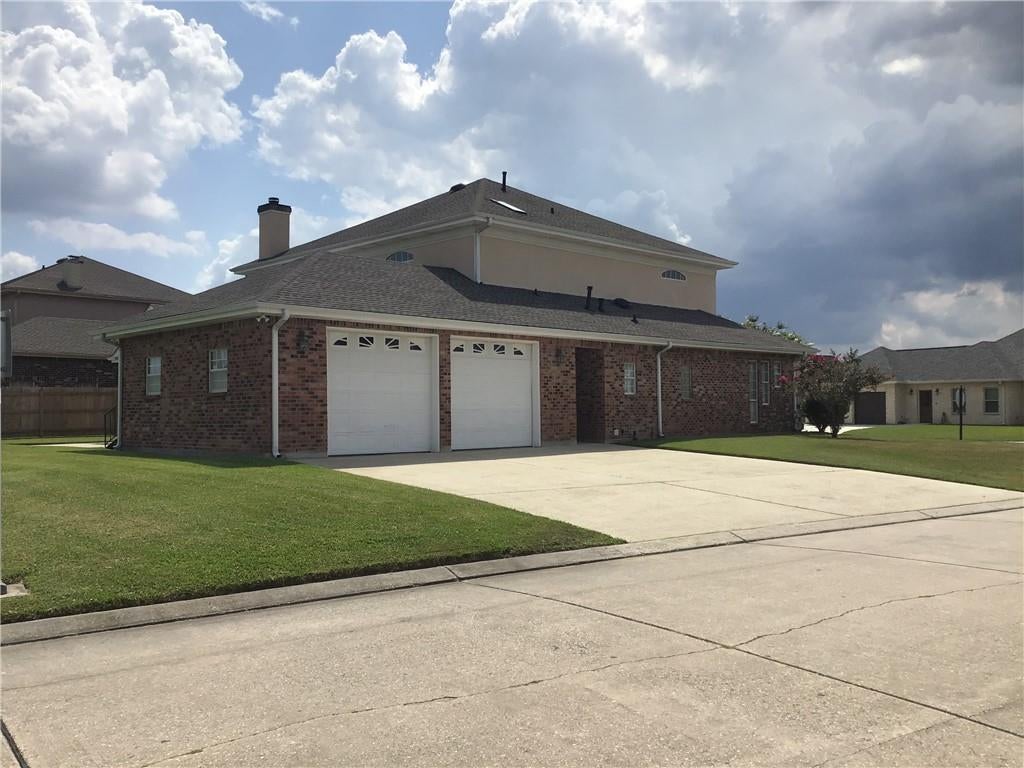
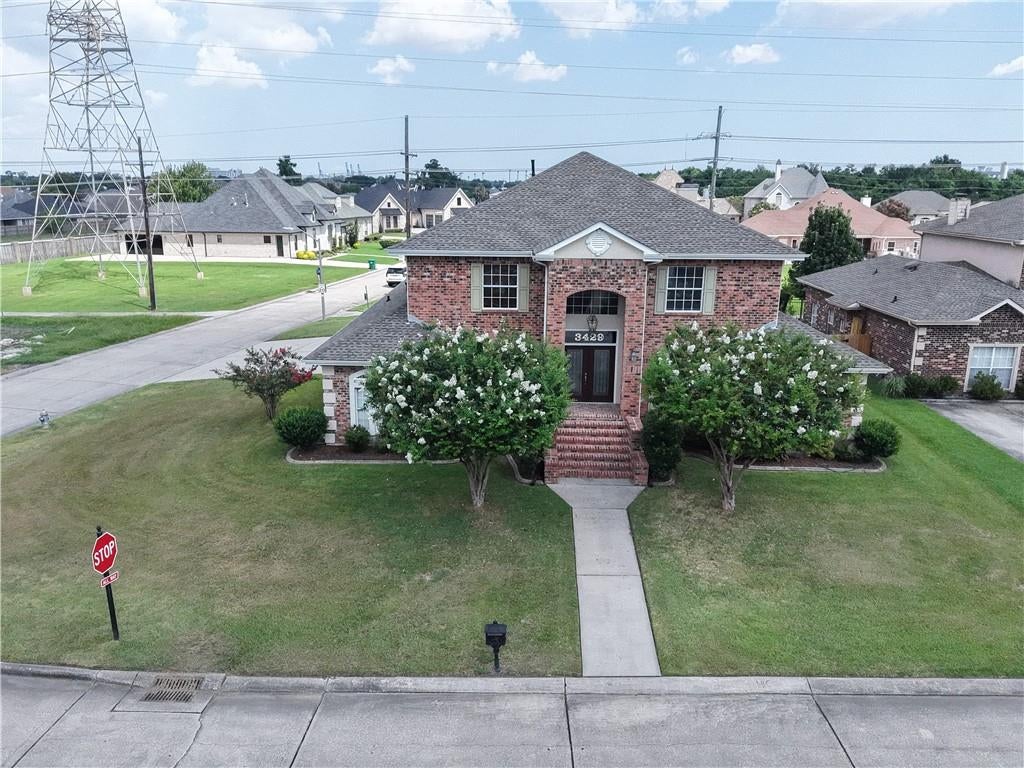
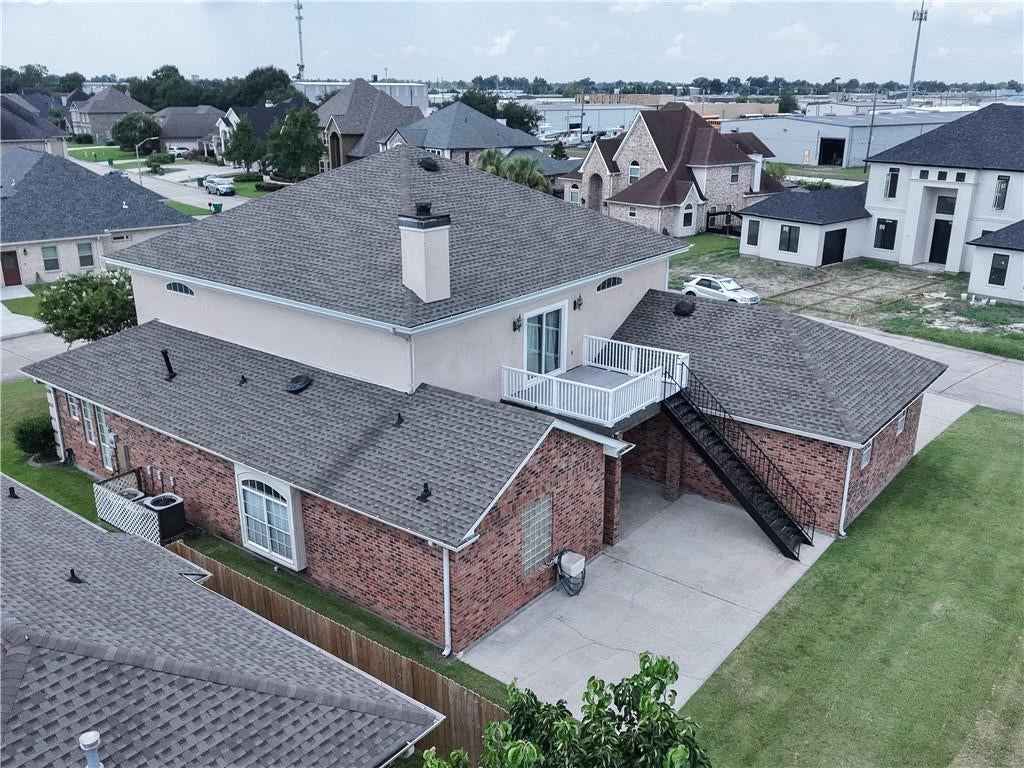
Welcome to this stunning home located in the desirable Barkley Estates. Privately tucked behind secured gates on a corner lot, this beautiful neighborhood offers custom homes with modern landscaping that complements the large lots. This five-bedroom home with four full bathrooms has just over 4,000 sq ft of spacious living ready for entertaining guest. The stunning kitchen is situated upstairs while most of the bedrooms are downstairs. Triple crown molding throughout most of the house, hardwood flooring, updated bathrooms, and way too many amenities to name. So don't miss your chance to make this home yours. Schedule a showing!!

Save
Ask
Tour
Hide
Share
Listing Snapshot
Price 
$512,000
Days On Site 
56 Days
Bedrooms 
5
Inside Area (SqFt) 
4,100 sqft
Total Baths 
4
Full Baths 
4
Partial Baths 
N/A
Lot Size 
N/A
Year Built 
1999
MLS® Number 
2569497
Status 
Active
Property Tax 
N/A
HOA/Condo/Coop Fees 
$650
Sq Ft Source 
Assessor
Friends & Family
Recent Activity
3 weeks agoPrice changed to $512,000
3 weeks agoListing updated with changes from the MLS®
2 months agoStatus changed to Active
2 months agoListing first seen on site
General Features
Cross Street 
Sunswept , Heatherwood
Foundation 
Slab
Garage 
Yes
Levels 
Two
Parking 
Garage
Parking Spaces 
2
Property Sub Type 
Single Family Residence
Security 
Smoke Detector(s)
Sewer 
Public Sewer
SqFt Total 
4700
Style 
Traditional
Water Source 
Public
Interior Features
Appliances 
CooktopDouble OvenMicrowaveRefrigerator
Cooling 
Ceiling Fan(s)Multi Units
Fireplace 
Yes
Fireplace Features 
Wood Burning
Heating 
Central
Interior 
Wet BarCeiling Fan(s)Granite CountersPantry
Bedroom 
Dimensions - 12.30 X 11.60Level - First
Den 
Dimensions - 16.40 X 26.00Level - First
Dining Room 
Dimensions - 15.80 X 16.50Level - Second
Kitchen 
Dimensions - 15.80 X 23.00Level - Second
Laundry 
Dimensions - 12.20 X 6.50Level - First
Living Room 
Dimensions - 23.00 X 24.00Level - Second
Master Bathroom 
Dimensions - 19.60 X 17.00Level - First
Office 
Dimensions - 16.00 X 15.00Level - Second
Save
Ask
Tour
Hide
Share
Exterior Features
Construction Details 
BrickStucco
Exterior 
Balcony
Lot Features 
Corner LotCity LotRectangular Lot
Pool Features 
None
Roof 
Shingle
Spa Features 
None
Community Features
Association Fee 
$650.0
Schools
School District
Unknown
Elementary School
Pittman
Middle School
Marrero
High School
John Ehret
Listing courtesy of United Brokers of Louisiana,LLC

Copyright © 2017-present, New Orleans Metropolitan Association of REALTORS®, Inc. All rights reserved. Information deemed reliable, but not verified or guaranteed. Users are responsible for checking the accuracy, completeness, currency, and status of all information.

Neighborhood & Commute
Source: Walkscore
Save
Ask
Tour
Hide
Share