

1229 BLUEWATER DriveMandeville, LA 70448
Due to the health concerns created by Coronavirus we are offering personal 1-1 online video walkthough tours where possible.
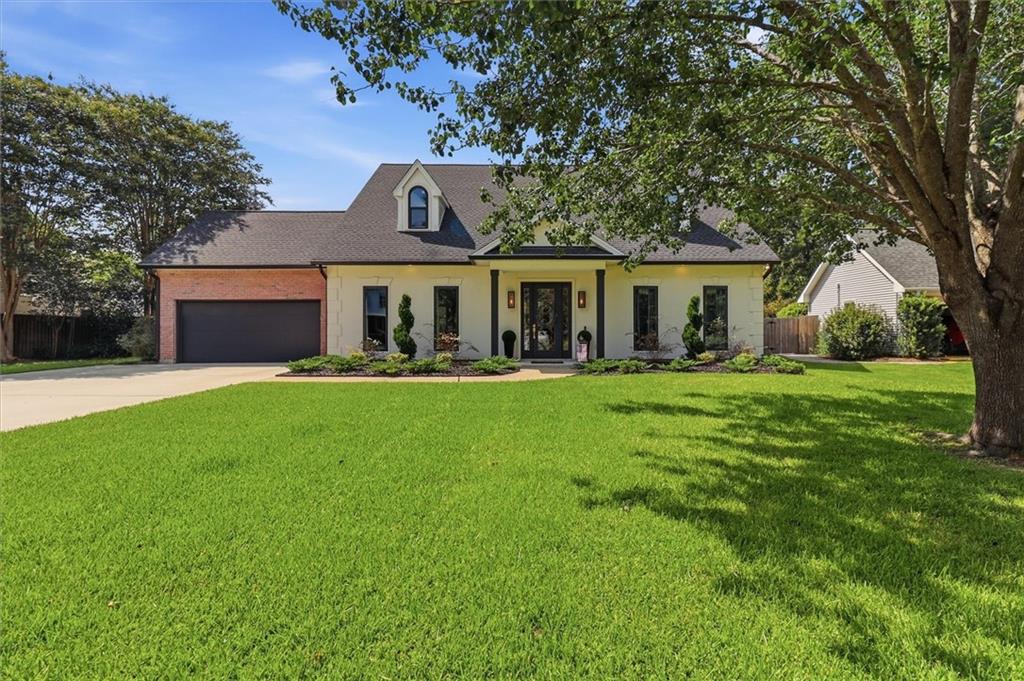
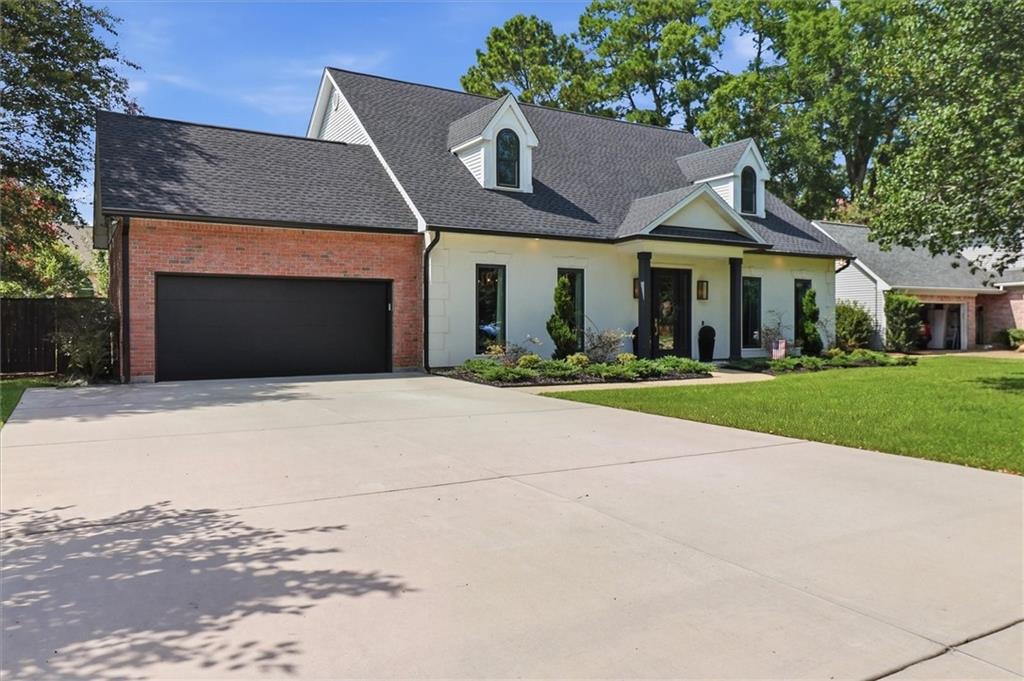
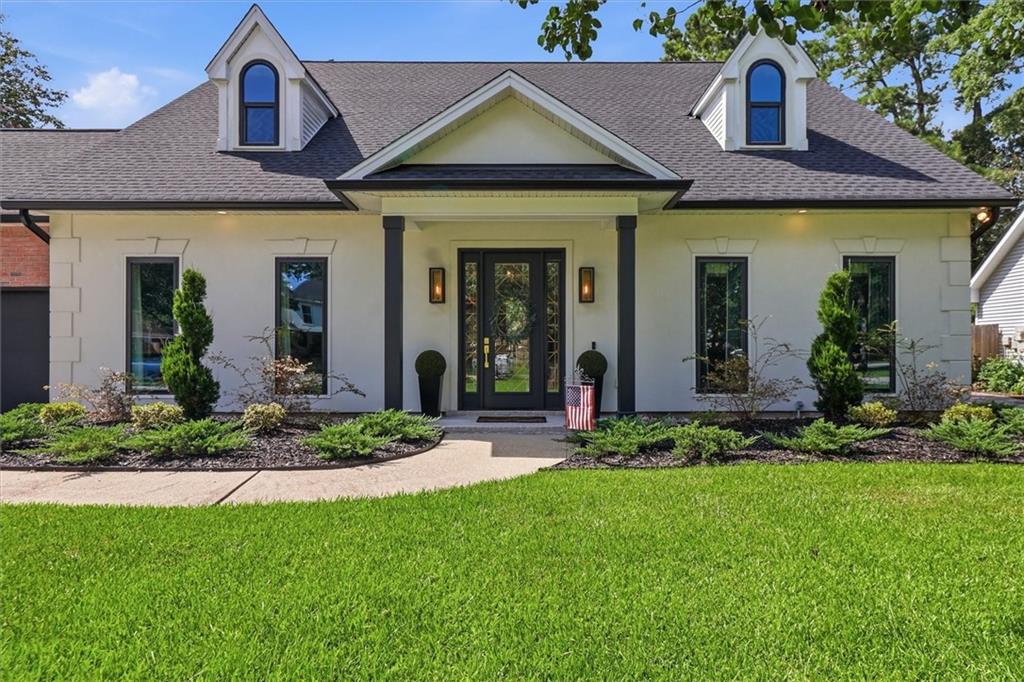
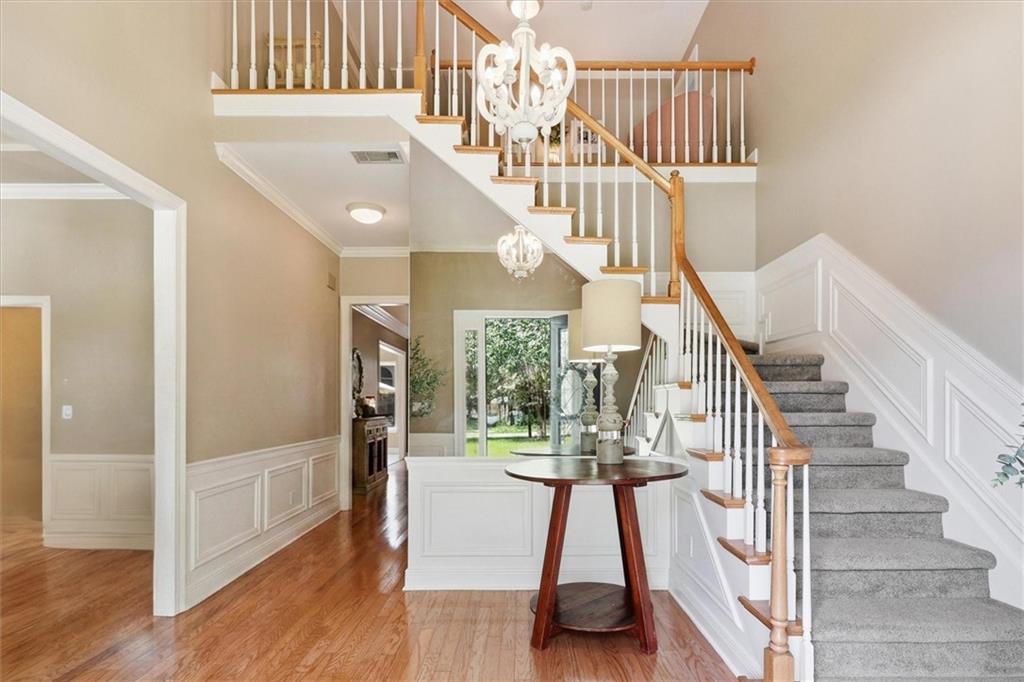
Located in the highly desirable Lakes of Meadowbrook, 1229 Bluewater Drive offers a well-appointed 4-bedroom, 4-bath layout with several sections of the house displaying tasteful tray ceilings, crown molding on the main floor, a dedicated study, foyer, separate dining room, and a cozy laundry room. Built-ins, a charming fireplace, and a Bose sound system all come together to give the living room a warm yet fully equipped entertainment feel. The kitchen offers abundant storage, a warm and inviting brick accent wall with an oven and microwave, and a center island that anchors the space. Just off the kitchen, an additional breakfast area is the ideal spot for casual dining, framed by a wall of windows overlooking the beautiful backyard. The main-floor primary suite is truly gorgeous, offering a large bedroom complete with a tray ceiling and a spa-like retreat bathroom with a crystal chandelier, large tub, walk-in shower, and two separate vanities—one thoughtfully designed with a makeup station. Upstairs, you’ll find three comfortably sized bedrooms, including a full suite with its own walk-in closet. A refreshed facade and roof just one year old add a beautiful appeal, providing both style and peace of mind. 1229 Bluewater Drive also features a backyard covered patio overlooking a saltwater in-ground pool to enjoy those hot Louisiana summers. If you love to entertain, you'll love the extended 75-foot driveway, which offers ample parking for up to eight vehicles, in addition to a two-car garage. Updates include: all windows replaced in 2022, new A/C units upstairs and downstairs (2022 and 2025, respectively), refreshed stucco in 2024, and a newly completed driveway in 2023. The full list of improvements is available in the attachments. Homes like this one don’t come often. With its many updates, generous layout, and wonderful outdoor amenities, this property is ready for its next owner. Contact us today to arrange your private viewing!
| 2 weeks ago | Price changed to $649,900 | |
| 2 weeks ago | Listing updated with changes from the MLS® | |
| a month ago | Listing first seen on site |
Copyright © 2017-present, New Orleans Metropolitan Association of REALTORS®, Inc. All rights reserved. Information deemed reliable, but not verified or guaranteed. Users are responsible for checking the accuracy, completeness, currency, and status of all information.
Did you know? You can invite friends and family to your search. They can join your search, rate and discuss listings with you.